Skip main navigation
Sold for $320,000
  • $320,000

    8441 NW 115th St, Chiefland, FL 32626

    5beds
    2,427sqft
    Single Family Residence
    Built in 1972
    5 Acres Lot
    $309,500 Zestimate®
    $132/sqft
    $2,843 Estimated rent

    Home value

    $309,500

    $232,000 - $412,000

    $2,843/mo

    Zestimate® history
    Loading
    Loading...

    Owner options

    List your home for rent

    $2,843/mo

    Rent Zestimate®

    Find your next renter with Zillow Rental Manager. Plus, with online applications, you can quickly screen prospective tenants – for free.

    Learn more

    $2,843/mo

    Rent Zestimate®

    Refinance and save

    $2,132/mo

    Est. payment

    Refinancing to a lower rate could help reduce your monthly payments and save thousands over the life of the loan.

    See today's rates

    $2,132/mo

    Est. payment

    Explore your selling options

    Work with a Zillow partner agent

    Leverage their expertise and Zillow's premium Showcase listings to get your home seen by more buyers.

    Get started

    List with your own agent

    Get your home in front of millions of buyers by listing it on Zillow.

    Learn how to do it

    Sell it yourself

    Take full control of how buyers see your home on Zillow by listing For Sale by Owner (FSBO).

    List your home

    What's special

    Bright sunroomCharming porticoScreened front porchCozy wood-burning fireplaceLarge open pole barnMassive open pole barnWalk-in shower
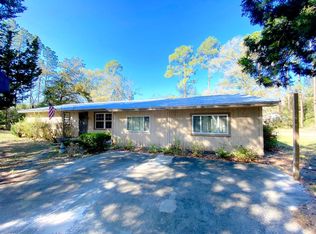
    One or more photo(s) has been virtually staged. 2 HOMES ON 6 BEAUTIFUL ACRES. Welcome to your own private retreat! Bring your horses and your Mother in Law! Situated on nearly 6 private acres, on paved road, this rare property features two separate residences, a massive open pole barn, and a detached concrete block 2-car garage/workshop—a perfect blend of comfort, flexibility, and potential. The main residence is a spacious 3-bedroom, 2-bath home featuring over 2306 sf under roof. Two of the bedrooms include en-suite bathrooms and walk-in closets, providing privacy and convenience. A bonus room offers flexibility as a home office, playroom, or guest space. The inviting living room features a cozy wood-burning fireplace, seamlessly connecting to the dining area, kitchen, and a bright sunroom overlooking the grounds. Additional highlights include a covered carport and a charming portico for easy, sheltered access. The in-law/guest house is perfect for extended family, guests, or potential rental income. The second residence offers 2 bedrooms and 1 full bath with a walk-in shower. The home includes a screened front porch, kitchen with breakfast bar, and a flex room that can serve as a third bedroom, studio, or office. Additional features include a large open pole barn—ideal for storage or large equipment; a detached concrete block 2-car garage/workshop with ample space for projects and tools; and plenty of land for gardening, recreation, or future expansion. The property is mostly wire fenced, has 2 well, 2 septics, and 2 electric meters making it the perfect multi-generational family or income producing opportunity. Whether you're looking for space to grow, income potential, or multi-generational flexibility, this one-of-a-kind property delivers exceptional value and versatility in a serene, rural setting but centrally located in the tri-county area of Levy, Gilchrist and Dixie County. Close to the Suwanee River and just 2 miles from the gorgeous Manatee Springs State Park!

    Zillow last checked:

    Listing updated:

    Listed by:

    Peggy Pittas 352-732-0591,

    RE/MAX ALLSTARS REALTY 352-484-0155

    Bought with:

    Lyndsey Ashley, PLLC, 3436333

    KW COASTAL LIVING II

    Source: Stellar MLS,MLS#: OM703763MLS LogoOriginating MLS: Ocala - Marion

    Facts & features

    Interior

    Bedrooms & bathrooms
    • Bedrooms: 5
    • Bathrooms: 3
    • Full bathrooms: 3
    Primary bedroom
    • Features: Walk-In Closet(s)
    • Level: First
    Bedroom 2
    • Features: Walk-In Closet(s)
    • Level: First
    Bedroom 3
    • Features: Built-in Closet
    • Level: First
    Primary bathroom
    • Level: First
    Bathroom 2
    • Level: First
    Bonus room
    • Features: No Closet
    • Level: First
    Dinette
    • Level: First
    Florida room
    • Level: First
    Kitchen
    • Level: First
    Laundry
    • Level: First
    Living room
    • Level: First
    Heating
    • Central, Electric
    Cooling
    • Central Air
    Appliances
    • Included: Dishwasher, Dryer, Range, Refrigerator, Washer
    • Laundry: Inside, Laundry Room
    Features
    • Ceiling Fan(s), Primary Bedroom Main Floor, Walk-In Closet(s)
    • Flooring: Carpet, Laminate, Tile
    • Doors: French Doors, Sliding Doors
    • Has fireplace: Yes
    • Fireplace features: Living Room, Wood Burning
    Interior area
    • Total structure area: 5,572
    • Total interior livable area: 2,427 sqft

    Property

    Parking
    • Total spaces: 3
    • Parking features: Covered, Portico, Workshop in Garage
    • Garage spaces: 2
    • Carport spaces: 1
    • Covered spaces: 3
    • Details: Garage Dimensions: 24X24
    Features
    • Levels: One
    • Stories: 1
    • Patio & porch: Covered, Enclosed, Front Porch, Other
    • Exterior features: Lighting, Other, Storage
    • Fencing: Wire
    Lot
    • Size: 5 Acres
    • Features: Flag Lot
    Details
    • Additional structures: Residence, Guest House, Other, Storage, Workshop
    • Parcel number: 0074900000
    • Zoning: RR
    • Special conditions: None

    Construction

    Type & style
    • Home type: SingleFamily
    • Property subtype: Single Family Residence
    Materials
    • Block, Concrete
    • Foundation: Slab
    • Roof: Metal
    Condition
    • New construction: No
    • Year built: 1972

    Utilities & green energy

    • Sewer: Septic Tank
    • Water: Well
    • Utilities for property: Electricity Connected

    Community & HOA

    Community
    • Pet fee: $0 monthly
    • Subdivision: NON-SUB
    HOA
    • Has HOA: No
    Location
    • Region: Chiefland

    Financial & listing details

    • Price per square foot: $132/sqft
    • Tax assessed value: $331,039
    • Annual tax amount: $502
    • Date on market: 6/16/2025
    • Cumulative days on market: 70 days
    • Listing terms: Cash,Conventional,FHA,VA Loan
    • Ownership: Fee Simple
    • Total actual rent: 0
    • Electric utility on property: Yes
    • Road surface type: Concrete, Dirt, Other

    Price history

    DateEventPrice
    11/21/2025Sold$320,000-19.5%$132/sqft
    Source: Stellar MLS #OM703763 Report a problem
    8/25/2025Pending sale$397,500$164/sqft
    Source: Stellar MLS #OM703763 Report a problem
    7/25/2025Price change$397,500-0.6%$164/sqft
    Source: Stellar MLS #OM703763 Report a problem
    6/16/2025Listed for sale$400,000+0.3%$165/sqft
    Source: Stellar MLS #OM703763 Report a problem
    6/9/2025Listing removed$399,000$164/sqft
    Source: Dixie-Gilchrist Levy Counties BOR #794055 Report a problem
    4/4/2025Price change$399,000-8.7%$164/sqft
    Source: Dixie-Gilchrist Levy Counties BOR #794055 Report a problem
    2/25/2025Price change$437,000-8%$180/sqft
    Source: Dixie-Gilchrist Levy Counties BOR #794055 Report a problem
    1/17/2025Listed for sale$475,000$196/sqft
    Source: Dixie-Gilchrist Levy Counties BOR #794055 Report a problem

    Public tax history

    YearProperty taxesTax assessment
    2024$2,633 +0.9%$171,174 +5.2%
    2023$2,609 +3.3%$162,678 +5.1%
    2022$2,527 +7.3%$154,748 +7.9%
    2021$2,356 +2%$143,379 -13.5%
    2020$2,309 +5.7%$165,809 +4.3%
    2019$2,185 +1%$158,909 +1.5%
    2018$2,164 $156,610 +20.1%
    2017$2,164 +21.2%$130,439 +0.1%
    2016$1,786 +0.8%$130,245 +2.4%
    2015$1,772 $127,173 +2.8%
    2014-- $123,710 +0.1%
    2013-- $123,534 +1%
    2012-- $122,338 -2.6%
    2011-- $125,540 -4.1%
    2010-- $130,910 +0.8%
    2009-- $129,831 -4.6%
    2008-- $136,063 -5.2%
    2007-- $143,478 +16.4%
    2006-- $123,248 +7.2%
    2005-- $115,003 +4.5%
    2004-- $110,023 +3.6%
    2003-- $106,177 +3.6%
    2002-- $102,486 +11.9%
    2001-- $91,567 +2.7%
    2000-- $89,151
    Find assessor info on the county website

    Neighborhood: 32626

    Nearby schools

    GreatSchools rating
    Schools provided by the listing agent
    • Elementary: Levy Virtual Instruction Program (District Provided)-LV
    • Middle: Levy Virtual Franchise-LV
    • High: Levy Virtual Instruction (Course Offerings)-LV

    Source: Stellar MLS. This data may not be complete. We recommend contacting the local school district to confirm school assignments for this home.

    Get pre-qualified for a loan
    At Zillow Home Loans, we can pre-qualify you in as little as 5 minutes with no impact to your credit score.

    An equal housing lender. NMLS #10287.