Skip main navigation
Sold for $900,000
  • $900,000

    8441 Porter Ln, Alexandria, VA 22308

    4beds
    3,000sqft
    Single Family Residence
    Built in 1964
    0.26 Acres Lot
    $916,100 Zestimate®
    $300/sqft
    $5,158 Estimated rent

    Home value

    $916,100

    $861,000 - $980,000

    $5,158/mo

    Zestimate® history
    Loading
    Loading...

    Owner options

    List your home for rent

    $5,158/mo

    Rent Zestimate®

    Find your next renter with Zillow Rental Manager. Plus, with online applications, you can quickly screen prospective tenants – for free.

    Learn more

    $5,158/mo

    Rent Zestimate®

    Refinance and save

    $5,597/mo

    Est. payment

    Refinancing to a lower rate could help reduce your monthly payments and save thousands over the life of the loan.

    See today's rates

    $5,597/mo

    Est. payment

    Explore your selling options

    Work with a Zillow partner agent

    Leverage their expertise and Zillow's premium Showcase listings to get your home seen by more buyers.

    Get started

    List with your own agent

    Get your home in front of millions of buyers by listing it on Zillow.

    Learn how to do it

    Sell it yourself

    Take full control of how buyers see your home on Zillow by listing For Sale by Owner (FSBO).

    List your home

    What's special


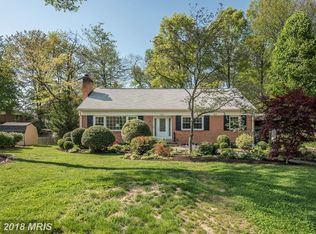
    Welcome to this sought-after Randall Model, a large colonial with a wonderful floor plan in the popular community of Stratford Landing! These lone-term owners (since 1996) loved this house and this neighborhood. Carefully maintained and tastefully improved, this home is move-in ready for its next owners! Upon entering the double front doors, one is greeted by a spacious entry foyer with a large living room to the left, an at-home office to the right and a spacious first floor family room with wood-burning fireplace and custom accents. The oak hard floors on both the main and upper levels just sparkle! They have been recently refinished. the family room flooring was replaced in 2021 with Pergo. The eat-in kitchen was completely renovated in 2017 (by Midsouth Kitchen and Bath) with superior appliances, granite countertops, new cabinetry, fixtures and flooring. All in the windows in the house were replaced with Renewal by Anderson windows in 2021 and 2022 except for the kitchen bay and the living room (which received a protective glass covering. In addition to an eat-in kitchen, there is a lovely separate dining room between the living room and the kitchen. Dual exposure provides for a bright and welcoming first floor in this home. A separate spacious laundry room allows for efficient folding and hanging of garments and a separate laundry tub. A half bath is easily accessed from the family room, outdoors and the laundry area. Easy access to the outside (2 back entrances) and the garage are further attractive features. The following improvements are also important considerations for the purchaser: The air conditioning was replaced in 202, and the furnace combustion system was replaced in 2018; in June of 2025, the HVAC was professionally cleaned and the condenser was replaced. The Hot Water Heater was replaced in 2025 and it has a 60 gallon capacity which is under warranty and conveys to the new owners. The roof was replaced in 2007 with Architectural Shingles which are believed to have a 40 year life. The electrical panel was upgraded in 2019. the chimney was relined, the top rebuilt and the firebox repaired in 2024. In 2023, the gutters were replaced, each with gutter guards. The basement of this home is accessed through the main level family room and by a walk-up stair to the backyard. This area was renovated in 2020 which involved flooring replacement, drywall, and lighting; custom storage areas were created and new carpet was installed in June, 2025. The upper level of this home features 4 good sized bedrooms, each with gorgeous oak hardwood floors, good closet space and great exposure. The master bath was renovated in 2015 and a frameless door to the shower was installed in 2018. The hall bath was renovated in 2013. A fourth ceiling light was just installed. The front and the back yards have been professionally landscaped. The front hard welcomes you with a brick walkway, a front porch, double entry door and a one-car garage. The backyard boasts of an attractive brick patio; the mature and well-designed landscape provides a variety of areas to relax and entertain friends and family. Stratford Landing is known for its walkability with sidewalks and amenities: an area playground, community pool, tennis courts and sought-after schools. The neighborhood HOA is a voluntary organization. Fort Hunt Park, Sherwood hall Regional Library, the George Washington Parkway, neighborhood coffee shops, restaurants and a variety of retail establishment abound. Mount Vernon INOVA Hospital is just a mile away as is the Historic Mount Vernon and Fort Belvoir. Old Town Alexandria and Reagan national Airport are about 10 miles north of this neighborhood. Waling and biking trails are in abundance throughout the area. For price, condition and location, we believe this is an excellent buying opportunity. We thank you for visiting and welcome your further inquiries.

    Zillow last checked:

    Listing updated:

    Listed by:

    Diane Murphy 703-408-1152,

    TTR Sotheby's International Realty

    Bought with:

    Jeff Jacobs, 0225200526

    Compass

    Source: Bright MLS,MLS#: VAFX2244952MLS Logo

    Facts & features

    Interior

    Bedrooms & bathrooms
    • Bedrooms: 4
    • Bathrooms: 3
    • Full bathrooms: 2
    • 1/2 bathrooms: 1
    • Main level bathrooms: 1
    Basement
    • Description: Percent Finished: 100.0
    • Area: 500
    Heating
    • Forced Air, Natural Gas
    Cooling
    • Ceiling Fan(s), Central Air, Electric
    Appliances
    • Included: Cooktop, Dishwasher, Disposal, Dryer, Ice Maker, Microwave, Washer, Electric Water Heater
    • Laundry: Main Level, Dryer In Unit, Washer In Unit
    Features
    • Attic, Bathroom - Tub Shower, Bathroom - Walk-In Shower, Ceiling Fan(s), Family Room Off Kitchen, Floor Plan - Traditional, Formal/Separate Dining Room, Eat-in Kitchen, Kitchen Island, Kitchen - Table Space
    • Flooring: Hardwood, Carpet, Vinyl, Wood
    • Windows: Bay/Bow
    • Basement: Partial,Improved,Exterior Entry,Walk-Out Access
    • Number of fireplaces: 1
    • Fireplace features: Wood Burning
    Interior area
    • Total structure area: 3,000
    • Total interior livable area: 3,000 sqft
    • Finished area above ground: 2,500
    • Finished area below ground: 500

    Property

    Parking
    • Total spaces: 1
    • Parking features: Garage Faces Front, Attached
    • Attached garage spaces: 1
    Accessibility
    • Accessibility features: None
    Features
    • Levels: Three
    • Stories: 3
    • Exterior features: Rain Gutters, Lighting
    • Pool features: None
    • Has view: Yes
    • View description: Street, Trees/Woods
    Lot
    • Size: 0.26 Acres
    • Features: Middle Of Block
    Details
    • Additional structures: Above Grade, Below Grade
    • Parcel number: 1023 11070015
    • Zoning: 130
    • Special conditions: Standard

    Construction

    Type & style
    • Home type: SingleFamily
    • Architectural style: Colonial
    • Property subtype: Single Family Residence
    Materials
    • Brick, Frame, Block, Concrete
    • Foundation: Block, Concrete Perimeter
    Condition
    • Excellent
    • New construction: No
    • Year built: 1964

    Utilities & green energy

    • Sewer: Public Sewer
    • Water: Public
    • Utilities for property: Natural Gas Available, Sewer Available, Water Available

    Community & neighborhood

    Location
    • Region: Alexandria
    • Subdivision: Stratford Landing

    Other

    Other facts
    • Listing agreement: Exclusive Right To Sell
    • Ownership: Fee Simple

    Price history

    DateEventPrice
    6/25/2025Sold$900,000+0.1%$300/sqft
    Source: Bright MLS #VAFX2244952 Report a problem
    6/23/2025Pending sale$899,000$300/sqft
    Source: Bright MLS #VAFX2244952 Report a problem
    6/18/2025Listed for sale$899,000+273%$300/sqft
    Source: Bright MLS #VAFX2244952 Report a problem
    9/30/1996Sold$241,000$80/sqft
    Source: Public Record Report a problem

    Public tax history

    YearProperty taxesTax assessment
    2025$10,319 +4.9%$839,910 +4.9%
    2024$9,834 +1.4%$800,910 -1.8%
    2023$9,694 +10.1%$815,600 +12%
    2022$8,805 $728,490 +10.9%
    2021-- $656,900 +6.1%
    2020$7,695 +1.6%$618,940 +1.9%
    2019$7,575 +3.7%$607,490 +3.4%
    2018$7,302 +1.9%$587,430
    2017$7,165 +0.2%$587,430
    2016$7,150 +3.1%$587,430 -0.5%
    2015$6,937 +5.5%$590,640 +5.6%
    2014$6,574 $559,440 +4.7%
    2013-- $534,080 +1.6%
    2012-- $525,680 -5.6%
    2011-- $556,880 -1.5%
    2010-- $565,170 -1.9%
    2009-- $576,400 -7%
    2008-- $619,960 -3.6%
    2007-- $642,800 +66.4%
    2003-- $386,190 +19%
    2002-- $324,530 +12%
    2001-- $289,760

    Find assessor info on the county website

    Neighborhood: 22308

    Nearby schools

    GreatSchools rating
    Schools provided by the listing agent
    • Elementary: Stratford Landing
    • Middle: Sandburg
    • High: West Potomac
    • District: Fairfax County Public Schools

    Source: Bright MLS. This data may not be complete. We recommend contacting the local school district to confirm school assignments for this home.

    Get a cash offer in 3 minutes
    Find out how much your home could sell for in as little as 3 minutes with a no-obligation cash offer.
    Estimated market value
    $916,100
    Get a cash offer in 3 minutes
    Find out how much your home could sell for in as little as 3 minutes with a no-obligation cash offer.
    Estimated market value
    $916,100