Prepare to be impressed as you step onto the delightful covered front porch and enter the welcoming living room, seamlessly connected to the dining area. A standout feature of this home is the first-floor master suite, boasting an en-suite bathroom with double vanities, a ceramic tile shower, and a spacious walk-in closet. The large kitchen is equipped with stainless steel appliances, a center island, and an additional workspace perfect for enjoying coffee, tea, or using as a mini office. The wooden ceiling with exposed beams adds a touch of character to the space. The dining room effortlessly transitions into the living room, while the family room features a gas log fireplace and doors leading out to a lovely deck. French doors on the opposite side of the room open to another outdoor deck, ideal for entertaining. An open staircase leads to an open area that can be transformed into a playroom or TV room- perfect for kids to relax, study, or hang out. This level also includes three additional bedrooms, one of which is a second master suite with its own bath, complete with a ceramic tile shower, double vanities, and a walk-in closet. The lower level offers a utility room and additional space designed for a water heater, water softener, and pantry storage. Climate control to the dwelling is via an LP forced air furnace on the main level, with an electric forced air system on the second floor and two central air units- one for each level. The current owners have had the crawl space and basement spray foamed and encapsulated for added efficiency.
Closed
$510,000
8441 S County Road 700 E, Selma, IN 47383
4beds
3,743sqft
Single Family Residence
Built in 1890
10 Acres Lot
$553,000 Zestimate®
$--/sqft
$2,712 Estimated rent
Home value
$553,000
$514,000 - $592,000
$2,712/mo
Zestimate® history
Owner options
List your home for rent
$2,712/mo
Rent Zestimate®
Find your next renter with Zillow Rental Manager. Plus, with online applications, you can quickly screen prospective tenants – for free.
$2,712/mo
Rent Zestimate®
Refinance and save
$2,505/mo
Est. payment
Refinancing to a lower rate could help reduce your monthly payments and save thousands over the life of the loan.
$2,505/mo
Est. payment
Explore your selling options
Work with a Zillow partner agent
Leverage their expertise and Zillow's premium Showcase listings to get your home seen by more buyers.
Get startedList with your own agent
Get your home in front of millions of buyers by listing it on Zillow.
Learn how to do itSell it yourself
Take full control of how buyers see your home on Zillow by listing For Sale by Owner (FSBO).
List your homeWhat's special
Zillow last checked:
Listing updated:
Listed by:
Andrew Wagner wagnerauctioneering@yahoo.com,
Wagner Auctioneering and Real Estate
Bought with:
Christy Keeley, RB18001873
Home 2 Home Realty Group
Source: IRMLS,MLS#: 202432230
Facts & features
Interior
Bedrooms & bathrooms
- Bedrooms: 4
- Bathrooms: 4
- Full bathrooms: 3
- 1/2 bathrooms: 1
- Main level bedrooms: 1
Bedroom 1
- Level: Main
Bedroom 2
- Level: Upper
Dining room
- Level: Main
- Area: 121
- Dimensions: 11 x 11
Family room
- Level: Main
- Area: 480
- Dimensions: 32 x 15
Kitchen
- Level: Main
- Area: 247
- Dimensions: 19 x 13
Living room
- Level: Main
- Area: 464
- Dimensions: 29 x 16
Heating
- Electric, Natural Gas, Forced Air
Cooling
- Central Air
Appliances
- Included: Range/Oven Hook Up Elec, Dishwasher, Microwave, Refrigerator, Washer, Dehumidifier, Dryer-Electric, Exhaust Fan, Electric Range, Electric Water Heater, Water Softener Owned
- Laundry: Electric Dryer Hookup
Features
- Breakfast Bar, Ceiling-9+, Ceiling Fan(s), Walk-In Closet(s), Countertops-Solid Surf, Eat-in Kitchen, Kitchen Island, Main Level Bedroom Suite
- Flooring: Carpet, Laminate, Vinyl
- Windows: Window Treatments
- Basement: Crawl Space,Partial,Sump Pump
- Number of fireplaces: 1
- Fireplace features: Living Room, Gas Log
Interior area
- Total structure area: 3,743
- Total interior livable area: 3,743 sqft
- Finished area above ground: 3,743
- Finished area below ground: 0
Property
Parking
- Total spaces: 2
- Parking features: Attached, Garage Door Opener
- Attached garage spaces: 2
Features
- Levels: Two
- Stories: 2
- Patio & porch: Deck Covered
- Exterior features: Play/Swing Set
Lot
- Size: 10 Acres
- Features: 10-14.999, Rural, Landscaped
Details
- Additional structures: Barn(s), Pole/Post Building
- Parcel number: 181610200008.000020
- Other equipment: Sump Pump
Construction
Type & style
- Home type: SingleFamily
- Architectural style: Traditional
- Property subtype: Single Family Residence
Materials
- Vinyl Siding
- Foundation: Stone
- Roof: Shingle
Condition
- New construction: No
- Year built: 1890
Utilities & green energy
- Sewer: Septic Tank
- Water: Well
Community & HOA
Community
- Subdivision: None
Location
- Region: Selma
Financial & listing details
- Tax assessed value: $490,500
- Annual tax amount: $3,073
- Date on market: 8/23/2024
Price history
| Date | Event | Price |
|---|---|---|
| 9/9/2024 | Sold | $510,000-2.8% |
Source:  IRMLS #202432230 Report a problem IRMLS #202432230 Report a problem | ||
| 8/23/2024 | Listed for sale | $524,900+17.2% |
Source: IRMLS #202432230 Report a problem | ||
| 7/2/2020 | Listing removed | $447,900$120/sqft |
Source: F.C.Tucker Muncie, REALTORS� #21692980 Report a problem | ||
| 5/26/2020 | Pending sale | $447,900$120/sqft |
Source: F.C.Tucker Muncie, REALTORS� #21692980 Report a problem | ||
| 4/23/2020 | Price change | $447,900-0.4%$120/sqft |
Source: F.C.Tucker Muncie, REALTORS� #21692980 Report a problem | ||
| 3/16/2020 | Listed for sale | $449,900$120/sqft |
Source: F.C.Tucker Muncie, REALTORS� #21692980 Report a problem | ||
| 2/15/2020 | Pending sale | $449,900$120/sqft |
Source: F.C.Tucker Muncie, REALTORS� #21692980 Report a problem | ||
| 2/1/2020 | Listed for sale | $449,900$120/sqft |
Source: F.C.Tucker Muncie, REALTORS� #21692980 Report a problem | ||
Public tax history
| Year | Property taxes | Tax assessment |
|---|---|---|
| 2025 | $3,305 +8.3% | $490,500 +26.7% |
| 2024 | $3,052 +3.6% | $387,100 -0.1% |
| 2023 | $2,947 +8.5% | $387,400 +8.9% |
| 2022 | $2,716 +10.6% | $355,800 +14.1% |
| 2021 | $2,457 +16.3% | $311,700 +15.1% |
| 2020 | $2,112 +9.3% | $270,900 +131.3% |
| 2019 | $1,932 +75.4% | $117,100 +5.7% |
| 2018 | $1,102 +1.6% | $110,800 +3.7% |
| 2017 | $1,085 +7.9% | $106,800 +4.3% |
| 2016 | $1,005 -2.1% | $102,400 -7.5% |
| 2014 | $1,027 -8.8% | $110,700 +0.1% |
| 2013 | $1,126 +15.4% | $110,600 +16.4% |
| 2012 | $976 +67.4% | $95,000 +29.3% |
| 2011 | $583 -4.5% | $73,500 -2.6% |
| 2010 | $610 -20.4% | $75,500 -12.9% |
| 2009 | $767 -23.1% | $86,700 +4% |
| 2006 | $997 | $83,400 +8.7% |
| 2005 | -- | $76,700 |
Find assessor info on the county website
Neighborhood: 47383
Nearby homes
- $360,6002 bd1 ba2.1k sqft8300 S County Road 700 E, Selma, IN 47383Off Market
- $599,5004 bd4 ba3.5k sqft8441 S County Road 700 Rd E, Selma, IN 47383Off Market
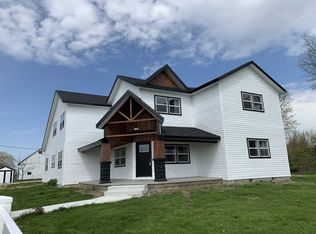
- $325,7003 bd2 ba2.2k sqft8279 S County Road 700 E, Selma, IN 47383Off Market
- $456,6003 bd3 ba2.9k sqft8550 S County Road 700 E, Selma, IN 47383Off Market
- $168,8003 bd1 ba980 sqft8351 S County Road 700 E, Muncie, IN 47383Off Market
- $243,8002 bd1 ba1.6k sqft11201 E County Road 500 S, Selma, IN 47383Off Market
- $4,500-- bd-- ba-- sqft11201 E County Road 500 S, Selma, IN 47383Off Market
- $671,2004 bd2 ba5.1k sqft11101 E County Road 500 S, Selma, IN 47383Off Market
Nearby schools
GreatSchools rating
- 8/10Selma Elementary SchoolGrades: K-5Distance: 5.2 mi
- 8/10Selma Middle SchoolGrades: 6-8Distance: 3.5 mi
- 9/10Wapahani High SchoolGrades: 9-12Distance: 3.5 mi
Schools provided by the listing agent
- Elementary: Selma
- Middle: Selma
- High: Wapahani
- District: Liberty-Perry Community S.D.
Source: IRMLS. This data may not be complete. We recommend contacting the local school district to confirm school assignments for this home.


Get pre-qualified for a loan
At Zillow Home Loans, we can pre-qualify you in as little as 5 minutes with no impact to your credit score.An equal housing lender. NMLS #10287.
- Indiana
- Delaware County
- Selma
- 47383
- 8441 S County Road 700 E
Nearby cities
Nearby zip codes
Other Selma Topics
