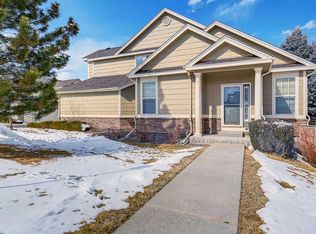
Home, sweet home! Welcome to this beautiful two-story townhome in the highly sought-after Meadow Ranch Community! Discover a bright & airy living & dining room thoughtfully designed to enhance traffic flow and maximize space. A cozy fireplace adds a warm touch to the room, perfect for memorable gatherings. High vaulted ceilings, wood flooring, plantation shutters, and neutral palette are features that will make you feel right at home. Spotless kitchen displays granite counters, travertine backsplash, all appliances, and plenty of crisp white cabinetry. There's a powder room off the kitchen and laundry room with a full size washer and dryer with cabinets leading to a 2-gar garage. Double doors reveal the main floor primary bedroom, offering plush carpet, a walk-in closet, and an ensuite 5-piece bathroom with dual sinks. Sizable den with French doors provides a versatile retreat, while a flexible loft can be used as a reading nook or office. The second upstairs bedroom comes complete en-suite full bathroom offering a private retreat for a family member or guest. As a bonus, this property includes a spacious basement with boundless possibilities! Gaze at the endless blue skies from your relaxing back patio with retractable awning. Furnace and ac unit replaced in 2023. What's not to like? This rare find will surely impress you!
Sold for $579,500
$579,500
8441 S Lewis Court, Littleton, CO 80127
2beds
2,183sqft
Townhouse
Built in 2001
2,695 Square Feet Lot
$556,900 Zestimate®
$265/sqft
$2,692 Estimated rent
Home value
$556,900
$518,000 - $596,000
$2,692/mo
Zestimate® history
Owner options
List your home for rent
$2,692/mo
Rent Zestimate®
Find your next renter with Zillow Rental Manager. Plus, with online applications, you can quickly screen prospective tenants – for free.
$2,692/mo
Rent Zestimate®
Refinance and save
$3,726/mo
Est. payment
Refinancing to a lower rate could help reduce your monthly payments and save thousands over the life of the loan.
$3,726/mo
Est. payment
Explore your selling options
Work with a Zillow partner agent
Leverage their expertise and Zillow's premium Showcase listings to get your home seen by more buyers.
Get startedList with your own agent
Get your home in front of millions of buyers by listing it on Zillow.
Learn how to do itSell it yourself
Take full control of how buyers see your home on Zillow by listing For Sale by Owner (FSBO).
List your homeWhat's special
Cozy fireplaceNeutral paletteFlexible loftFrench doorsGranite countersSpacious basementTravertine backsplash
Zillow last checked:
Listing updated:
Listed by:
Leigh Ann Johnson 303-475-7789 LeighAnnJ@RentGrace.com,
Grace Management & Invest.
Bought with:
Wendy Malinski, 100092645
Realty One Group Premier Colorado
Source: REcolorado as distributed by MLS GRID,MLS#: 9388191
Facts & features
Interior
Bedrooms & bathrooms
- Bedrooms: 2
- Bathrooms: 3
- Full bathrooms: 2
- 1/2 bathrooms: 1
- Main level bathrooms: 2
- Main level bedrooms: 1
Primary bedroom
- Description: French Doors, Carpeted, And Plantation Shutters
- Level: Main
Bedroom
- Description: Carpeted, Spacious With Closet
- Level: Upper
Primary bathroom
- Description: 5-Piece, Dual Sinks, Separate Shower & Tub
- Level: Main
Bathroom
- Description: Tile Countertop
- Level: Main
Bathroom
- Description: Shower & Tub Combo
- Level: Upper
Den
- Description: Wood Floors
- Level: Main
Dining room
- Description: Living & Dining Combo, Wood Floors And Plantation Shutters
- Level: Main
Kitchen
- Description: Wood Floors, Granite Countertops
- Level: Main
Laundry
- Description: Carpeted
- Level: Main
Living room
- Description: Wood Floors, Plantation Shutters, And Vaulted Ceiling
- Level: Main
Loft
- Description: Laundry Room With Cabinetry
- Level: Upper
Heating
- Forced Air
Cooling
- Central Air
Appliances
- Included: Dishwasher, Disposal, Microwave, Range, Refrigerator
- Laundry: In Unit
Features
- Five Piece Bath, Granite Counters, High Ceilings, Open Floorplan, Primary Suite, Vaulted Ceiling(s), Walk-In Closet(s)
- Flooring: Carpet, Linoleum, Tile, Wood
- Windows: Double Pane Windows
- Basement: Unfinished
- Number of fireplaces: 1
- Fireplace features: Living Room
- Common walls with other units/homes: 1 Common Wall
Interior area
- Total structure area: 2,183
- Total interior livable area: 2,183 sqft
- Finished area above ground: 1,489
- Finished area below ground: 0
Property
Parking
- Total spaces: 2
- Parking features: Concrete
- Attached garage spaces: 2
Features
- Levels: Two
- Stories: 2
- Entry location: Ground
- Patio & porch: Patio
- Exterior features: Rain Gutters
- Fencing: Full
Lot
- Size: 2,695 Square Feet
- Features: Landscaped
Details
- Parcel number: 432809
- Zoning: P-D
- Special conditions: Standard
Construction
Type & style
- Home type: Townhouse
- Architectural style: Contemporary
- Property subtype: Townhouse
- Attached to another structure: Yes
Materials
- Frame, Stone, Wood Siding
- Roof: Composition
Condition
- Year built: 2001
Utilities & green energy
- Sewer: Public Sewer
- Water: Public
- Utilities for property: Cable Available, Natural Gas Available
Community & HOA
Community
- Security: Smoke Detector(s)
- Subdivision: Meadow Ranch
HOA
- Has HOA: Yes
- Amenities included: Gated, Park, Parking, Playground, Trail(s)
- Services included: Reserve Fund, Insurance, Maintenance Grounds, Maintenance Structure, Road Maintenance, Security, Sewer, Snow Removal, Trash, Water
- HOA fee: $301 quarterly
- HOA name: Meadow Ranch Master
- HOA phone: 303-933-6279
- Second HOA fee: $400 monthly
- Second HOA name: Village At Meadow Ranch
- Second HOA phone: 303-933-6279
Location
- Region: Littleton
Financial & listing details
- Price per square foot: $265/sqft
- Tax assessed value: $515,034
- Annual tax amount: $2,842
- Date on market: 12/12/2024
- Listing terms: Cash,Conventional,FHA,VA Loan
- Exclusions: Seller's Personal Items
- Ownership: Individual
- Electric utility on property: Yes
- Road surface type: Paved
Price history
| Date | Event | Price |
|---|---|---|
| 1/31/2025 | Sold | $579,500$265/sqft |
Source:  REcolorado as distributed by MLS GRID #9388191 Report a problem REcolorado as distributed by MLS GRID #9388191 Report a problem | ||
| 1/12/2025 | Pending sale | $579,500$265/sqft |
Source: REcolorado as distributed by MLS GRID #9388191 Report a problem | ||
| 12/12/2024 | Listed for sale | $579,500+143.7%$265/sqft |
Source: REcolorado as distributed by MLS GRID #9388191 Report a problem | ||
| 2/12/2001 | Sold | $237,821$109/sqft |
Source: Public Record Report a problem | ||
Public tax history
| Year | Property taxes | Tax assessment |
|---|---|---|
| 2025 | $2,844 +0% | $32,190 +10.9% |
| 2024 | $2,842 +20.5% | $29,022 |
| 2023 | $2,358 +39.9% | $29,022 +22.8% |
| 2022 | $1,686 -7.9% | $23,640 -2.8% |
| 2021 | $1,830 | $24,320 -5.8% |
| 2020 | $1,830 +1.3% | $25,830 |
| 2019 | $1,808 +18.3% | $25,830 +15% |
| 2018 | $1,528 | $22,452 |
| 2017 | $1,528 +18.4% | $22,452 +10.7% |
| 2016 | $1,291 | $20,290 |
| 2015 | $1,291 +23.7% | $20,290 +16.5% |
| 2014 | $1,043 -7.2% | $17,417 |
| 2013 | $1,125 -42.6% | $17,417 -4.5% |
| 2012 | $1,961 +1.3% | $18,245 |
| 2011 | $1,935 +0.1% | $18,245 +0.7% |
| 2010 | $1,934 -2.7% | $18,110 |
| 2009 | $1,988 +0.3% | $18,110 -2.5% |
| 2008 | $1,982 -3.8% | $18,570 |
| 2007 | $2,059 +2.1% | $18,570 -1.2% |
| 2006 | $2,017 -8.3% | $18,790 -5.2% |
| 2005 | $2,198 +7.3% | $19,820 |
| 2004 | $2,049 +11.4% | $19,820 |
| 2003 | $1,839 +1.5% | $19,820 +12.8% |
| 2002 | $1,813 +1778.5% | $17,570 +1711.3% |
| 2001 | $97 +77.2% | $970 |
| 2000 | $54 | $970 |
Find assessor info on the county website
Neighborhood: 80127
Nearby homes
- $486,3002 bd3 ba1.6k sqft8431 S Lewis Ct, Littleton, CO 80127Off Market
- $542,1002 bd2 ba2.4k sqft8432 S Miller Ct, Littleton, CO 80127Off Market
- $513,6002 bd3 ba1.6k sqft10422 W Remington Dr, Littleton, CO 80127Off Market
- $506,8002 bd2 ba1.5k sqft8421 S Lewis Ct, Littleton, CO 80127Off Market
- $511,5003 bd3 ba1.6k sqft8430 S Lewis Ct, Littleton, CO 80127Off Market
- $420,0002 bd4 ba2.2k sqft8422 S Miller Ct, Littleton, CO 80127Sold
- $533,5002 bd2 ba1.7k sqft10432 W Remington Dr, Littleton, CO 80127Off Market
- $626,8004 bd3 ba2.6k sqft8440 S Lewis Ct, Littleton, CO 80127Off Market
Nearby schools
GreatSchools rating
- 8/10Shaffer Elementary SchoolGrades: PK-5Distance: 0.5 mi
- 7/10Falcon Bluffs Middle SchoolGrades: 6-8Distance: 0.7 mi
- 9/10Chatfield High SchoolGrades: 9-12Distance: 1.7 mi
Schools provided by the listing agent
- Elementary: Shaffer
- Middle: Falcon Bluffs
- High: Chatfield
- District: Jefferson County R-1
Source: REcolorado as distributed by MLS GRID. This data may not be complete. We recommend contacting the local school district to confirm school assignments for this home.
Get a cash offer in 3 minutes
Find out how much your home could sell for in as little as 3 minutes with a no-obligation cash offer.
Estimated market value
$556,900
Get a cash offer in 3 minutes
Find out how much your home could sell for in as little as 3 minutes with a no-obligation cash offer.
Estimated market value
$556,900
- Colorado
- Jefferson County
- Littleton
- 80127
- 8441 S Lewis Court
Nearby cities
Nearby neighborhoods
Nearby zip codes
Other Littleton Topics
