Skip main navigation
Sold for $507,865
  • Listed by: TRI Pointe Homes, Inc • Chris Brown • Contact: 949-478-8600
    Bought with: PINNACLE REAL ESTATE GROUP
    $507,865

    8441 Snapdragon Ln, Chino, CA 91708

    2beds
    1,493sqft
    Condominium
    Built in 2025
    -- sqft lot
    $500,500 Zestimate®
    $340/sqft
    $3,191 Estimated rent

    Home value

    $500,500

    $450,000 - $556,000

    $3,191/mo

    Zestimate® history
    Loading
    Loading...

    Owner options

    List your home for rent

    $3,191/mo

    Rent Zestimate®

    Find your next renter with Zillow Rental Manager. Plus, with online applications, you can quickly screen prospective tenants – for free.

    Learn more

    $3,191/mo

    Rent Zestimate®

    Refinance and save

    $3,636/mo

    Est. payment

    Refinancing to a lower rate could help reduce your monthly payments and save thousands over the life of the loan.

    See today's rates

    $3,636/mo

    Est. payment

    Explore your selling options

    Work with a Zillow partner agent

    Leverage their expertise and Zillow's premium Showcase listings to get your home seen by more buyers.

    Get started

    List with your own agent

    Get your home in front of millions of buyers by listing it on Zillow.

    Learn how to do it

    Sell it yourself

    Take full control of how buyers see your home on Zillow by listing For Sale by Owner (FSBO).

    List your home

    What's special

    Enclosed flex spaceExpansive great roomOutdoor deck
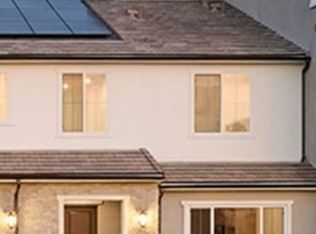
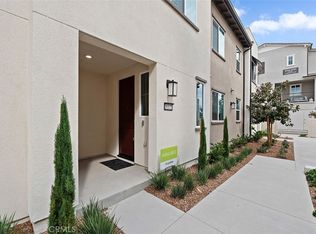
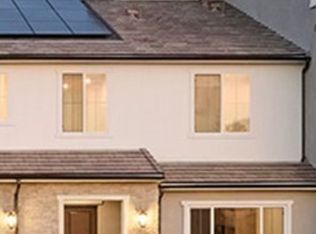
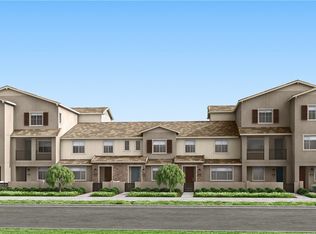
    Newly available, new construction Tri Pointe home. This unique floorplan offers an expansive Great Room/Dining/Kitchen space complemented by an outdoor deck, plus Primary and secondary Bed/Baths and an enclosed flex space upstairs (see floorplan, can be used for office/den or converted to a 3rd Bed post-close of escrow). VERY LIMITED time available for your personalized electrical/lighting/cabinet/counter/flooring selections. Floorplan also features attached, deep tandem 2 car garage, while our Cedar Row Community offers a clubhouse/pool, parks, centralized access to 71, 91, 15, 60 transportation routes, plus walking distance to the Town Center at the Preserve featuring grocery/shopping/dining options. Estimated November move-in.

    Zillow last checked:

    Listing updated:

    Listed by:

    Chris Brown DRE #01424226 949-478-8632,

    TRI Pointe Homes, Inc

    Bought with:

    Yi Sui, DRE #02100440

    PINNACLE REAL ESTATE GROUP

    Source: CRMLS,MLS#: OC25081955MLS LogoOriginating MLS: California Regional MLS

    Facts & features

    Interior

    Bedrooms & bathrooms
    • Bedrooms: 2
    • Bathrooms: 3
    • Full bathrooms: 2
    • 1/2 bathrooms: 1
    Rooms
    • Room types: Bedroom, Entry/Foyer, Great Room, Kitchen, Laundry, Primary Bedroom, Other
    Primary bedroom
    • Features: Primary Suite
    Bedroom
    • Features: All Bedrooms Up
    Bathroom
    • Features: Quartz Counters, Walk-In Shower
    Other
    • Features: Walk-In Closet(s)
    Heating
    • Forced Air
    Cooling
    • Central Air, ENERGY STAR Qualified Equipment, Zoned
    Appliances
    • Included: Dishwasher, Electric Cooktop, Electric Range, Microwave, Water Heater
    • Laundry: Washer Hookup, Electric Dryer Hookup, Inside, Upper Level
    Features
    • Eat-in Kitchen, High Ceilings, Open Floorplan, Recessed Lighting, All Bedrooms Up, Primary Suite, Walk-In Closet(s)
    • Flooring: See Remarks
    • Has fireplace: No
    • Fireplace features: None
    • Common walls with other units/homes: 2+ Common Walls
    Interior area
    • Total interior livable area: 1,493 sqft

    Property

    Parking
    • Total spaces: 2
    • Parking features: Garage, Garage Faces Rear, Tandem
    • Attached garage spaces: 2
    Features
    • Levels: Three Or More
    • Stories: 3
    • Entry location: 1
    • Patio & porch: Deck, Front Porch, See Remarks
    • Pool features: Community, Association
    • Has spa: Yes
    • Spa features: Community
    • Has view: Yes
    • View description: Neighborhood
    Details
    • Special conditions: Standard

    Construction

    Type & style
    • Home type: Condo
    • Property subtype: Condominium
    • Attached to another structure: Yes
    Condition
    • Under Construction
    • New construction: Yes
    • Year built: 2025
    Details
    • Builder model: 2C
    • Builder name: Tri Pointe Homes

    Utilities & green energy

    • Sewer: Public Sewer
    • Water: Public

    Community & HOA

    Community
    • Features: Park, Street Lights, Sidewalks, Pool
    HOA
    • Has HOA: Yes
    • Amenities included: Playground, Pickleball, Pool, Spa/Hot Tub
    • HOA fee: $450 monthly
    • HOA name: Cedar Row
    • HOA phone: 949-367-9430
    • Second HOA fee: $81 monthly
    Location
    • Region: Chino

    Financial & listing details

    • Price per square foot: $340/sqft
    • Date on market: 4/14/2025
    • Cumulative days on market: 24 days
    • Listing terms: Cash,Cash to New Loan,Conventional,FHA,VA Loan

    Price history

    DateEventPrice
    11/17/2025Sold$507,865+0.8%$340/sqft
    Source: CRMLS #OC25081955 Report a problem
    5/12/2025Pending sale$503,900$338/sqft
    Source: CRMLS #OC25081955 Report a problem
    4/14/2025Listed for sale$503,900$338/sqft
    Source: CRMLS #OC25081955 Report a problem

    Public tax history

    Tax history is unavailable.

    Neighborhood: 91708

    Nearby schools

    GreatSchools rating
    Schools provided by the listing agent
    • High: Chino Hills

    Source: CRMLS. This data may not be complete. We recommend contacting the local school district to confirm school assignments for this home.

    Get a cash offer in 3 minutes
    Find out how much your home could sell for in as little as 3 minutes with a no-obligation cash offer.
    Estimated market value
    $500,500
    Get a cash offer in 3 minutes
    Find out how much your home could sell for in as little as 3 minutes with a no-obligation cash offer.
    Estimated market value
    $500,500