Stunning 2-story custom home with luxury finishes, resort-style outdoor living, and over 4,500 square feet of elegance. This showstopping residence is nestled on a cul-de-sac lot in Frisco’s coveted Chapel Creek neighborhood. Spanning 4,536 square feet, this 4-bedroom, 6-bathroom estate offers refined living blending timeless craftsmanship with modern amenities. All bedrooms feature ensuite baths and walk-in closets. Beautiful hand-scraped hardwood floors and plantation shutters throughout. Chef’s kitchen featuring a Sub-Zero refrigerator, 6-burner Wolf range, and stainless steel appliances. Wine room, private study with built-ins, and formal dining for elevated entertaining. Primary suite with dual vanities, jetted tub, and separate closets. Upstairs game room and media room perfect for hosting guests. Ample storage with temperature controlled attic space. Serene walking and biking trails in the neighborhood. This home offers proximity to top-rated schools, upscale shopping, and fine dining. With its blend of privacy, luxury, and thoughtful design, 8441 Stone River Drive is more than a home—it’s a
lifestyle.
Sold
Price Unknown
8441 Stone River Dr, Frisco, TX 75034
4beds
4,536sqft
Single Family Residence
Built in 2007
0.32 Acres Lot
$1,567,300 Zestimate®
$--/sqft
$6,827 Estimated rent
Home value
$1,567,300
$1.47M - $1.66M
$6,827/mo
Zestimate® history
Owner options
List your home for rent
$6,827/mo
Rent Zestimate®
Find your next renter with Zillow Rental Manager. Plus, with online applications, you can quickly screen prospective tenants – for free.
$6,827/mo
Rent Zestimate®
Refinance and save
$520/mo
Est. payment
Refinancing to a lower rate could help reduce your monthly payments and save thousands over the life of the loan.
$520/mo
Est. payment
Explore your selling options
Work with a Zillow partner agent
Leverage their expertise and Zillow's premium Showcase listings to get your home seen by more buyers.
Get startedList with your own agent
Get your home in front of millions of buyers by listing it on Zillow.
Learn how to do itSell it yourself
Take full control of how buyers see your home on Zillow by listing For Sale by Owner (FSBO).
List your homeWhat's special
Beautiful hand-scraped hardwood floorsLuxury finishesStainless steel appliancesWine roomSeparate closetsJetted tubCul-de-sac lot
Zillow last checked:
Listing updated:
Listed by:
Lacee Johnson 0695118 214-554-5794,
Real Broker, LLC 855-450-0442
Bought with:
Lacee Johnson
Real Broker, LLC
Source: NTREIS,MLS#: 21103554
Facts & features
Interior
Bedrooms & bathrooms
- Bedrooms: 4
- Bathrooms: 6
- Full bathrooms: 4
- 1/2 bathrooms: 2
Primary bedroom
- Features: Ceiling Fan(s), Double Vanity, En Suite Bathroom, Jetted Tub, Separate Shower, Walk-In Closet(s)
- Level: First
- Dimensions: 18 x 15
Bedroom
- Features: Ceiling Fan(s), En Suite Bathroom, Walk-In Closet(s)
- Level: First
- Dimensions: 0 x 0
Bedroom
- Features: Ceiling Fan(s), En Suite Bathroom, Walk-In Closet(s)
- Level: Second
- Dimensions: 0 x 0
Bedroom
- Features: Ceiling Fan(s), En Suite Bathroom, Walk-In Closet(s)
- Level: Second
- Dimensions: 0 x 0
Breakfast room nook
- Level: First
- Dimensions: 14 x 11
Dining room
- Features: Fireplace
- Level: First
- Dimensions: 15 x 12
Game room
- Features: Built-in Features
- Level: Second
- Dimensions: 0 x 0
Kitchen
- Features: Breakfast Bar, Built-in Features, Eat-in Kitchen, Granite Counters, Kitchen Island, Stone Counters, Walk-In Pantry
- Level: First
- Dimensions: 21 x 18
Laundry
- Features: Closet, Granite Counters, Stone Counters, Utility Sink
- Level: First
- Dimensions: 0 x 0
Living room
- Level: First
- Dimensions: 20 x 19
Media room
- Features: Built-in Features
- Level: Second
- Dimensions: 0 x 0
Office
- Features: Built-in Features, Ceiling Fan(s)
- Level: First
- Dimensions: 0 x 0
Heating
- Central
Cooling
- Central Air, Ceiling Fan(s)
Appliances
- Included: Dishwasher, Gas Cooktop, Disposal, Gas Oven, Gas Water Heater, Microwave, Range, Some Commercial Grade, Vented Exhaust Fan
Features
- Chandelier, Decorative/Designer Lighting Fixtures, Eat-in Kitchen, Granite Counters, Walk-In Closet(s)
- Flooring: Carpet, Ceramic Tile, Wood
- Windows: Shutters
- Has basement: No
- Number of fireplaces: 1
- Fireplace features: Dining Room, Gas Log, Gas Starter, Masonry
Interior area
- Total interior livable area: 4,536 sqft
Property
Parking
- Total spaces: 4
- Parking features: Attached Carport, Door-Single, Garage, Garage Door Opener, Gated
- Attached garage spaces: 3
- Carport spaces: 1
- Covered spaces: 4
Features
- Levels: Two
- Stories: 2
- Patio & porch: Covered, Mosquito System
- Exterior features: Gas Grill, Outdoor Grill
- Pool features: Gunite, In Ground, Pool, Pool/Spa Combo, Water Feature
- Fencing: Gate,Metal,Wood,Wrought Iron
Lot
- Size: 0.32 Acres
- Dimensions: 13775
- Features: Cul-De-Sac, Many Trees, Sprinkler System
Details
- Parcel number: R900800F02001
Construction
Type & style
- Home type: SingleFamily
- Architectural style: Traditional,Detached
- Property subtype: Single Family Residence
Materials
- Brick, Wood Siding
- Foundation: Slab
- Roof: Composition
Condition
- Year built: 2007
Utilities & green energy
- Sewer: Public Sewer
- Water: Public
- Utilities for property: Sewer Available, Water Available
Community & HOA
Community
- Features: Curbs, Sidewalks
- Security: Security System Owned, Fire Alarm, Smoke Detector(s)
- Subdivision: Chapel Creek Ph 2a
HOA
- Has HOA: Yes
- Services included: Association Management
- HOA fee: $520 quarterly
- HOA name: SBB Management Company
- HOA phone: 972-960-2800
Location
- Region: Frisco
Financial & listing details
- Tax assessed value: $1,092,000
- Annual tax amount: $18,360
- Date on market: 11/7/2025
- Cumulative days on market: 19 days
- Listing terms: Cash,Conventional,FHA
- Exclusions: Window treatments (curtains & rods) in family room, primary suite and formal dining room.
Price history
| Date | Event | Price |
|---|---|---|
| 1/12/2026 | Sold | -- |
Source: NTREIS #21103554 Report a problem | ||
| 12/5/2025 | Pending sale | $1,575,000$347/sqft |
Source: NTREIS #21103554 Report a problem | ||
| 11/27/2025 | Contingent | $1,575,000$347/sqft |
Source: NTREIS #21103554 Report a problem | ||
| 11/7/2025 | Listed for sale | $1,575,000+62.5%$347/sqft |
Source: NTREIS #21103554 Report a problem | ||
| 6/24/2020 | Sold | -- |
Source: Agent Provided Report a problem | ||
| 6/10/2020 | Pending sale | $969,000$214/sqft |
Source: Allie Beth Allman & Associates #14347992 Report a problem | ||
| 5/21/2020 | Listed for sale | $969,000$214/sqft |
Source: Allie Beth Allman & Associates #14347992 Report a problem | ||
| 2/18/2020 | Listing removed | $969,000$214/sqft |
Source: Allie Beth Allman & Associates #14256370 Report a problem | ||
| 1/9/2020 | Listed for sale | $969,000+21.1%$214/sqft |
Source: Allie Beth Allman & Associates #14256370 Report a problem | ||
| 2/11/2014 | Sold | -- |
Source: Agent Provided Report a problem | ||
| 1/9/2014 | Pending sale | $800,000$176/sqft |
Source: Keller Williams - Central 75 #12064991 Report a problem | ||
| 12/15/2013 | Listed for sale | $800,000$176/sqft |
Source: Hexagon Group, LLC #12064991 Report a problem | ||
Public tax history
| Year | Property taxes | Tax assessment |
|---|---|---|
| 2025 | $15,681 -31.1% | $1,092,000 -25.5% |
| 2024 | $22,772 +1.3% | $1,466,020 -0.1% |
| 2023 | $22,486 -4.2% | $1,468,000 +18.4% |
| 2022 | $23,481 +26.9% | $1,240,290 +31.6% |
| 2021 | $18,501 +4.7% | $942,444 +2.5% |
| 2020 | $17,666 -8.1% | $919,707 -6.6% |
| 2019 | $19,222 +4.6% | $984,500 +10% |
| 2018 | $18,382 +4.8% | $895,000 +3.5% |
| 2017 | $17,543 | $865,000 +5.7% |
| 2016 | $17,543 -0.7% | $818,000 +3.5% |
| 2015 | $17,672 | $790,000 |
| 2014 | $17,672 | $790,000 -0.8% |
| 2013 | -- | $796,307 +9.6% |
| 2012 | -- | $726,609 -9.7% |
| 2011 | -- | $804,555 -0.8% |
| 2010 | -- | $811,257 -1.4% |
| 2009 | -- | $823,012 +178.1% |
| 2008 | -- | $295,959 +86.1% |
| 2007 | -- | $159,000 +130.4% |
| 2006 | -- | $69,000 |
Find assessor info on the county website
Neighborhood: Chapel Creek
Nearby homes
- $1,707,9005 bd5 ba5.6k sqft8423 Stone River Dr, Frisco, TX 75034Off Market
- $1,839,9005 bd5 ba398 sqft8459 Stone River Dr, Frisco, TX 75034Off Market
- $--5 bd8 ba5.7k sqft8405 Stone River Dr, Frisco, TX 75034Sold
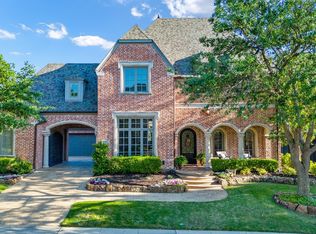
- $1,666,3005 bd6 ba5.6k sqft8477 Stone River Dr, Frisco, TX 75034Off Market
- $1,245,8005 bd4 ba4.4k sqft8468 Stone River Dr, Frisco, TX 75034Off Market
- $1,606,7005 bd6 ba5.5k sqft8440 Stone River Dr, Frisco, TX 75034Off Market
- $1,787,8005 bd5 ba5.6k sqft8496 Stone River Dr, Frisco, TX 75034Off Market
- $1,561,9005 bd7 ba5.4k sqft8412 Stone River Dr, Frisco, TX 75034Off Market
Nearby schools
GreatSchools rating
- 8/10Spears Elementary SchoolGrades: PK-5Distance: 0.1 mi
- 9/10Hunt Middle SchoolGrades: 6-8Distance: 0.8 mi
- 7/10Frisco High SchoolGrades: 9-12Distance: 0.7 mi
Schools provided by the listing agent
- Elementary: Spears
- Middle: Hunt
- High: Frisco
- District: Frisco ISD
Source: NTREIS. This data may not be complete. We recommend contacting the local school district to confirm school assignments for this home.
Get a cash offer in 3 minutes
Find out how much your home could sell for in as little as 3 minutes with a no-obligation cash offer.
Estimated market value
$1,567,300
Get a cash offer in 3 minutes
Find out how much your home could sell for in as little as 3 minutes with a no-obligation cash offer.
Estimated market value
$1,567,300
- Texas
- Collin County
- Frisco
- 75034
- Chapel Creek
- 8441 Stone River Dr
Nearby cities
Nearby neighborhoods
Nearby zip codes
Other Frisco Topics
