Come see all that Sunningdale Commons community and this home has to offer! Great location with easy access to amenities and major arteries for commuting. This open split floorplan ranch offers 4 bedrooms and 2 baths. Bedrooms are large and light filled. The living room with durable laminated hardwood floors opens to the kitchen and has a wood burning fireplace which is a welcoming place to unwind after a long day. The extensive deck with swing and pergola runs the length of the home and offers peaceful backyard views and is the perfect extension of outdoor living space. The home is move in ready with fresh paint, all new bedroom carpeting, new lighting fixtures and all kitchen appliances stay. Roof replaced in 2010 with 50 year shingles, water heater, HVAC and water heater replaced in 2018. Large closets, separate laundry room, floored attic storage, exterior mini barn and finished garage offer ample storage options. This home is the epitome of how a well planned smaller space allows you to live large!
Sold
Street View
$264,900
8441 Sunningdale Blvd, Indianapolis, IN 46234
4beds
1,506sqft
Residential, Single Family Residence
Built in 1995
9,147 Square Feet Lot
$276,000 Zestimate®
$176/sqft
$1,932 Estimated rent
Home value
$276,000
$257,000 - $298,000
$1,932/mo
Zestimate® history
Owner options
List your home for rent
$1,932/mo
Rent Zestimate®
Find your next renter with Zillow Rental Manager. Plus, with online applications, you can quickly screen prospective tenants – for free.
$1,932/mo
Rent Zestimate®
Refinance and save
$1,826/mo
Est. payment
Refinancing to a lower rate could help reduce your monthly payments and save thousands over the life of the loan.
$1,826/mo
Est. payment
Explore your selling options
Work with a Zillow partner agent
Leverage their expertise and Zillow's premium Showcase listings to get your home seen by more buyers.
Get startedList with your own agent
Get your home in front of millions of buyers by listing it on Zillow.
Learn how to do itSell it yourself
Take full control of how buyers see your home on Zillow by listing For Sale by Owner (FSBO).
List your homeWhat's special
Wood burning fireplacePeaceful backyard viewsDurable laminated hardwood floorsOpen split floorplan
Zillow last checked:
Listing updated:
Listed by:
Sherrie Schueth 317-557-9957,
BRG Realty Partners
Bought with:
Will Lonnemann
F.C. Tucker Company
Source: MIBOR as distributed by MLS GRID,MLS#: 22008671
Facts & features
Interior
Bedrooms & bathrooms
- Bedrooms: 4
- Bathrooms: 2
- Full bathrooms: 2
- Main level bathrooms: 2
- Main level bedrooms: 4
Primary bedroom
- Features: Carpet
- Level: Main
- Area: 204 Square Feet
- Dimensions: 17x12
Bedroom 2
- Features: Carpet
- Level: Main
- Area: 120 Square Feet
- Dimensions: 12x10
Bedroom 3
- Features: Carpet
- Level: Main
- Area: 121 Square Feet
- Dimensions: 11x11
Bedroom 4
- Features: Carpet
- Level: Main
- Area: 110 Square Feet
- Dimensions: 11x10
Kitchen
- Features: Tile-Ceramic
- Level: Main
- Area: 180 Square Feet
- Dimensions: 18x10
Laundry
- Features: Tile-Ceramic
- Level: Main
- Area: 30 Square Feet
- Dimensions: 6x5
Living room
- Features: Engineered Hardwood
- Level: Main
- Area: 289 Square Feet
- Dimensions: 17x17
Heating
- Forced Air
Cooling
- Has cooling: Yes
Appliances
- Included: Dishwasher, Disposal, Gas Water Heater, Humidifier, MicroHood, Electric Oven, Refrigerator, Water Softener Owned
- Laundry: Main Level
Features
- Attic Pull Down Stairs, Cathedral Ceiling(s), Entrance Foyer, Ceiling Fan(s), Hardwood Floors, Eat-in Kitchen, Pantry, Walk-In Closet(s)
- Flooring: Hardwood
- Windows: Screens, Windows Thermal, Wood Work Painted
- Has basement: No
- Attic: Pull Down Stairs
- Number of fireplaces: 1
- Fireplace features: Living Room, Wood Burning
Interior area
- Total structure area: 1,506
- Total interior livable area: 1,506 sqft
Property
Parking
- Total spaces: 2
- Parking features: Attached
- Attached garage spaces: 2
- Details: Garage Parking Other(Finished Garage, Keyless Entry)
Features
- Levels: One
- Stories: 1
- Patio & porch: Deck, Porch
Lot
- Size: 9,147 Square Feet
Details
- Additional structures: Barn Mini
- Parcel number: 490528116001000900
- Special conditions: Sales Disclosure On File
- Other equipment: Multiple Phone Lines
- Horse amenities: None
Construction
Type & style
- Home type: SingleFamily
- Architectural style: Ranch
- Property subtype: Residential, Single Family Residence
Materials
- Vinyl With Brick
- Foundation: Slab
Condition
- Updated/Remodeled
- New construction: No
- Year built: 1995
Utilities & green energy
- Water: Municipal/City
- Utilities for property: Electricity Connected, Water Connected
Community & HOA
Community
- Security: Security Service
- Subdivision: Sunningdale Commons
HOA
- Has HOA: Yes
- Services included: Association Home Owners, Entrance Common
- HOA fee: $161 annually
- HOA phone: 317-875-5600
Location
- Region: Indianapolis
Financial & listing details
- Price per square foot: $176/sqft
- Tax assessed value: $262,500
- Annual tax amount: $2,718
- Date on market: 10/31/2024
- Cumulative days on market: 4 days
- Electric utility on property: Yes
Price history
| Date | Event | Price |
|---|---|---|
| 12/23/2024 | Sold | $264,900$176/sqft |
Source:  MIBOR as distributed by MLS GRID #22008671 Report a problem MIBOR as distributed by MLS GRID #22008671 Report a problem | ||
| 11/5/2024 | Pending sale | $264,900$176/sqft |
Source: MIBOR as distributed by MLS GRID #22008671 Report a problem | ||
| 10/31/2024 | Listed for sale | $264,900+35.8%$176/sqft |
Source: MIBOR as distributed by MLS GRID #22008671 Report a problem | ||
| 9/28/2020 | Sold | $195,000-2.5%$129/sqft |
Source: Public Record Report a problem | ||
| 7/8/2020 | Pending sale | $200,000$133/sqft |
Source: RE/MAX Advanced Realty #21723159 Report a problem | ||
| 7/6/2020 | Listed for sale | $200,000$133/sqft |
Source: RE/MAX Advanced Realty #21723159 Report a problem | ||
Public tax history
| Year | Property taxes | Tax assessment |
|---|---|---|
| 2025 | $2,986 +9.8% | $262,500 +3.5% |
| 2024 | $2,719 +8.6% | $253,600 +9.1% |
| 2023 | $2,504 -2.1% | $232,500 +9.3% |
| 2022 | $2,557 +11.8% | $212,700 +11.5% |
| 2021 | $2,288 +6.8% | $190,800 +10.7% |
| 2020 | $2,142 +25.5% | $172,300 +6.2% |
| 2019 | $1,708 +9.3% | $162,300 +9.8% |
| 2018 | $1,563 -5.1% | $147,800 +10.4% |
| 2017 | $1,647 +13.4% | $133,900 -0.7% |
| 2016 | $1,452 +11.7% | $134,900 +3.8% |
| 2014 | $1,300 +6.5% | $130,000 +9.2% |
| 2013 | $1,221 | $119,000 -2.5% |
| 2012 | $1,221 | $122,100 +3.5% |
| 2011 | -- | $118,000 |
| 2010 | $1,180 -10.5% | $118,000 -10.5% |
| 2009 | $1,319 | $131,900 -3.2% |
| 2007 | -- | $136,200 -5% |
| 2006 | -- | $143,400 +16.4% |
| 2005 | -- | $123,200 |
| 2004 | -- | $123,200 |
| 2003 | -- | $123,200 +50.2% |
| 2002 | -- | $82,000 +200% |
| 2001 | -- | $27,330 |
| 2000 | -- | $27,330 |
Find assessor info on the county website
Neighborhood: Key Meadows
Nearby homes
- $270,0003 bd2 ba1.3k sqft8451 Sunningdale Blvd, Indianapolis, IN 46234Sold
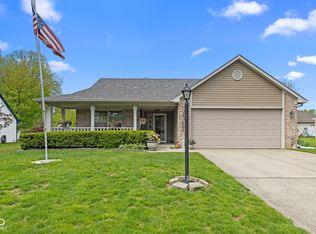
- $292,7003 bd2 ba1.7k sqft8517 Brookhill Ct, Indianapolis, IN 46234Off Market
- $253,0003 bd2 ba1.4k sqft8444 Maurice Dr, Indianapolis, IN 46234Sold

- $353,7005 bd3 ba2.7k sqft8459 Sunningdale Blvd, Indianapolis, IN 46234Off Market

- $208,8003 bd0 ba1.3k sqft8430 Maurice Dr, Indianapolis, IN 46234Off Market
- $202,2003 bd1 ba1.4k sqft8450 Maurice Dr, Indianapolis, IN 46234Off Market
- $341,5504 bd3 ba2.3k sqft8452 Sunningdale Blvd, Indianapolis, IN 46234Sold
- $227,7003 bd0 ba1.6k sqft8428 Maurice Dr, Indianapolis, IN 46234Off Market
Nearby schools
GreatSchools rating
- 6/10Robey Elementary SchoolGrades: PK-6Distance: 0.6 mi
- NABen Davis Ninth Grade CenterGrades: 9Distance: 1.6 mi
- 3/10Ben Davis High SchoolGrades: 10-12Distance: 1.6 mi
Get a cash offer in 3 minutes
Find out how much your home could sell for in as little as 3 minutes with a no-obligation cash offer.
Estimated market value
$276,000
Get a cash offer in 3 minutes
Find out how much your home could sell for in as little as 3 minutes with a no-obligation cash offer.
Estimated market value
$276,000
- Indiana
- Marion County
- Indianapolis
- 46234
- Key Meadows
- 8441 Sunningdale Blvd
Nearby cities
Nearby neighborhoods
Nearby zip codes
Other Indianapolis Topics
