Welcome to your new sanctuary in Orland Park! Embrace the freedom of homeownership without the constraints of an HOA, saving you potentially hundreds of dollars each month while granting you the liberty to tailor your property to your heart's desire. Nestled on a sprawling lot, this home features five bedrooms and three full bathrooms. Step into an open-concept oasis, where an inviting foyer welcomes you into a spacious living area that seamlessly flows into a formal dining room, ideal for hosting gatherings. Entertain with ease in the beautifully appointed kitchen, complete with ample counter space, custom built cabinets and modern appliances. Relax and unwind in the expansive family room featuring a cozy gas fireplace or bask in the natural light streaming through the sunroom/Florida room adorned with large windows and skylights. Hosting guests or accommodating in-laws is effortless with a convenient first-floor bedroom that can also be used as an office. Ascend to the second floor and discover a serene loft area, perfect for indulging in your favorite books. The grandiose master bedroom awaits, boasting abundant closet space and a luxurious ensuite bathroom adorned with a wall-to-wall shower, dual shower heads, dual body spays and skylights bathing the space in natural light. Three additional generously sized bedrooms and a beautifully appointed bathroom complete the upper level. The possibilities are endless with an enormous unfinished basement offering the potential for additional square footage to suit your needs. A laundry room closet is conveniently located on the first floor and a secondary washer/dryer area is located in the basement. Parking is a breeze with a three-car garage and circular driveway, ensuring ample space for vehicles. With over 3700 sq ft of living space, this home truly has everything you've been searching for and is priced to sell. Don't miss out on the opportunity to make this your forever home!
Closed
Street View
$605,000
8441 W 135th St, Orland Park, IL 60462
5beds
3,702sqft
Single Family Residence
Built in 1992
0.42 Acres Lot
$680,000 Zestimate®
$163/sqft
$4,243 Estimated rent
Home value
$680,000
$646,000 - $714,000
$4,243/mo
Zestimate® history
Owner options
List your home for rent
$4,243/mo
Rent Zestimate®
Find your next renter with Zillow Rental Manager. Plus, with online applications, you can quickly screen prospective tenants – for free.
$4,243/mo
Rent Zestimate®
Refinance and save
$4,306/mo
Est. payment
Refinancing to a lower rate could help reduce your monthly payments and save thousands over the life of the loan.
$4,306/mo
Est. payment
Explore your selling options
Work with a Zillow partner agent
Leverage their expertise and Zillow's premium Showcase listings to get your home seen by more buyers.
Get startedList with your own agent
Get your home in front of millions of buyers by listing it on Zillow.
Learn how to do itSell it yourself
Take full control of how buyers see your home on Zillow by listing For Sale by Owner (FSBO).
List your homeWhat's special
Cozy gas fireplaceModern appliancesSerene loft areaBeautifully appointed bathroomLarge windowsAbundant closet spaceExpansive family room
Zillow last checked:
Listing updated:
Listed by:
Lorena Ramirez-Carrillo 773-716-3799,
YUB Realty Inc
Bought with:
Amal Khalil
Coldwell Banker Realty
Source: MRED as distributed by MLS GRID,MLS#: 12025834
Facts & features
Interior
Bedrooms & bathrooms
- Bedrooms: 5
- Bathrooms: 3
- Full bathrooms: 3
Rooms
- Room types: Bedroom 5, Loft, Heated Sun Room
Primary bedroom
- Features: Flooring (Wood Laminate), Bathroom (Full)
- Level: Second
- Area: 336 Square Feet
- Dimensions: 21X16
Bedroom 2
- Features: Flooring (Wood Laminate)
- Level: Second
- Area: 182 Square Feet
- Dimensions: 14X13
Bedroom 3
- Features: Flooring (Wood Laminate)
- Level: Second
- Area: 169 Square Feet
- Dimensions: 13X13
Bedroom 4
- Features: Flooring (Wood Laminate)
- Level: Second
- Area: 169 Square Feet
- Dimensions: 13X13
Bedroom 5
- Features: Flooring (Wood Laminate)
- Level: Main
- Area: 204 Square Feet
- Dimensions: 17X12
Dining room
- Features: Flooring (Hardwood)
- Level: Main
- Area: 154 Square Feet
- Dimensions: 14X11
Family room
- Features: Flooring (Wood Laminate)
- Level: Main
- Area: 495 Square Feet
- Dimensions: 33X15
Other
- Features: Flooring (Ceramic Tile)
- Level: Main
- Area: 270 Square Feet
- Dimensions: 15X18
Kitchen
- Features: Kitchen (Eating Area-Table Space, Pantry-Closet), Flooring (Wood Laminate)
- Level: Main
- Area: 176 Square Feet
- Dimensions: 16X11
Laundry
- Features: Flooring (Wood Laminate)
- Level: Main
- Area: 50 Square Feet
- Dimensions: 10X5
Living room
- Features: Flooring (Wood Laminate), Window Treatments (Curtains/Drapes)
- Level: Main
- Area: 378 Square Feet
- Dimensions: 21X18
Loft
- Features: Flooring (Wood Laminate)
- Level: Second
- Area: 270 Square Feet
- Dimensions: 30X9
Heating
- Natural Gas, Forced Air, Sep Heating Systems - 2+
Cooling
- Central Air
Appliances
- Included: Double Oven, Microwave, Dishwasher, Refrigerator, Washer, Dryer
- Laundry: Main Level, Laundry Closet, Multiple Locations
Features
- Cathedral Ceiling(s), 1st Floor Bedroom, 1st Floor Full Bath, Built-in Features, Open Floorplan, Granite Counters, Separate Dining Room
- Windows: Skylight(s)
- Basement: Unfinished,Full
- Number of fireplaces: 1
- Fireplace features: Attached Fireplace Doors/Screen, Gas Log, Family Room
Interior area
- Total structure area: 0
- Total interior livable area: 3,702 sqft
Property
Parking
- Total spaces: 8
- Parking features: Asphalt, Garage Door Opener, On Site, Garage Owned, Attached, Driveway, Owned, Garage
- Attached garage spaces: 3
- Has uncovered spaces: Yes
Accessibility
- Accessibility features: No Disability Access
Features
- Stories: 2
- Patio & porch: Patio
Lot
- Size: 0.42 Acres
- Dimensions: 85X213
Details
- Parcel number: 27021160280000
- Special conditions: None
Construction
Type & style
- Home type: SingleFamily
- Property subtype: Single Family Residence
Materials
- Brick, Wood Siding
- Foundation: Concrete Perimeter
- Roof: Asphalt
Condition
- New construction: No
- Year built: 1992
Utilities & green energy
- Sewer: Public Sewer
- Water: Public
Community & HOA
HOA
- Services included: None
Location
- Region: Orland Park
Financial & listing details
- Price per square foot: $163/sqft
- Tax assessed value: $540,000
- Annual tax amount: $9,166
- Date on market: 4/10/2024
- Listing terms: Cash
- Ownership: Fee Simple
Price history
| Date | Event | Price |
|---|---|---|
| 5/3/2024 | Sold | $605,000-3.8%$163/sqft |
Source:  MRED as distributed by MLS GRID #12025834 Report a problem MRED as distributed by MLS GRID #12025834 Report a problem | ||
| 4/18/2024 | Contingent | $629,000$170/sqft |
Source: MRED as distributed by MLS GRID #12025834 Report a problem | ||
| 4/10/2024 | Listed for sale | $629,000+46.3%$170/sqft |
Source: MRED as distributed by MLS GRID #12025834 Report a problem | ||
| 1/7/2022 | Sold | $430,000-5.7%$116/sqft |
Source: MRED as distributed by MLS GRID #11258506 Report a problem | ||
| 1/6/2022 | Pending sale | $455,900$123/sqft |
Source: MRED as distributed by MLS GRID #11258506 Report a problem | ||
| 12/5/2021 | Contingent | $455,900$123/sqft |
Source: MRED as distributed by MLS GRID #11258506 Report a problem | ||
| 10/29/2021 | Listed for sale | $455,900$123/sqft |
Source: MRED as distributed by MLS GRID #11258506 Report a problem | ||
| 10/29/2021 | Listing removed | -- |
Source: MRED as distributed by MLS GRID #11069345 Report a problem | ||
| 10/2/2021 | Price change | $455,900-2.1%$123/sqft |
Source: MRED as distributed by MLS GRID #11069345 Report a problem | ||
| 8/7/2021 | Price change | $465,900-2.1%$126/sqft |
Source: MRED as distributed by MLS GRID #11069345 Report a problem | ||
| 6/20/2021 | Price change | $475,900-2.1%$129/sqft |
Source: MRED as distributed by MLS GRID #11069345 Report a problem | ||
| 5/19/2021 | Price change | $485,900-2%$131/sqft |
Source: MRED as distributed by MLS GRID #11069345 Report a problem | ||
| 4/29/2021 | Listed for sale | $495,900+42.7%$134/sqft |
Source: MRED as distributed by MLS GRID #11069345 Report a problem | ||
| 8/21/2017 | Sold | $347,500-0.7%$94/sqft |
Source: Public Record Report a problem | ||
| 6/24/2017 | Pending sale | $350,000$95/sqft |
Source: Classic Realty Group Inc. #09659298 Report a problem | ||
| 6/15/2017 | Price change | $350,000-12.5%$95/sqft |
Source: Classic Realty Group Inc. #09659298 Report a problem | ||
| 6/2/2017 | Listed for sale | $400,000$108/sqft |
Source: Classic Realty Group Inc. #09646446 Report a problem | ||
Public tax history
| Year | Property taxes | Tax assessment |
|---|---|---|
| 2024 | $13,885 +2.7% | $54,000 +0% |
| 2023 | $13,514 +47.4% | $53,999 +58.7% |
| 2022 | $9,167 +3.2% | $34,021 |
| 2021 | $8,879 +3.1% | $34,021 |
| 2020 | $8,610 -16.1% | $34,021 -16.7% |
| 2019 | $10,266 -5.8% | $40,831 |
| 2018 | $10,900 +2.3% | $40,831 |
| 2017 | $10,654 +14.4% | $40,831 +8.5% |
| 2016 | $9,309 +1.6% | $37,642 |
| 2015 | $9,160 +1.2% | $37,642 |
| 2014 | $9,050 -1.1% | $37,642 -6.4% |
| 2013 | $9,150 -0.6% | $40,208 |
| 2012 | $9,202 +7.9% | $40,208 |
| 2011 | $8,525 +18.2% | $40,208 -8.6% |
| 2010 | $7,212 +3.9% | $43,970 |
| 2009 | $6,942 -1.6% | $43,970 -5% |
| 2008 | $7,056 -3.9% | $46,285 +16% |
| 2007 | $7,341 +2.8% | $39,904 |
| 2006 | $7,139 +5.1% | $39,904 |
| 2005 | $6,791 -2.3% | $39,904 +17.9% |
| 2004 | $6,953 +8.2% | $33,840 |
| 2003 | $6,427 +2.8% | $33,840 |
| 2002 | $6,254 +20.3% | $33,840 +19.6% |
| 2001 | $5,197 +1.4% | $28,302 |
| 2000 | $5,124 -9.8% | $28,302 |
| 1999 | $5,679 | $28,302 |
Find assessor info on the county website
Neighborhood: 60462
Nearby homes
- $319,3002 bd1 ba1.4k sqft8501 135th St, Orland Park, IL 60462Off Market
- $335,2002 bd2 ba1.1k sqft8431 135th St, Orland Park, IL 60462Off Market
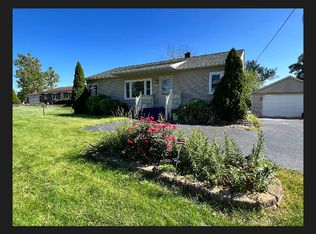
- $264,5002 bd1 ba1.4k sqft8501 W 135th St, Orland Park, IL 60462Off Market
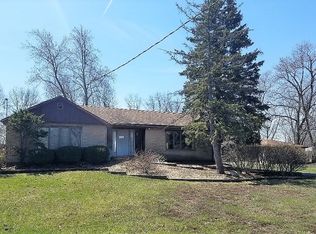
- $321,5003 bd1 ba1.2k sqft8415 135th St, Orland Park, IL 60462Off Market
- $388,3003 bd2 ba2.2k sqft13519 S 85th Ave, Orland Park, IL 60462Off Market
- $402,9003 bd2 ba2.2k sqft13519 85th Ave, Orland Park, IL 60462Off Market
- $423,3004 bd2 ba1.6k sqft13509 85th Ave, Orland Park, IL 60462Off Market
- $354,4005 bd2 ba1.4k sqft13601 Cherry Ln, Orland Park, IL 60462Off Market
Nearby schools
GreatSchools rating
- NAPrairie Elementary SchoolGrades: PK-2Distance: 0.9 mi
- 8/10Jerling Junior High SchoolGrades: 6-8Distance: 2.1 mi
- 10/10Carl Sandburg High SchoolGrades: 9-12Distance: 1.5 mi
Schools provided by the listing agent
- Elementary: Liberty Elementary School
- Middle: Jerling Junior High School
- High: Carl Sandburg High School
- District: 135
Source: MRED as distributed by MLS GRID. This data may not be complete. We recommend contacting the local school district to confirm school assignments for this home.
Get a cash offer in 3 minutes
Find out how much your home could sell for in as little as 3 minutes with a no-obligation cash offer.
Estimated market value
$680,000
Get a cash offer in 3 minutes
Find out how much your home could sell for in as little as 3 minutes with a no-obligation cash offer.
Estimated market value
$680,000
- Illinois
- Cook County
- Orland Park
- 60462
- 8441 W 135th St
Nearby cities
Nearby neighborhoods
Nearby zip codes
Other Orland Park Topics
