Cute brick ranch with 3 bedrooms, 1 bath (with skylight) and 2 car garage. Hardwood floors throughout the home. Living room with cathedral ceilings and formal dining room. Galley kitchen with eating area too or breakfast bar! Laundry room off the kitchen. Spacious master bedroom and 2 additional bedrooms! Nice size yard too. Minutes away from shopping and dining. Park Ridge schools! Crawl space has gravel. Electrical system updated in 2011. House roof 2011 and garage roof 2016.
Contingent
Price cut: $20K (10/8)
$340,000
8441 W Madison Dr, Niles, IL 60714
3beds
1,306sqft
Single Family Residence
Built in 1960
6,264 Square Feet Lot
$345,700 Zestimate®
$260/sqft
$-- HOA
What's special
Brick ranchNice size yardFormal dining roomSpacious master bedroom
- 10 days
- 533
- 32
Zillow last checked:
Listing updated:
Listed by:
Mary Wright (815)385-5505,
Berkshire Hathaway HomeServices Starck Real Estate
Source: MRED as distributed by MLS GRID,MLS#: 12781010
Facts & features
Interior
Bedrooms & bathrooms
- Bedrooms: 3
- Bathrooms: 1
- Full bathrooms: 1
Rooms
- Room types: No additional rooms
Primary bedroom
- Features: Flooring (Hardwood), Window Treatments (All)
- Level: Main
- Area: 143 Square Feet
- Dimensions: 13X11
Bedroom 2
- Features: Flooring (Hardwood), Window Treatments (All)
- Level: Main
- Area: 121 Square Feet
- Dimensions: 11X11
Bedroom 3
- Features: Flooring (Hardwood), Window Treatments (All)
- Level: Main
- Area: 100 Square Feet
- Dimensions: 10X10
Dining room
- Features: Flooring (Hardwood), Window Treatments (All)
- Level: Main
- Area: 100 Square Feet
- Dimensions: 10X10
Kitchen
- Features: Kitchen (Eating Area-Breakfast Bar, Galley), Flooring (Other)
- Level: Main
- Area: 156 Square Feet
- Dimensions: 13X12
Living room
- Features: Flooring (Hardwood), Window Treatments (All)
- Level: Main
- Area: 182 Square Feet
- Dimensions: 14X13
Heating
- Natural Gas
Cooling
- Central Air
Appliances
- Laundry: Gas Dryer Hookup, In Unit
Features
- Cathedral Ceiling(s)
- Flooring: Hardwood
- Windows: Skylight(s)
- Basement: Crawl Space
Interior area
- Total structure area: 0
- Total interior livable area: 1,306 sqft
Property
Parking
- Total spaces: 2
- Parking features: Yes, Garage Owned, Detached, Garage
- Garage spaces: 2
Accessibility
- Accessibility features: No Disability Access
Features
- Stories: 1
Lot
- Size: 6,264 Square Feet
- Dimensions: 54x116
Details
- Parcel number: 09233240160000
- Special conditions: None
- Other equipment: TV-Cable
Construction
Type & style
- Home type: SingleFamily
- Architectural style: Ranch
- Property subtype: Single Family Residence
Materials
- Brick
- Foundation: Concrete Perimeter
- Roof: Asphalt
Condition
- New construction: No
- Year built: 1960
Details
- Builder model: ranch
Utilities & green energy
- Electric: Circuit Breakers
- Sewer: Public Sewer
- Water: Lake Michigan
- Utilities for property: Cable Available
Community & HOA
Community
- Features: Curbs, Sidewalks, Street Lights, Street Paved
- Security: Carbon Monoxide Detector(s)
HOA
- Services included: None
Location
- Region: Niles
Financial & listing details
- Price per square foot: $260/sqft
- Tax assessed value: $288,290
- Annual tax amount: $7,581
- Date on market: 10/8/2026
- Ownership: Fee Simple
Estimated market value
$345,700
$328,000 - $363,000
$2,730/mo
Price history
| Date | Event | Price |
|---|---|---|
| 10/10/2026 | Contingent | $340,000$260/sqft |
Source:  MRED as distributed by MLS GRID #12781010 Report a problem | ||
| 10/8/2026 | Price change | $340,000-5.6%$260/sqft |
Source: MRED as distributed by MLS GRID #12781010 Report a problem | ||
| 10/5/2026 | Price change | $360,000-2.7%$276/sqft |
Source: MRED as distributed by MLS GRID #12764324 Report a problem | ||
| 9/28/2026 | Price change | $370,000-7.3%$283/sqft |
Source: MRED as distributed by MLS GRID #12764324 Report a problem | ||
| 9/22/2026 | Listed for sale | $399,000$306/sqft |
Source: MRED as distributed by MLS GRID #12764324 Report a problem | ||
Public tax history
| Year | Property taxes | Tax assessment |
|---|---|---|
| 2024 | $4,401 +6.1% | $28,829 |
| 2023 | $4,148 +3.6% | $28,829 |
| 2022 | $4,003 -25.8% | $28,829 +38.4% |
| 2021 | $5,391 +5.7% | $20,827 |
| 2020 | $5,102 -13.2% | $20,827 -21% |
| 2019 | $5,881 +14.4% | $26,364 +22.1% |
| 2018 | $5,140 +0.7% | $21,599 |
| 2017 | $5,104 +1.1% | $21,599 |
| 2016 | $5,047 +13.4% | $21,599 +20.9% |
| 2015 | $4,451 +2.4% | $17,870 |
| 2014 | $4,347 +3.2% | $17,870 |
| 2013 | $4,211 -26.7% | $17,870 -32.9% |
| 2012 | $5,748 +2.7% | $26,625 |
| 2011 | $5,597 +9.9% | $26,625 |
| 2010 | $5,095 +302.6% | $26,625 -15.9% |
| 2009 | $1,265 -0.7% | $31,643 -12% |
| 2008 | $1,274 -8.7% | $35,958 |
| 2007 | $1,396 -8.9% | $35,958 +24.7% |
| 2006 | $1,532 +4.6% | $28,832 |
| 2005 | $1,465 -0.3% | $28,832 |
| 2004 | $1,469 -14.1% | $28,832 +38.7% |
| 2003 | $1,711 +3% | $20,787 |
| 2002 | $1,661 -33.5% | $20,787 |
| 2001 | $2,498 +1.2% | $20,787 +26.9% |
| 2000 | $2,468 +0% | $16,376 |
| 1999 | $2,468 | $16,376 |
Find assessor info on the county website
Monthly payment
Est. payment
Payment breakdown
Explore the cost of this home by adjusting the details. Changes won't be saved.Climate risks
Neighborhood: Ransom Ridge
Nearby schools
Schools provided by the listing agent
- Elementary: Eugene Field Elementary School
- Middle: Emerson Middle School
- High: Maine South High School
- District: 64
Source: MRED as distributed by MLS GRID. This data may not be complete. We recommend contacting the local school district to confirm school assignments for this home.
Similar homes
- $379,9002 bd1 ba1k sqft8223 N Washington St, Niles, IL 60714New
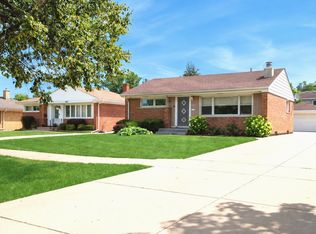 MLS ID #12746378, Manuela Papazisi, Coldwell Banker Realty. MRED as distributed by MLS GRID
- $389,0003 bd2 ba1.4k sqft8303 N Washington St, Niles, IL 60714Price Change
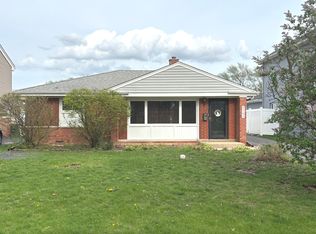 MLS ID #12622943, Jack Tornabene, PSA, Coldwell Banker Realty. MRED as distributed by MLS GRID
- $485,0004 bd2 ba1.6k sqft7232 W Oakton St, Niles, IL 60714New
 MLS ID #12785992, Jaimie Banke, Keller Williams Thrive. MRED as distributed by MLS GRID
- $--3 bd1 ba1.2k sqft135 Flora Ave, Glenview, IL 60025Auction
 ServiceLink Auction
