Skip main navigation
Off market
  • $595,000

    8441 W Quarles Dr, Littleton, CO 80128

    2beds
    1,841sqft
    Attached Single Family
    Built in 2007
    -- sqft lot
    $595,000 Zestimate®
    $323/sqft
    $2,343 Estimated rent

    Home value

    $595,000

    $565,000 - $625,000

    $2,343/mo

    Zestimate® history
    Loading
    Loading...

    Owner options

    List your home for rent

    $2,343/mo

    Rent Zestimate®

    Find your next renter with Zillow Rental Manager. Plus, with online applications, you can quickly screen prospective tenants – for free.

    Learn more

    $2,343/mo

    Rent Zestimate®

    Refinance and save

    $3,769/mo

    Est. payment

    Refinancing to a lower rate could help reduce your monthly payments and save thousands over the life of the loan.

    See today's rates

    $3,769/mo

    Est. payment

    Explore your selling options

    Work with a Zillow partner agent

    Leverage their expertise and Zillow's premium Showcase listings to get your home seen by more buyers.

    Get started

    List with your own agent

    Get your home in front of millions of buyers by listing it on Zillow.

    Learn how to do it

    Sell it yourself

    Take full control of how buyers see your home on Zillow by listing For Sale by Owner (FSBO).

    List your home

    What's special

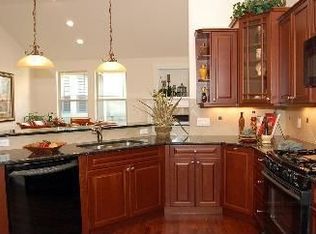
    Beautiful 2 bed/2 bath + study in the quiet 55+ community of The Ridge at Stoney Creek! End unit ranch-style home offering an open floor plan with plentiful windows and vaulted ceilings throughout the main floor living area. Gourmet kitchen featuring high-end cabinets, a spacious pantry, and slab granite countertops with breakfast bar. Open dining and living area with cozy gas fireplace and built-in entertainment center. Huge Master Suite with coffered ceiling, walk-in closet, and spa-like bath with double vanity, granite countertop, oversized shower with bench, and soaking tub. Also offers a second bedroom, study with French doors, additional full bath, and main floor laundry room. Attached, finished 2-car garage with chair lift if stairs are an issue, and full wall of cabinets for all your storage needs! Enjoy outdoor living on either the covered front porch or the private, fenced back patio. Friendly community backing to open space preserve with community courtyard for gathering, plenty of green space throughout, and lots of guest parking. Enjoy maintenance free living with HOA provided exterior maintenance (including roof), trash removal, grounds maintenance, and snow removal. Conveniently close to shops, restaurants, medical facilities and outdoor recreation!

    This property is not currently displayed as for sale or rent on Zillow. This may be different from what's on other websites or public sources.

    Facts & features

    Interior

    Bedrooms & bathrooms
    • Bedrooms: 2
    • Bathrooms: 2
    • Full bathrooms: 2
    Heating
    • Forced air, Gas
    Cooling
    • Central
    Appliances
    • Included: Dryer, Washer
    • Laundry: Washer/Dryer Included
    Features
    • Double Pane Windows, Built-in Features, Master Suite, Five Piece Bath
    • Flooring: Carpet, Hardwood
    • Has fireplace: Yes
    • Fireplace features: Gas/Gas Logs
    Interior area
    • Total interior livable area: 1,841 sqft

    Property

    Parking
    • Parking features: Garage - Attached
    Features
    • Exterior features: Other
    • Fencing: Fence
    Lot
    • Size: 3,484 Square Feet
    • Features: Adjacent to Greenbelt
    Details
    • Parcel number: 5927101216
    • Zoning: P-D

    Construction

    Type & style
    • Home type: MultiFamily
    • Architectural style: Urban Contemporary
    • Property subtype: Attached Single Family
    Materials
    • Frame
    • Roof: Composition
    Condition
    • Year built: 2007

    Utilities & green energy

    • Sewer: Public Sewer
    • Water: Public

    Community & HOA

    HOA
    • Has HOA: Yes
    • Amenities included: Snow Removal, Insurance, Common Area Grounds Maintenance, Exterior Maintenance w/ Roof, Trash Removal
    • Services included: Snow Removal, Insurance, Trash Removal, Common Area Grounds Maintenance, Exterior Maintenance w/ Roof
    • HOA fee: $270 monthly
    Location
    • Region: Littleton

    Financial & listing details

    • Price per square foot: $323/sqft
    • Tax assessed value: $678,079
    • Annual tax amount: $3,948

    Price history

    DateEventPrice
    8/4/2021Sold$600,000$326/sqft
    Source: Public Record Report a problem
    7/13/2021Pending sale$600,000$326/sqft
    Source: RE/MAX International #2216661 Report a problem
    7/8/2021Listed for sale$600,000+30.5%$326/sqft
    Source: RE/MAX International #2216661 Report a problem
    12/19/2019Sold$459,900$250/sqft
    Source: Public Record Report a problem
    12/19/2019Listed for sale$459,900$250/sqft
    Source: RE/MAX Professionals #6923458 Report a problem
    12/2/2019Pending sale$459,900$250/sqft
    Source: RE/MAX PROFESSIONALS #6923458 Report a problem
    10/24/2019Price change$459,900-3.2%$250/sqft
    Source: RE/MAX PROFESSIONALS #6923458 Report a problem
    10/3/2019Listed for sale$475,000+19.6%$258/sqft
    Source: RE/MAX PROFESSIONALS #6923458 Report a problem
    7/19/2006Sold$397,244$216/sqft
    Source: Public Record Report a problem

    Public tax history

    YearProperty taxesTax assessment
    2025$3,948 +0%$42,380 +5.2%
    2024$3,946 +16.3%$40,291
    2023$3,394 -1.3%$40,291 +18.4%
    2022$3,437 +16.2%$34,023 -2.8%
    2021$2,958 $35,002 +15.9%
    2020$2,958 +1.3%$30,189
    2019$2,921 +11.1%$30,189 +15%
    2018$2,630 $26,251
    2017$2,630 -0.5%$26,251 -4.7%
    2016$2,644 $27,533
    2015$2,644 +13.5%$27,533 +19.4%
    2014$2,329 -5.8%$23,051
    2013$2,474 +1.9%$23,051 -6.8%
    2012$2,428 -13.6%$24,720
    2011$2,810 +0.1%$24,720 -14.1%
    2010$2,807 +9.8%$28,790
    2009$2,555 +0.4%$28,790 +10.2%
    2008$2,546 +183.6%$26,130
    2007$898 +7.9%$26,130 +187.1%
    2006$832 -66.5%$9,100 -63.9%
    2005$2,484 +430.3%$25,220
    2004$468 $25,220
    Find assessor info on the county website

    Neighborhood: 80128

    Nearby schools

    GreatSchools rating
    Schools provided by the listing agent
    • Elementary: Stony Creek
    • Middle: Deer Creek
    • High: Chatfield
    • District: Jefferson County R-1

    Source: The MLS. This data may not be complete. We recommend contacting the local school district to confirm school assignments for this home.

    Get a cash offer in 3 minutes
    Find out how much your home could sell for in as little as 3 minutes with a no-obligation cash offer.
    Estimated market value
    $595,000
    Get a cash offer in 3 minutes
    Find out how much your home could sell for in as little as 3 minutes with a no-obligation cash offer.
    Estimated market value
    $595,000