Skip main navigation
Off market
Street View
  • $662,100

    8441 Wayne Ct, Colorado Springs, CO 80924

    5beds
    3,760sqft
    SingleFamily
    Built in 2017
    6,934 Square Feet Lot
    $662,100 Zestimate®
    $176/sqft
    $3,308 Estimated rent

    Home value

    $662,100

    $629,000 - $695,000

    $3,308/mo

    Zestimate® history
    Loading
    Loading...

    Owner options

    List your home for rent

    $3,308/mo

    Rent Zestimate®

    Find your next renter with Zillow Rental Manager. Plus, with online applications, you can quickly screen prospective tenants – for free.

    Learn more

    $3,308/mo

    Rent Zestimate®

    Refinance and save

    $3,817/mo

    Est. payment

    Refinancing to a lower rate could help reduce your monthly payments and save thousands over the life of the loan.

    See today's rates

    $3,817/mo

    Est. payment

    Explore your selling options

    Work with a Zillow partner agent

    Leverage their expertise and Zillow's premium Showcase listings to get your home seen by more buyers.

    Get started

    List with your own agent

    Get your home in front of millions of buyers by listing it on Zillow.

    Learn how to do it

    Sell it yourself

    Take full control of how buyers see your home on Zillow by listing For Sale by Owner (FSBO).

    List your home

    What's special

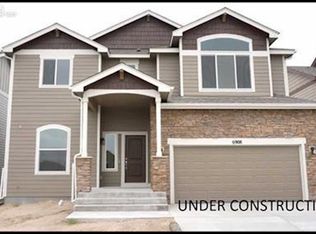
    Immaculate 5 Bed, 3 Bath, 3 Car, 2 Story Presidential Model Home with A/C. On a Cul-de-Sac that backs to Open Space with Incredible views of Pikes Peak Mountains within School District 20 in Wolf Ranch. Walk into a stunning entryway with Hard Surface Floors throughout that leads to an Impressive Open Kitchen Design that features a Large Kitchen Island, Quartz Countertops, Gas Stove, Stainless Steel Appliances, 42â Cabinets and a Walk-in Pantry. Amazing Family Room that Features upgraded Crystal Chandelier and light fixtures, Dry Stacked Stone Fireplace, Vaulted Ceiling, Hardwood Floors, prewired Smart Home System and is a Great Area for Entertaining and more.The Spacious Master Bedroom has Great Views of the Mountains, 5-Piece Bath, Stone Floor Shower and a Walk-in Closet. The Second level also features 3 additional Bedrooms, Bathroom with Double Vanity Sinks and a Laundry Room. Full Unfinished Basement with sub panel electrical and room to grow and an Incredible Level backyard with a Rear Fence, Fully Landscaped, Fire Pit and Concrete Patio with great views of Open Space. Wolf Ranch amenities include Parks, Trails, Recreational Center, Pool, Pond and more. This is a Must-See Home.

    This property is off market, which means it's not currently listed for sale or rent on Zillow. This may be different from what's available on other websites or public sources.

    Facts & features

    Interior

    Bedrooms & bathrooms
    • Bedrooms: 5
    • Bathrooms: 3
    • Full bathrooms: 3
    Heating
    • Forced air
    Cooling
    • Central
    Appliances
    • Included: Dishwasher, Microwave, Range / Oven, Refrigerator
    Features
    • Flooring: Tile, Carpet, Hardwood
    • Basement: Partially finished
    • Has fireplace: Yes
    Interior area
    • Total interior livable area: 3,760 sqft

    Property

    Parking
    • Total spaces: 3
    • Parking features: Garage - Attached
    Features
    • Exterior features: Other, Stucco, Wood
    • Has view: Yes
    • View description: Mountain
    Lot
    • Size: 6,934 sqft
    Details
    • Parcel number: 5306109017

    Construction

    Type & style
    • Home type: SingleFamily
    Materials
    • Frame
    • Roof: Composition
    Condition
    • Year built: 2017

    Utilities & green energy

    • Utilities for property: Electricity, Natural Gas

    Community & neighborhood

    Location
    • Region: Colorado Springs

    HOA & financial

    HOA
    • Has HOA: Yes
    • HOA fee: $60 monthly

    Other

    Other facts
    • Appliances: Dishwasher, Gas in Kitchen, Microwave Oven, Range Oven, Refrigerator, Disposal, Double Oven
    • Construction Status: Existing Home
    • Fire Place Desc: Main, Electric
    • Floors: Carpet, Tile, Wood
    • Laundry Facilites: Main, Electric Hook-up
    • Structure: Wood Frame
    • Utilities: Electricity, Natural Gas
    • Cooling: Ceiling Fan(s), Central Air
    • Foundation Details: Full Basement
    • Patio Desc: Concrete
    • Roof: Composite Shingle
    • Siding: Stucco, Other
    • County Or Parish: El Paso
    • Fence: Rear
    • Floor Plan: 2 Story
    • Heating: Forced Air
    • School District: Academy
    • Community Features: Hiking or Biking Trails, Community Center, Pool
    • MLS Area Minor: Wolf Ranch

    Price history

    DateEventPrice
    3/16/2024Listing removed$570,000-2.9%$152/sqft
    Source: elevateMLS #9730241 Report a problem
    3/17/2021Sold$587,000+3%$156/sqft
    Source: Public Record Report a problem
    2/10/2021Listed for sale$570,000+14%$152/sqft
    Source: elevateMLS #9730241 Report a problem
    3/10/2020Sold$500,000-2%$133/sqft
    Source: Public Record Report a problem
    2/1/2020Listed for sale$510,000+13%$136/sqft
    Source: The Innovative Group, Llc #2581958 Report a problem
    8/14/2017Sold$451,232$120/sqft
    Source: Public Record Report a problem

    Public tax history

    YearProperty taxesTax assessment
    2024$4,741 +21.8%$42,510
    2023$3,892 -5.9%$42,510 +34.4%
    2022$4,135 $31,630 -2.8%
    2021-- $32,530 +4%
    2020$4,169 +0.6%$31,280
    2019$4,144 +138.8%$31,280 -0.6%
    2018$1,736 -58.7%$31,460
    2017$4,204 +142.2%$31,460 +5517.9%
    2016$1,736 $560

    Find assessor info on the county website

    Neighborhood: Briargate

    Nearby schools

    GreatSchools rating
    Schools provided by the listing agent
    • District: Academy

    Source: The MLS. This data may not be complete. We recommend contacting the local school district to confirm school assignments for this home.

    Get pre-qualified for a loan
    At Zillow Home Loans, we can pre-qualify you in as little as 5 minutes with no impact to your credit score.

    An equal housing lender. NMLS #10287.