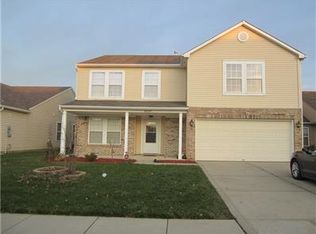
This sprawling home is getting ready for its next owner! The main level has ample living open living spaces. Upon entry, there is a large living room with space for a formal dining area. The kitchen has plenty of storage space and is large enough for an additional dining space. The family room is open to the kitchen and has lots of natural light. Just off the entrance from the garage, there is a mudroom and small bonus room, perfect for storage or a home office. The upper level hosts additional living space, five bedrooms, and the laundry room. The primary suite has a private bathroom with double vanity and a large walk-in closet. The additional four bedrooms are generously sized and there is a full bathroom for them to share. Outside, there is a cozy covered front porch and the backyard is tree lined.
Sold
$283,000
8441 Wheatfield Dr, Camby, IN 46113
5beds
3,008sqft
Residential, Single Family Residence
Built in 2007
6,098.4 Square Feet Lot
$292,800 Zestimate®
$94/sqft
$2,308 Estimated rent
Home value
$292,800
$278,000 - $307,000
$2,308/mo
Zestimate® history
Owner options
List your home for rent
$2,308/mo
Rent Zestimate®
Find your next renter with Zillow Rental Manager. Plus, with online applications, you can quickly screen prospective tenants – for free.
$2,308/mo
Rent Zestimate®
Refinance and save
$2,131/mo
Est. payment
Refinancing to a lower rate could help reduce your monthly payments and save thousands over the life of the loan.
$2,131/mo
Est. payment
Explore your selling options
Work with a Zillow partner agent
Leverage their expertise and Zillow's premium Showcase listings to get your home seen by more buyers.
Get startedList with your own agent
Get your home in front of millions of buyers by listing it on Zillow.
Learn how to do itSell it yourself
Take full control of how buyers see your home on Zillow by listing For Sale by Owner (FSBO).
List your homeWhat's special
Cozy covered front porchLarge walk-in closet
Zillow last checked:
Listing updated:
Listing Provided by:
Rochelle Perkins 765-609-7316,
Garnet Group
Bought with:
Jonathan Rangel
Epique Inc
Source: MIBOR as distributed by MLS GRID,MLS#: 22094295
Facts & features
Interior
Bedrooms & bathrooms
- Bedrooms: 5
- Bathrooms: 3
- Full bathrooms: 2
- 1/2 bathrooms: 1
- Main level bathrooms: 1
Primary bedroom
- Level: Upper
- Area: 306 Square Feet
- Dimensions: 17x18
Bedroom 2
- Level: Upper
- Area: 140 Square Feet
- Dimensions: 14x10
Bedroom 3
- Level: Upper
- Area: 156 Square Feet
- Dimensions: 13x12
Bedroom 4
- Level: Upper
- Area: 156 Square Feet
- Dimensions: 13x12
Bedroom 5
- Level: Upper
- Area: 156 Square Feet
- Dimensions: 13x12
Bonus room
- Level: Main
- Area: 48 Square Feet
- Dimensions: 8X6
Family room
- Level: Main
- Area: 378 Square Feet
- Dimensions: 18x21
Kitchen
- Level: Main
- Area: 238 Square Feet
- Dimensions: 14x17
Living room
- Level: Main
- Area: 308 Square Feet
- Dimensions: 22X14
Loft
- Level: Upper
- Area: 234 Square Feet
- Dimensions: 18x13
Heating
- Forced Air, Natural Gas
Cooling
- Central Air
Appliances
- Included: Dishwasher, Disposal, MicroHood, Electric Oven, Refrigerator
- Laundry: Upper Level
Features
- Eat-in Kitchen, Pantry, Walk-In Closet(s)
- Has basement: No
Interior area
- Total structure area: 3,008
- Total interior livable area: 3,008 sqft
Property
Parking
- Total spaces: 2
- Parking features: Attached
- Attached garage spaces: 2
- Details: Garage Parking Other(Garage Door Opener)
Features
- Levels: Two
- Stories: 2
- Patio & porch: Covered
Lot
- Size: 6,098 sqft
Details
- Parcel number: 491321111045000200
- Special conditions: Corporate Owned
- Horse amenities: None
Construction
Type & style
- Home type: SingleFamily
- Architectural style: Traditional
- Property subtype: Residential, Single Family Residence
Materials
- Vinyl With Brick
- Foundation: Slab
Condition
- New construction: No
- Year built: 2007
Utilities & green energy
- Water: Public
Community & neighborhood
Location
- Region: Camby
- Subdivision: Northfield At Heartland Crossing
HOA & financial
HOA
- Has HOA: Yes
- HOA fee: $365 annually
- Amenities included: Basketball Court, Clubhouse, Maintenance, Management, Park, Playground, Pool, Tennis Court(s), Trail(s)
- Services included: Maintenance, ParkPlayground, Management, Tennis Court(s), Walking Trails, Other
- Association phone: 317-534-0200
Price history
| Date | Event | Price |
|---|---|---|
| 7/9/2026 | Sold | $283,000-4%$94/sqft |
Source:  MIBOR as distributed by MLS GRID #22094295 Report a problem MIBOR as distributed by MLS GRID #22094295 Report a problem | ||
| 6/6/2026 | Pending sale | $294,900$98/sqft |
Source: MIBOR as distributed by MLS GRID #22094295 Report a problem | ||
| 6/2/2026 | Listed for sale | $294,900$98/sqft |
Source: MIBOR as distributed by MLS GRID #22094295 Report a problem | ||
| 5/29/2026 | Pending sale | $294,900$98/sqft |
Source: MIBOR as distributed by MLS GRID #22094295 Report a problem | ||
| 5/9/2026 | Listed for sale | $294,900+103.4%$98/sqft |
Source: MIBOR as distributed by MLS GRID #22094295 Report a problem | ||
| 3/31/2026 | Listing removed | $2,280$1/sqft |
Source: Zillow Rentals Report a problem | ||
| 3/27/2026 | Listed for rent | $2,280+16.6%$1/sqft |
Source: Zillow Rentals Report a problem | ||
| 12/8/2023 | Listing removed | -- |
Source: Zillow Rentals Report a problem | ||
| 12/5/2023 | Price change | $1,955+1%$1/sqft |
Source: Zillow Rentals Report a problem | ||
| 11/28/2023 | Price change | $1,935-1%$1/sqft |
Source: Zillow Rentals Report a problem | ||
| 11/21/2023 | Price change | $1,955-1%$1/sqft |
Source: Zillow Rentals Report a problem | ||
| 11/19/2023 | Listed for rent | $1,975$1/sqft |
Source: Zillow Rentals Report a problem | ||
| 11/9/2023 | Listing removed | -- |
Source: Zillow Rentals Report a problem | ||
| 11/3/2023 | Price change | $1,975-1%$1/sqft |
Source: Zillow Rentals Report a problem | ||
| 10/20/2023 | Price change | $1,995-0.7%$1/sqft |
Source: Zillow Rentals Report a problem | ||
| 10/7/2023 | Listed for rent | $2,010+0.8%$1/sqft |
Source: Zillow Rentals Report a problem | ||
| 10/6/2022 | Listing removed | -- |
Source: Zillow Rental Network Premium Report a problem | ||
| 9/29/2022 | Price change | $1,995-4.8%$1/sqft |
Source: Zillow Rental Network Premium Report a problem | ||
| 9/13/2022 | Price change | $2,095-2.6%$1/sqft |
Source: Zillow Rental Network Premium Report a problem | ||
| 8/9/2022 | Price change | $2,150-2.1%$1/sqft |
Source: Zillow Rental Network Premium Report a problem | ||
| 7/18/2022 | Listed for rent | $2,195+29.5%$1/sqft |
Source: Zillow Rental Network Premium Report a problem | ||
| 7/1/2019 | Listing removed | $1,695$1/sqft |
Source: American Homes 4 Rent Report a problem | ||
| 6/18/2019 | Listed for rent | $1,695+2.7%$1/sqft |
Source: American Homes 4 Rent Report a problem | ||
| 5/30/2018 | Listing removed | $1,650$1/sqft |
Source: American Homes 4 Rent Report a problem | ||
| 4/25/2018 | Listed for rent | $1,650+10.4%$1/sqft |
Source: American Homes 4 Rent Report a problem | ||
| 8/23/2015 | Listing removed | $1,495 |
Source: American Homes 4 Rent Report a problem | ||
| 5/21/2014 | Sold | $145,000$48/sqft |
Source: Public Record Report a problem | ||
Public tax history
| Year | Property taxes | Tax assessment |
|---|---|---|
| 2025 | $6,797 +8.1% | $303,200 -0.3% |
| 2024 | $6,287 +10.9% | $304,200 +8.1% |
| 2023 | $5,668 +29.8% | $281,500 +11.1% |
| 2022 | $4,365 -0.4% | $253,300 +32.8% |
| 2021 | $4,381 +10.6% | $190,700 -1% |
| 2020 | $3,962 +14.1% | $192,700 +6.6% |
| 2019 | $3,473 -5.2% | $180,700 +7.4% |
| 2018 | $3,662 -3.7% | $168,300 +5.7% |
| 2017 | $3,804 +13.9% | $159,200 +3.1% |
| 2016 | $3,339 +111.7% | $154,400 +9% |
| 2014 | $1,577 +17.4% | $141,700 +1.2% |
| 2013 | $1,343 | $140,000 +4.2% |
| 2012 | $1,343 | $134,300 -2.3% |
| 2011 | -- | $137,400 +4.8% |
| 2010 | $1,311 -5.7% | $131,100 -5.7% |
| 2009 | $1,390 | $139,000 +69400% |
| 2007 | -- | $200 |
Find assessor info on the county website
Neighborhood: 46113
Nearby schools
GreatSchools rating
- 5/10West Newton Elementary SchoolGrades: K-6Distance: 1.8 mi
- 3/10Decatur Middle SchoolGrades: 7-8Distance: 3.7 mi
- 3/10Decatur Central High SchoolGrades: 9-12Distance: 3.6 mi
Schools provided by the listing agent
- Elementary: West Newton Elementary School
- Middle: Decatur Middle School
- High: Decatur Central High School
Source: MIBOR as distributed by MLS GRID. This data may not be complete. We recommend contacting the local school district to confirm school assignments for this home.
Get a cash offer in 3 minutes
Find out how much your home could sell for in as little as 3 minutes with a no-obligation cash offer.
Estimated market value
$292,800
Get a cash offer in 3 minutes
Find out how much your home could sell for in as little as 3 minutes with a no-obligation cash offer.
Estimated market value
$292,800
- Indiana
- Marion County
- Indianapolis
- 46113
- 8441 Wheatfield Dr
Nearby cities
Nearby neighborhoods
Nearby zip codes
Other Indianapolis Topics
