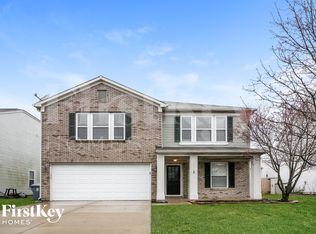
Welcome to this beautifully updated 4-bedroom home in Decatur Township! This open-concept 2-story Traditional American style home offers the perfect blend of comfort and functionality. The main level features a cozy living room with a fireplace, a breakfast room, a spacious family room perfect for entertaining, and a versatile bonus room. The kitchen includes stainless steel appliances, granite countertops, ample cabinet space, and a large pantry. Upstairs, you'll find a convenient laundry room, a versatile loft, and a primary suite with a garden tub/shower and a large walk-in closet. Located near the Indianapolis Airport, I-70, and I-465, this home offers easy access to shopping, dining, and entertainment.
Sold
Zillow last checked:
Listing updated:
Bought with:
Lesa King
Jeneene West Realty, LLC
Source: MIBOR as distributed by MLS GRID,MLS#: 22014322
Price history
| Date | Event | Price |
|---|---|---|
| 10/7/2025 | Sold | $290,000-1.7%$83/sqft |
Source:  MIBOR as distributed by MLS GRID #22014322 Report a problem MIBOR as distributed by MLS GRID #22014322 Report a problem | ||
| 9/8/2025 | Pending sale | $295,000$84/sqft |
Source: MIBOR as distributed by MLS GRID #22014322 Report a problem | ||
| 7/15/2025 | Listed for sale | $295,000$84/sqft |
Source: MIBOR as distributed by MLS GRID #22014322 Report a problem | ||
| 6/27/2025 | Pending sale | $295,000$84/sqft |
Source: MIBOR as distributed by MLS GRID #22014322 Report a problem | ||
| 6/12/2025 | Listed for sale | $295,000$84/sqft |
Source: MIBOR as distributed by MLS GRID #22014322 Report a problem | ||
| 5/10/2025 | Pending sale | $295,000$84/sqft |
Source: MIBOR as distributed by MLS GRID #22014322 Report a problem | ||
| 4/29/2025 | Listed for sale | $295,000$84/sqft |
Source: MIBOR as distributed by MLS GRID #22014322 Report a problem | ||
| 3/7/2025 | Listing removed | $295,000$84/sqft |
Source: MIBOR as distributed by MLS GRID #22014322 Report a problem | ||
| 3/6/2025 | Listed for sale | $295,000$84/sqft |
Source: MIBOR as distributed by MLS GRID #22014322 Report a problem | ||
| 2/19/2025 | Pending sale | $295,000$84/sqft |
Source: MIBOR as distributed by MLS GRID #22014322 Report a problem | ||
| 12/20/2024 | Listed for sale | $295,000+171.6%$84/sqft |
Source: MIBOR as distributed by MLS GRID #22014322 Report a problem | ||
| 10/16/2024 | Listing removed | $1,895-2.6%$1/sqft |
Source: Zillow Rentals Report a problem | ||
| 9/28/2023 | Listing removed | -- |
Source: Zillow Rentals Report a problem | ||
| 9/1/2023 | Price change | $1,945-2.5%$1/sqft |
Source: Zillow Rentals Report a problem | ||
| 7/21/2023 | Price change | $1,995-2.4%$1/sqft |
Source: Zillow Rentals Report a problem | ||
| 6/16/2023 | Price change | $2,045-2.4%$1/sqft |
Source: Zillow Rentals Report a problem | ||
| 6/8/2023 | Listed for rent | $2,095+1.5%$1/sqft |
Source: Zillow Rentals Report a problem | ||
| 3/22/2023 | Listing removed | -- |
Source: Zillow Rentals Report a problem | ||
| 3/16/2023 | Price change | $2,065-2.4%$1/sqft |
Source: Zillow Rentals Report a problem | ||
| 3/6/2023 | Price change | $2,115+15.6%$1/sqft |
Source: Zillow Rentals Report a problem | ||
| 3/4/2023 | Price change | $1,830-16.6%$1/sqft |
Source: Zillow Rentals Report a problem | ||
| 2/23/2023 | Price change | $2,195-2.2%$1/sqft |
Source: Zillow Rentals Report a problem | ||
| 2/11/2023 | Listed for rent | $2,245+45.3%$1/sqft |
Source: Zillow Rentals Report a problem | ||
| 4/26/2018 | Listing removed | $1,545 |
Source: Main Street Renewal Indianapolis - Property # 495491 Report a problem | ||
| 3/26/2018 | Listed for rent | $1,545 |
Source: Main Street Renewal Indianapolis - Property # 495491 Report a problem | ||
| 7/15/2016 | Sold | $108,600$31/sqft |
Source: Public Record Report a problem | ||
Get a cash offer in 3 minutes
Find out how much your home could sell for in as little as 3 minutes with a no-obligation cash offer.
Estimated market value
$296,300
