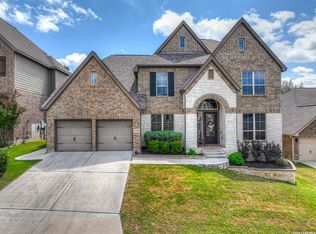
Extraordinary hilltop residence offering breathtaking views in one of the most desirable locations off Boerne Stage Road. Impeccably maintained, this exceptional home blends timeless design with modern comfort and shows like a model home. Thoughtfully designed for both everyday living and entertaining, the nearly 4,000-square-foot floor plan features 4 bedrooms, 3 full baths, 1 half bath, a private office, multiple living areas, and a dedicated exercise room, all situated on a private half-acre homesite surrounded by mature trees. A grand entry welcomes you into an open-concept design highlighted by beautiful wood flooring throughout the main living areas, soaring ceilings, abundant natural light, and a seamless flow that is ideal for both family living and entertaining. The chef's kitchen is the centerpiece of the home, featuring an oversized center island with granite countertops, built-in stainless steel appliances, double ovens, gas cooking, an under-counter microwave, custom cabinetry, and a spacious walk-in pantry. The primary suite is a true private retreat, thoughtfully positioned on the first floor with soaring 14-foot ceilings and direct access to the outdoor patio. The spa-inspired primary bath offers separate his-and-her vanities, separate walk-in closets, an oversized soaking tub, and a large walk-in shower, creating a luxurious owner's sanctuary. A secondary bedroom with a full bath is also located downstairs, providing the perfect space for guests or multigenerational living. Completing the first floor is a private office, a generously sized laundry room with a farmhouse sink, and abundant storage throughout. Upstairs, you'll find two spacious bedrooms connected by a Jack-and-Jill bath, along with a large family room and a dedicated exercise room that offers flexibility for a home gym, hobby space, or additional office. Exceptional storage and closet space can be found on both levels of the home. Designed to embrace the outdoors, the backyard is a private retreat featuring both covered and open patios, a fully equipped outdoor kitchen, mature trees, and a peaceful setting that perfectly complements the spectacular hilltop views. Ideally located just minutes from major highways, H-E-B, shopping, dining, and everyday conveniences, this move-in-ready home offers the perfect balance of luxury, privacy, and accessibility. Every detail has been meticulously maintained, making this a truly turnkey opportunity for the next family to call home.
For sale
$958,125
8442 Camp Verde Rio, San Antonio, TX 78255
4beds
3,857sqft
Single Family Residence
Built in 2017
0.52 Acres Lot
$940,100 Zestimate®
$248/sqft
$41/mo HOA
What's special
Gas cookingFully equipped outdoor kitchenDedicated exercise roomAbundant natural lightGrand entryBuilt-in stainless steel appliancesUnder-counter microwave
- 32 days |
- 928 |
- 75 |
Zillow last checked:
Listing updated:
Listed by:
Nathaniel Dumas TREC #633896 (210) 667-6499,
Phyllis Browning Company
Source: LERA MLS,MLS#: 2000019
Facts & features
Interior
Bedrooms & bathrooms
- Bedrooms: 4
- Bathrooms: 4
- Full bathrooms: 3
- 1/2 bathrooms: 1
Primary bedroom
- Features: Split, Outside Access, Walk-In Closet(s), Multi-Closets, Ceiling Fan(s), Full Bath
- Area: 285
- Dimensions: 15 x 19
Bedroom 2
- Area: 204
- Dimensions: 12 x 17
Bedroom 3
- Area: 180
- Dimensions: 12 x 15
Bedroom 4
- Area: 182
- Dimensions: 14 x 13
Primary bathroom
- Features: Tub/Shower Separate, Separate Vanity
- Area: 460
- Dimensions: 23 x 20
Dining room
- Area: 247
- Dimensions: 19 x 13
Family room
- Area: 342
- Dimensions: 18 x 19
Kitchen
- Area: 208
- Dimensions: 16 x 13
Living room
- Area: 304
- Dimensions: 19 x 16
Office
- Area: 210
- Dimensions: 14 x 15
Heating
- Central, Natural Gas
Cooling
- Three+ Central
Appliances
- Included: Cooktop, Built-In Oven, Microwave, Range, Gas Cooktop, Disposal, Dishwasher, Plumbed For Ice Maker, Gas Water Heater, Double Oven
- Laundry: Main Level, Laundry Room, Washer Hookup, Dryer Connection
Features
- Three Living Area, Separate Dining Room, Eat-in Kitchen, Two Eating Areas, Kitchen Island, Pantry, Study/Library, Game Room, Utility Room Inside, Secondary Bedroom Down, High Ceilings, Open Floorplan, High Speed Internet, Walk-In Closet(s), Master Downstairs, Ceiling Fan(s), Chandelier, Solid Counter Tops, Custom Cabinets
- Flooring: Carpet, Ceramic Tile, Wood
- Windows: Double Pane Windows, Window Coverings
- Has basement: No
- Number of fireplaces: 1
- Fireplace features: One, Living Room
Interior area
- Total interior livable area: 3,857 sqft
Property
Parking
- Total spaces: 2
- Parking features: Two Car Garage, Attached, Oversized, Garage Door Opener
- Attached garage spaces: 2
Accessibility
- Accessibility features: Full Bath/Bed on 1st Flr, First Floor Bedroom
Features
- Levels: Two
- Stories: 2
- Patio & porch: Patio, Covered, Deck
- Exterior features: Barbecue, Gas Grill, Sprinkler System, Rain Gutters, Lighting, Outdoor Kitchen
- Has private pool: Yes
- Pool features: In Ground, Pool/Spa Combo, Heated
- Has spa: Yes
- Spa features: Heated
- Fencing: Privacy
- Has view: Yes
- View description: Bluff View, County VIew
Lot
- Size: 0.52 Acres
- Residential vegetation: Mature Trees
Details
- Parcel number: 047121040040
Construction
Type & style
- Home type: SingleFamily
- Property subtype: Single Family Residence
Materials
- 4 Sides Masonry, Stone, Stucco
- Foundation: Slab
- Roof: Composition
Condition
- Pre-Owned
- New construction: No
- Year built: 2017
Details
- Builder name: ASHCO CUSTOM HOMES
Utilities & green energy
- Sewer: Aerobic Septic
- Water: Water System
- Utilities for property: Cable Available
Community & HOA
Community
- Features: None
- Subdivision: Springs At Boerne Stage
HOA
- Has HOA: Yes
- HOA fee: $490 annually
- HOA name: SPRINGS AT BOERNE STAGE
Location
- Region: San Antonio
Financial & listing details
- Price per square foot: $248/sqft
- Tax assessed value: $858,600
- Annual tax amount: $15,431
- Price range: $958.1K - $958.1K
- Date on market: 7/14/2026
- Cumulative days on market: 33 days
- Listing terms: Conventional,VA Loan,Cash,Relocation Property
Estimated market value
$940,100
$893,000 - $987,000
$5,651/mo
Price history
| Date | Event | Price |
|---|---|---|
| 8/11/2026 | Listed for sale | $958,125$248/sqft |
Source:  LERA MLS #2000019 Report a problem LERA MLS #2000019 Report a problem | ||
| 8/4/2026 | Contingent | $958,125$248/sqft |
Source: LERA MLS #2000019 Report a problem | ||
| 7/14/2026 | Listed for sale | $958,125+59.8%$248/sqft |
Source: LERA MLS #2000019 Report a problem | ||
| 7/28/2017 | Sold | -- |
Source: LERA MLS #1237337 Report a problem | ||
| 5/25/2017 | Price change | $599,545-3.3%$155/sqft |
Source: RE Consultants #1237337 Report a problem | ||
| 5/19/2017 | Listed for sale | $620,000+4.2%$161/sqft |
Source: RE Consultants #1237337 Report a problem | ||
| 11/24/2015 | Listing removed | $595,000$154/sqft |
Source: Owner #24029841 Report a problem | ||
| 5/19/2015 | Listed for sale | $595,000+1222.2%$154/sqft |
Source: Owner Report a problem | ||
| 6/23/2013 | Listing removed | $45,000$12/sqft |
Source: RE/MAX North-San Antonio #1000823 Report a problem | ||
| 5/21/2013 | Listed for sale | $45,000$12/sqft |
Source: RE/MAX NORTH - SAN ANTONIO IV #1000823 Report a problem | ||
Public tax history
| Year | Property taxes | Tax assessment |
|---|---|---|
| 2025 | $13,165 +0.6% | $858,600 +2.8% |
| 2024 | $13,083 +8.5% | $835,517 +10% |
| 2023 | $12,053 -6% | $759,561 +10% |
| 2022 | $12,827 +16.1% | $690,510 +15.2% |
| 2021 | $11,045 | $599,423 +10% |
| 2020 | $11,045 +1.4% | $544,930 +2.3% |
| 2019 | $10,893 | $532,540 +8.5% |
| 2018 | $10,893 +0.7% | $490,680 -1.1% |
| 2017 | $10,818 +20.4% | $496,300 +20.9% |
| 2016 | $8,982 +468.8% | $410,620 +474.9% |
| 2015 | $1,579 | $71,430 |
| 2014 | $1,579 | $71,430 |
| 2013 | -- | $71,430 |
| 2012 | -- | $71,430 |
| 2011 | -- | $71,430 +2% |
| 2010 | -- | $70,000 -2% |
| 2009 | -- | $71,430 |
| 2008 | -- | $71,430 |
| 2007 | -- | $71,430 +70.1% |
| 2006 | -- | $42,000 |
Find assessor info on the county website
Monthly payment
Est. payment
Payment breakdown
Explore the cost of this home by adjusting the details. Changes won't be saved.Climate risks
Neighborhood: Cross Mountain
Nearby schools
GreatSchools rating
- 10/10Aue Elementary SchoolGrades: PK-5Distance: 0.9 mi
- 8/10Garcia Middle SchoolGrades: 6-8Distance: 5.3 mi
- 8/10Brandeis High SchoolGrades: 9-12Distance: 6.6 mi
Schools provided by the listing agent
- Elementary: Aue Elementary School
- Middle: Hector Garcia
- High: Louis D Brandeis
- District: Northside
Source: LERA MLS. This data may not be complete. We recommend contacting the local school district to confirm school assignments for this home.
- $145,6500.52 acres8434 Camp Verde Rio, San Antonio, TX 78255Off Market
- $1,013,0004 bd3 ba5.7k sqft8510 Camp Verde Rio, San Antonio, TX 78255Off Market
- $613,1800.66 acres8451 San Fidel Way, San Antonio, TX 78255Off Market
- $130,0000.54 acres8426 Camp Verde Rio, San Antonio, TX 78255Off Market
- $661,0003 bd2 ba2.4k sqft8435 San Fidel Way, San Antonio, TX 78255Off Market
- $178,4800.82 acres8503 San Fidel Way, San Antonio, TX 78255Off Market
- $739,1004 bd4 ba3.5k sqft8443 Camp Verde Rio, San Antonio, TX 78255Off Market
- $951,8005 bd5 ba4.5k sqft8526 Camp Verde Rio, San Antonio, TX 78255Off Market
A local agent can set up tours, give advice and negotiate with sellers.
Similar homes
- $865,0004 bd4 ba2.9k sqft22819 Central Pr, San Antonio, TX 78255For Sale

 MLS ID #2003161, Jennifer Link TREC #746026, Coldwell Banker D'Ann Harper. LERA MLS
 - $1,050,0004 bd5 ba3.8k sqft9703 IVORY CYN, San Antonio, TX 78255For Sale
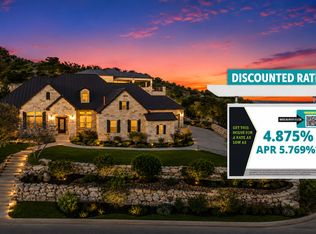 MLS ID #1999652, Misty Niemeyer TREC #535431, Niemeyer & Associates, REALTORS. LERA MLS
 - $899,0005 bd3 ba3.1k sqft25333 NIGHTHAWK LN, San Antonio, TX 78255For Sale
 MLS ID #2005220, Jessica Maldonado TREC #655455, Keller Williams Legacy. LERA MLS
 - $775,0005 bd5 ba3.7k sqft25818 Enchanted Dawn, San Antonio, TX 78255For Sale
 MLS ID #2008589, Rocky Collette TREC #526814, C4 Real Estate of Texas. LERA MLS
 - $974,9004 bd3 ba2.8k sqft7222 BLUFF RUN, San Antonio, TX 78257For SaleMLS ID #1992802, Binkan Cinaroglu TREC #592614, Kuper Sotheby's Int'l Realty. LERA MLS
- $1,325,0004 bd4 ba3.8k sqft10038 Ivory Cyn, San Antonio, TX 78255For SaleMLS ID #1999057, Ivan Terrazas TREC #530052, Keller Williams City-View. LERA MLS
- $995,0005 bd6 ba4.5k sqft7439 Hovingham, San Antonio, TX 78257For SaleMLS ID #2006624, Christopher Pate TREC #804576, Levi Rodgers Real Estate Group. LERA MLS
- $950,0004 bd4 ba3.3k sqft7106 Bluff Run, San Antonio, TX 78257For SaleMLS ID #1934923, Alan Valadez TREC #786042, Phyllis Browning Company. LERA MLS
- from $949,9994 bd4 ba3.5k sqftMid-Century Modern Plan, The Canyons At Scenic Loop, San Antonio, TX 78255New ConstructionAdam Michael Custom Homes
- $800,0005 bd6 ba4.9k sqft25315 RIVER RNCH, San Antonio, TX 78255For SaleMLS ID #1993146, Alexis Weigand TREC #528450, Real Broker, LLC. LERA MLS
- $1,065,0004 bd4 ba3.7k sqft8134 Vanity Hill, San Antonio, TX 78256For SaleMLS ID #1945327, Binkan Cinaroglu TREC #592614, Kuper Sotheby's Int'l Realty. LERA MLS
- $1,299,5005 bd4 ba4.4k sqft22630 E Range, San Antonio, TX 78255For SaleMLS ID #1999563, Robert Kukral TREC #562659, Texas Premier Realty. LERA MLS
- $1,087,0004 bd4 ba3.1k sqft8823 FALCON PL, San Antonio, TX 78256For SaleMLS ID #1998971, Charlie Sanchez Rivera TREC #850953, Levi Rodgers Real Estate Group. LERA MLS
- $1,179,0003 bd3 ba3.8k sqft8103 Vanity Hill, San Antonio, TX 78256For SaleMLS ID #2004064, Binkan Cinaroglu TREC #592614, Kuper Sotheby's Int'l Realty. LERA MLS
- $879,9905 bd5 ba4.6k sqft21703 Givenchy Hl, San Antonio, TX 78256For SaleMLS ID #1991841, Sakib Shaikh TREC #722023, SA Luxury Realty. LERA MLS
- $759,0003 bd3 ba2.3k sqft21509 MONARCH PASS, San Antonio, TX 78255For SaleMLS ID #1992406, Hayley Shalley TREC #796477, Kerri Real Estate LLC. LERA MLS
- from $924,9994 bd4 ba3.5k sqftMid-Century Modern Plan, Cantera Hills, San Antonio, TX 78255New ConstructionAdam Michael Custom Homes
- $625,0004 bd3 ba2.8k sqft8806 SHOSHONI TRL, San Antonio, TX 78255For SaleMLS ID #1992688, Stephanie Scott TREC #720181, Resi Realty, LLC. LERA MLS
- $650,0004 bd4 ba4.2k sqft9316 S Pass Rd, San Antonio, TX 78255For Sale By Owner
- $673,5004 bd3 ba2.8k sqft23902 Verde Riv, San Antonio, TX 78255Off Market
