Skip main navigation
Sold for $1,255,000
Street View
  • $1,255,000

    8442 Chapelwood Ct, Annandale, VA 22003

    5beds
    3,724sqft
    Single Family Residence
    Built in 1975
    0.25 Acres Lot
    $1,296,700 Zestimate®
    $337/sqft
    $4,854 Estimated rent

    Home value

    $1,296,700

    $1.23M - $1.36M

    $4,854/mo

    Zestimate® history
    Loading
    Loading...

    Owner options

    List your home for rent

    $4,854/mo

    Rent Zestimate®

    Find your next renter with Zillow Rental Manager. Plus, with online applications, you can quickly screen prospective tenants – for free.

    Learn more

    $4,854/mo

    Rent Zestimate®

    Refinance and save

    $7,792/mo

    Est. payment

    Refinancing to a lower rate could help reduce your monthly payments and save thousands over the life of the loan.

    See today's rates

    $7,792/mo

    Est. payment

    Explore your selling options

    Work with a Zillow partner agent

    Leverage their expertise and Zillow's premium Showcase listings to get your home seen by more buyers.

    Get started

    List with your own agent

    Get your home in front of millions of buyers by listing it on Zillow.

    Learn how to do it

    Sell it yourself

    Take full control of how buyers see your home on Zillow by listing For Sale by Owner (FSBO).

    List your home

    What's special

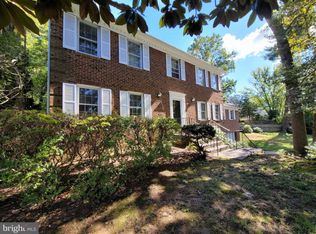
    Still searching for the perfect house for your family? This is IT! This home has been fully updated and remodeled inside and out and is loaded with quality features, family friendly spaces, built-in's and special touches you just won't find anywhere else. The main level features gorgeous hardwood flooring throughout, along with formal and informal living spaces. There's a large living room that connects to the dining room which leads to a stunning kitchen featuring custom white cabinets, SS appliances, custom backsplash, built-ins, a snack bar and much more. Get cozy in the oversized family room complete w/ more built-ins, a gas fireplace, a bar w/ shelving and beverage refrigerator, and room for a huge sectional and table (for game nights or casual dining). Just around the corner step inside the private office w/ fireplace, custom built-ins, and shelving everywhere. There's a stunning powder room w/ custom cobalt blue tile you have to see. Head upstairs where you'll find 4 bedrooms and 2 fully remodeled bathrooms. The primary suite features rich hardwood flooring, a custom closet w/ built-ins and a stunning ceiling mosaic, plus a gorgeous bath w/ dual sinks and custom tile work. In addition, there's a custom bunk room, plus two additional large bedrooms all with built-ins, custom closets, and thoughtful spaces for playing, reading, or doing homework. The fully finished lower level is a child's fantasy land, complete with wide open spaces, nooks, play areas, and more! There's a custom mudroom w/ blue cabinetry and built-ins, offering lots of storage options, a custom laundry room w/ more cabinets and a dog wash station, a 5th bedroom w/ egress window, and another custom remodeled bath. Outside, enjoy the .25 acre fenced rear yard complete w/ massive deck, pergola offering both shaded and sunny living spaces, 2 sheds (one is set up as a child's playhouse) beautiful retaining walls, multiple gardens and play areas! The roof, windows, HVAC and water heater are all less than 4 years old. This home is truly a vision and one you'll want to book at least 45mins to 1 hour to fully explore every detail that has been lovingly crafted into this stunning property.

    Zillow last checked:

    Listing updated:

    Listed by:

    Paul Thistle 703-626-5607,

    Take 2 Real Estate LLC

    Bought with:

    Nancy Jackson, 0225230003

    Samson Properties

    Source: Bright MLS,MLS#: VAFX2185798MLS Logo

    Facts & features

    Interior

    Bedrooms & bathrooms
    • Bedrooms: 5
    • Bathrooms: 4
    • Full bathrooms: 3
    • 1/2 bathrooms: 1
    • Main level bathrooms: 1
    Rooms
    • Room types: Living Room, Dining Room, Kitchen, Family Room, Foyer, Laundry, Office, Recreation Room, Bathroom 3, Hobby Room
    Basement
    • Area: 900
    Heating
    • Forced Air, Natural Gas
    Cooling
    • Central Air, Ceiling Fan(s), Electric
    Appliances
    • Included: Microwave, Dishwasher, Disposal, Ice Maker, Refrigerator, Oven/Range - Electric, Stainless Steel Appliance(s), Electric Water Heater
    • Laundry: Lower Level, Laundry Room, Mud Room
    Features
    • Attic, Breakfast Area, Chair Railings, Crown Molding, Floor Plan - Traditional, Eat-in Kitchen, Pantry, Recessed Lighting
    • Flooring: Hardwood, Ceramic Tile, Carpet, Wood
    • Basement: Full,Finished,Windows
    • Number of fireplaces: 2
    • Fireplace features: Double Sided
    Interior area
    • Total structure area: 3,724
    • Total interior livable area: 3,724 sqft
    • Finished area above ground: 2,824
    • Finished area below ground: 900

    Property

    Parking
    • Total spaces: 6
    • Parking features: Garage Door Opener, Garage Faces Front, Inside Entrance, Asphalt, Private, Attached, Driveway, Off Street
    • Attached garage spaces: 2
    • Uncovered spaces: 4
    Accessibility
    • Accessibility features: None
    Features
    • Levels: Three
    • Stories: 3
    • Patio & porch: Deck, Patio
    • Pool features: Community
    • Fencing: Back Yard,Wood
    • Has view: Yes
    • View description: Scenic Vista
    Lot
    • Size: 0.25 Acres
    • Features: Backs to Trees, Cul-De-Sac, Landscaped, Wooded
    Details
    • Additional structures: Above Grade, Below Grade
    • Parcel number: 0701 23 0017
    • Zoning: 130
    • Special conditions: Standard

    Construction

    Type & style
    • Home type: SingleFamily
    • Architectural style: Colonial,Traditional
    • Property subtype: Single Family Residence
    Materials
    • Brick
    • Foundation: Permanent
    Condition
    • Excellent
    • New construction: No
    • Year built: 1975
    • Major remodel year: 2021

    Utilities & green energy

    • Sewer: Public Sewer
    • Water: Public

    Community & HOA

    Community
    • Subdivision: Chapelwood
    HOA
    • Has HOA: No
    Location
    • Region: Annandale

    Financial & listing details

    • Price per square foot: $337/sqft
    • Tax assessed value: $928,560
    • Annual tax amount: $10,479
    • Date on market: 6/12/2024
    • Listing agreement: Exclusive Right To Sell
    • Ownership: Fee Simple

    Price history

    DateEventPrice
    7/9/2024Sold$1,255,000+6.8%$337/sqft
    Source: Bright MLS #VAFX2185798 Report a problem
    6/15/2024Pending sale$1,175,000$316/sqft
    Source: Bright MLS #VAFX2185798 Report a problem
    6/12/2024Listed for sale$1,175,000+63.2%$316/sqft
    Source: Bright MLS #VAFX2185798 Report a problem
    6/9/2020Sold$720,000-0.7%$193/sqft
    Source: Public Record Report a problem
    4/12/2020Pending sale$725,000$195/sqft
    Source: RE/MAX Executives #VAFX1111688 Report a problem
    4/9/2020Price change$725,000-3.3%$195/sqft
    Source: RE/MAX Executives #VAFX1111688 Report a problem
    3/19/2020Listed for sale$750,000$201/sqft
    Source: RE/MAX Executives #VAFX1111688 Report a problem

    Public tax history

    YearProperty taxesTax assessment
    2025$13,392 +21.7%$1,158,510 +22%
    2024$11,003 +5%$949,770 +2.3%
    2023$10,479 +9.2%$928,560 +10.6%
    2022$9,598 $839,360 +16.6%
    2021-- $720,000 -1.6%
    2020$8,663 +2.1%$731,970 +2.1%
    2019$8,485 +3.5%$716,970 +3.5%
    2018$8,200 +5.4%$692,830 +3.4%
    2017$7,777 $669,840 +2.7%
    2016-- $652,150
    2015$6,900 $652,150 +5.2%
    2014$6,900 $619,710 +12.5%
    2013-- $550,880 +1.3%
    2012-- $543,880
    2011-- $543,880 +2.1%
    2010-- $532,800
    2009-- $532,800 -11.4%
    2008-- $601,050 -12.4%
    2007-- $686,220 +56.9%
    2003-- $437,500 +15%
    2002-- $380,435 +15.5%
    2001-- $329,380
    Find assessor info on the county website

    Neighborhood: 22003

    Nearby schools

    GreatSchools rating
    Schools provided by the listing agent
    • Elementary: Wakefield Forest
    • Middle: Frost
    • High: Woodson
    • District: Fairfax County Public Schools

    Source: Bright MLS. This data may not be complete. We recommend contacting the local school district to confirm school assignments for this home.

    Get a cash offer in 3 minutes
    Find out how much your home could sell for in as little as 3 minutes with a no-obligation cash offer.
    Estimated market value
    $1,296,700
    Get a cash offer in 3 minutes
    Find out how much your home could sell for in as little as 3 minutes with a no-obligation cash offer.
    Estimated market value
    $1,296,700