Fabulously remodeled single level end unit in The Villages Golf & Country Club, an active senior community; one person to be 55+. Amazing island kitchen with Cambria quartz counters, cherry cabinets, custom vineyard scene backsplash, under and accent cabinet lighting, and two pantries including one walk-in pantry. Wine bar with wine refrigerator and glass front and back wine glass cabinets. Separate dining room. Living room features vaulted ceiling, suntunnel, and wood burning stove with custom carved travertine stone. Gorgeous lake views -- perfect for outdoor entertaining. Remodeled primary bathroom with custom tile shower and dual sinks with granite counters. Large walk-in closet in primary suite. Sliding doors from living room and both bedrooms lead out to rear patio. Dual-pane windows & doors, tumble travertine and hardwood flooring. Skylights in kitchen and baths. Solar panels with battery storage. Huge garage with storage lifts & cabinets. Golf cart included in sale. HOA fee includes Golf Membership, gated access, Water/Sewer/Cable TV/Garbage, Community newspaper,18 hole golf course, 4 Swimming Pools, 6 Tennis Courts, 3 Bocce Ball courts, 4 Pickleball Courts, Exercise Facility, two restaurants, Library and a US Post office, and more!. Don't miss this one!
Sold for $1,132,500
$1,132,500
8442 Chenin Blanc Ln, San Jose, CA 95135
2beds
1,803sqft
Condominium, Residential
Built in 1978
-- sqft lot
$1,058,700 Zestimate®
$628/sqft
$3,760 Estimated rent
Home value
$1,058,700
$974,000 - $1.15M
$3,760/mo
Zestimate® history
Owner options
List your home for rent
$3,760/mo
Rent Zestimate®
Find your next renter with Zillow Rental Manager. Plus, with online applications, you can quickly screen prospective tenants – for free.
$3,760/mo
Rent Zestimate®
Refinance and save
$8,982/mo
Est. payment
Refinancing to a lower rate could help reduce your monthly payments and save thousands over the life of the loan.
$8,982/mo
Est. payment
Explore your selling options
Work with a Zillow partner agent
Leverage their expertise and Zillow's premium Showcase listings to get your home seen by more buyers.
Get startedList with your own agent
Get your home in front of millions of buyers by listing it on Zillow.
Learn how to do itSell it yourself
Take full control of how buyers see your home on Zillow by listing For Sale by Owner (FSBO).
List your homeWhat's special
Wine barIsland kitchenRemodeled primary bathroomLarge walk-in closetCustom vineyard scene backsplashCustom tile showerWood burning stove
Zillow last checked:
Listing updated:
Listed by:
Jill Curry 01700460 408-223-3220,
Curry & Associates Realtors 408-223-3220
Bought with:
Elena Johal, 01167127
Tenacity Real Estate
Source: MLSListings Inc,MLS#: ML82015248
Facts & features
Interior
Bedrooms & bathrooms
- Bedrooms: 2
- Bathrooms: 2
- Full bathrooms: 2
Rooms
- Room types: Office
Bedroom
- Features: WalkinCloset
Bathroom
- Features: DoubleSinks, Granite, StallShower2plus, UpdatedBaths
Dining room
- Features: FormalDiningRoom
Family room
- Features: NoFamilyRoom
Kitchen
- Features: ExhaustFan, Island, Pantry, Skylights
Heating
- Central Forced Air
Cooling
- Central Air
Appliances
- Included: Electric Cooktop, Dishwasher, Exhaust Fan, Disposal, Range Hood, Microwave, Built In Oven, Electric Oven, Refrigerator, Wine Refrigerator, Washer/Dryer
- Laundry: Inside
Features
- Vaulted Ceiling(s), Open Beam Ceiling, Walk-In Closet(s)
- Flooring: Hardwood, Tile
- Number of fireplaces: 1
- Fireplace features: Living Room, Wood Burning Stove
Interior area
- Total structure area: 1,803
- Total interior livable area: 1,803 sqft
Property
Parking
- Total spaces: 2
- Parking features: Attached
- Attached garage spaces: 2
Features
- Stories: 1
- Patio & porch: Balcony/Patio
- Pool features: Community, In Ground
- Has view: Yes
- View description: Lake
- Has water view: Yes
- Water view: Lake
Details
- Parcel number: 66546109
- Zoning: R1-1P
- Special conditions: Standard
Construction
Type & style
- Home type: Condo
- Property subtype: Condominium, Residential
Materials
- Foundation: Crawl Space
- Roof: Tile
Condition
- New construction: No
- Year built: 1978
Utilities & green energy
- Gas: PublicUtilities
- Sewer: Public Sewer
- Water: Public
- Utilities for property: Public Utilities, Water Public
Community & HOA
Community
- Senior community: Yes
HOA
- Has HOA: Yes
- Amenities included: Barbecue Area, Club House, Community Pool, Community Security Gate, Game Court Outdoor, Garden Greenbelt Trails, Golf Course, Gym Exercise Facility, Organized Activities, Putting Green
- HOA fee: $1,689 monthly
Location
- Region: San Jose
Financial & listing details
- Price per square foot: $628/sqft
- Tax assessed value: $625,857
- Annual tax amount: $8,672
- Date on market: 7/18/2025
- Listing agreement: ExclusiveRightToSell
- Listing terms: FHA, VALoan, CashorConventionalLoan
Price history
| Date | Event | Price |
|---|---|---|
| 8/26/2025 | Sold | $1,132,500-2.8%$628/sqft |
Source:  MLSListings Inc #ML82015248 Report a problem MLSListings Inc #ML82015248 Report a problem | ||
| 8/11/2025 | Pending sale | $1,165,000$646/sqft |
Source: MLSListings Inc #ML82015248 Report a problem | ||
| 7/26/2025 | Contingent | $1,165,000$646/sqft |
Source: MLSListings Inc #ML82015248 Report a problem | ||
| 7/19/2025 | Listed for sale | $1,165,000+73.9%$646/sqft |
Source: MLSListings Inc #ML82015248 Report a problem | ||
| 8/14/2015 | Sold | $670,000+148.1%$372/sqft |
Source: Public Record Report a problem | ||
| 10/18/1995 | Sold | $270,000$150/sqft |
Source: Public Record Report a problem | ||
Public tax history
| Year | Property taxes | Tax assessment |
|---|---|---|
| 2025 | $8,672 +1.7% | $625,857 +2% |
| 2024 | $8,525 +1.8% | $613,587 +2% |
| 2023 | $8,375 +0.2% | $601,557 +2% |
| 2022 | $8,357 +1.4% | $589,763 +2% |
| 2021 | $8,244 +4% | $578,200 +1% |
| 2020 | $7,930 | $572,272 +2% |
| 2019 | $7,930 +3.1% | $561,052 +2% |
| 2018 | $7,690 | $550,052 -19.5% |
| 2017 | $7,690 -18.5% | $683,400 +2% |
| 2016 | $9,437 +79.4% | $670,000 +79.5% |
| 2015 | $5,259 +6.4% | $373,193 +2% |
| 2014 | $4,940 | $365,883 +0.5% |
| 2013 | -- | $364,231 +2% |
| 2012 | -- | $357,090 +2% |
| 2011 | -- | $350,089 +0.8% |
| 2010 | -- | $347,474 -0.2% |
| 2009 | -- | $348,301 +2% |
| 2008 | -- | $341,473 +2% |
| 2007 | -- | $334,779 +2% |
| 2006 | -- | $328,216 +2% |
| 2005 | -- | $321,781 +2% |
| 2004 | -- | $315,473 +1.9% |
| 2003 | -- | $309,692 +2% |
| 2002 | -- | $303,621 +2% |
| 2001 | -- | $297,669 |
Find assessor info on the county website
Neighborhood: Evergreen
Nearby homes
- $897,8002 bd2 ba1.8k sqft8443 Chenin Blanc Ln, San Jose, CA 95135Off Market

- $951,0002 bd2 ba1.5k sqft8441 Sauvignon Ct, San Jose, CA 95135Sold
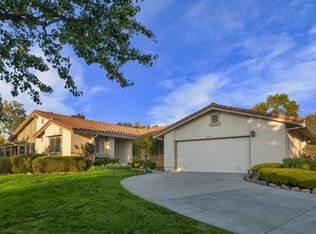
- $978,1002 bd2 ba1.5k sqft8440 Sauvignon Ct, San Jose, CA 95135Off Market
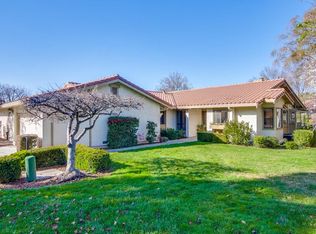
- $655,1002 bd2 ba1.4k sqft8444 Chenin Blanc Ln, San Jose, CA 95135Off Market

- $772,4002 bd2 ba1.4k sqft8406 Chenin Blanc Ln, San Jose, CA 95135Off Market
- $690,5002 bd2 ba1.4k sqft8407 Chenin Blanc Ln, San Jose, CA 95135Off Market
- $695,6002 bd2 ba1.3k sqft8405 Chenin Blanc Ln, San Jose, CA 95135Off Market
- $996,4002 bd2 ba1.4k sqft8445 Chenin Blanc Ln, San Jose, CA 95135Off Market
Nearby schools
GreatSchools rating
- 10/10Tom Matsumoto Elementary SchoolGrades: K-6Distance: 2.2 mi
- 8/10Chaboya Middle SchoolGrades: 7-8Distance: 2.1 mi
- 10/10Evergreen Valley High SchoolGrades: 9-12Distance: 3.2 mi
Schools provided by the listing agent
- District: EvergreenElementary
Source: MLSListings Inc. This data may not be complete. We recommend contacting the local school district to confirm school assignments for this home.
Get a cash offer in 3 minutes
Find out how much your home could sell for in as little as 3 minutes with a no-obligation cash offer.
Estimated market value
$1,058,700
Get a cash offer in 3 minutes
Find out how much your home could sell for in as little as 3 minutes with a no-obligation cash offer.
Estimated market value
$1,058,700
- California
- Santa Clara County
- San Jose
- 95135
- Evergreen
- 8442 Chenin Blanc Ln
Nearby cities
Nearby neighborhoods
Nearby zip codes
Other San Jose Topics
