Nestled in the heart of the charming Country Charm neighborhood, this delightful 2-level home offers the perfect blend of space and comfort. Step inside through the inviting entrance foyer into a spacious living room, ideal for cozy gatherings. Beyond lies another great room, perfect for relaxation, entertainment, or could be used as a work from home office space. The adjacent eat-in kitchen includes all appliances along with plenty of counter space for prep and meals. The kitchen seamlessly connects to a family room adorned with a charming brick fireplace, creating a warm and inviting atmosphere. Upstairs, retreat to the expansive primary suite featuring a walk-in closet and a luxurious primary bathroom with double sinks, a shower stall, and a relaxing tub-a perfect sanctuary after a long day. Additional highlights include three generously sized bedrooms, ideal for family or guests, as well as a shared full bathroom . Outside, enjoy the large deck - over looking the yard, a fantastic setting for summer entertaining and creating lasting memories.
Sold
$275,000
8442 Country Charm Dr, Indianapolis, IN 46234
4beds
1,920sqft
Residential, Single Family Residence
Built in 1997
6,969 Square Feet Lot
$271,400 Zestimate®
$143/sqft
$2,129 Estimated rent
Home value
$271,400
$258,000 - $285,000
$2,129/mo
Zestimate® history
Owner options
List your home for rent
$2,129/mo
Rent Zestimate®
Find your next renter with Zillow Rental Manager. Plus, with online applications, you can quickly screen prospective tenants – for free.
$2,129/mo
Rent Zestimate®
Refinance and save
$1,729/mo
Est. payment
Refinancing to a lower rate could help reduce your monthly payments and save thousands over the life of the loan.
$1,729/mo
Est. payment
Explore your selling options
Work with a Zillow partner agent
Leverage their expertise and Zillow's premium Showcase listings to get your home seen by more buyers.
Get startedList with your own agent
Get your home in front of millions of buyers by listing it on Zillow.
Learn how to do itSell it yourself
Take full control of how buyers see your home on Zillow by listing For Sale by Owner (FSBO).
List your homeWhat's special
Zillow last checked:
Listing updated:
Listed by:
Lindsey Smalling 317-435-5914,
F.C. Tucker Company
Bought with:
Luis Carrillo
F.C. Tucker Company
Source: MIBOR as distributed by MLS GRID,MLS#: 21985463
Facts & features
Interior
Bedrooms & bathrooms
- Bedrooms: 4
- Bathrooms: 3
- Full bathrooms: 2
- 1/2 bathrooms: 1
- Main level bathrooms: 1
Primary bedroom
- Features: Carpet
- Level: Upper
- Area: 216 Square Feet
- Dimensions: 18x12
Bedroom 2
- Features: Carpet
- Level: Upper
- Area: 132 Square Feet
- Dimensions: 12x11
Bedroom 3
- Features: Carpet
- Level: Upper
- Area: 117 Square Feet
- Dimensions: 13x09
Bedroom 4
- Features: Carpet
- Level: Upper
- Area: 99 Square Feet
- Dimensions: 11x09
Dining room
- Features: Laminate
- Level: Main
- Area: 108 Square Feet
- Dimensions: 12x09
Family room
- Features: Carpet
- Level: Main
- Area: 196 Square Feet
- Dimensions: 14x14
Great room
- Features: Vinyl
- Level: Main
- Area: 120 Square Feet
- Dimensions: 12x10
Kitchen
- Features: Vinyl
- Level: Main
- Area: 144 Square Feet
- Dimensions: 16x09
Laundry
- Features: Laminate
- Level: Upper
- Area: 18 Square Feet
- Dimensions: 06x03
Living room
- Features: Laminate
- Level: Main
- Area: 156 Square Feet
- Dimensions: 13x12
Heating
- Forced Air
Cooling
- Has cooling: Yes
Appliances
- Included: Dishwasher, Gas Water Heater, Gas Oven, Range Hood, Refrigerator
- Laundry: Connections All, Upper Level
Features
- Eat-in Kitchen, Pantry, Walk-In Closet(s)
- Windows: Screens Some, Storms Some, Windows Thermal, Windows Vinyl
- Has basement: No
- Number of fireplaces: 1
- Fireplace features: Family Room, Wood Burning
Interior area
- Total structure area: 1,920
- Total interior livable area: 1,920 sqft
Property
Parking
- Total spaces: 2
- Parking features: Attached, Concrete
- Attached garage spaces: 2
- Details: Garage Parking Other(Garage Door Opener)
Features
- Levels: Two
- Stories: 2
- Patio & porch: Deck, Patio, Porch
- Has view: Yes
- View description: Neighborhood
Lot
- Size: 6,969 Square Feet
- Features: Cul-De-Sac, Curbs, Sidewalks, Street Lights, Mature Trees, Trees-Small (Under 20 Ft)
Details
- Parcel number: 490533118016000900
- Special conditions: As Is,Fixer Upper
- Horse amenities: None
Construction
Type & style
- Home type: SingleFamily
- Architectural style: Traditional
- Property subtype: Residential, Single Family Residence
Materials
- Vinyl Siding
- Foundation: Slab
Condition
- Fixer
- New construction: No
- Year built: 1997
Utilities & green energy
- Electric: 200+ Amp Service
- Water: Municipal/City
- Utilities for property: Sewer Connected, Water Connected
Community & HOA
Community
- Subdivision: Country Charm
HOA
- Has HOA: No
Location
- Region: Indianapolis
Financial & listing details
- Price per square foot: $143/sqft
- Tax assessed value: $173,700
- Annual tax amount: $2,138
- Date on market: 6/19/2024
- Cumulative days on market: 9 days
Price history
| Date | Event | Price |
|---|---|---|
| 12/16/2024 | Sold | $275,000+34.1%$143/sqft |
Source: Public Record Report a problem | ||
| 7/19/2024 | Sold | $205,000-10.5%$107/sqft |
Source:  MIBOR as distributed by MLS GRID #21985463 Report a problem MIBOR as distributed by MLS GRID #21985463 Report a problem | ||
| 6/27/2024 | Pending sale | $229,000$119/sqft |
Source: MIBOR as distributed by MLS GRID #21985463 Report a problem | ||
| 6/24/2024 | Price change | $229,000-4.6%$119/sqft |
Source: MIBOR as distributed by MLS GRID #21985463 Report a problem | ||
| 6/19/2024 | Listed for sale | $240,000+101.7%$125/sqft |
Source: MIBOR as distributed by MLS GRID #21985463 Report a problem | ||
| 6/1/2007 | Sold | $119,000$62/sqft |
Source: MIBOR as distributed by MLS GRID #2667140 Report a problem | ||
Public tax history
| Year | Property taxes | Tax assessment |
|---|---|---|
| 2025 | $2,080 +0.6% | $173,700 -3.1% |
| 2024 | $2,069 -3.3% | $179,300 |
| 2023 | $2,138 -3.7% | $179,300 -2.2% |
| 2022 | $2,222 | $183,400 +9% |
| 2021 | $2,222 +8.1% | $168,200 |
| 2020 | $2,056 +57.4% | $168,200 +7.3% |
| 2019 | $1,306 -3.3% | $156,800 +35.6% |
| 2018 | $1,350 +4.5% | $115,600 -0.9% |
| 2017 | $1,292 +7.8% | $116,600 +7.7% |
| 2016 | $1,198 +10.7% | $108,300 +0.1% |
| 2014 | $1,082 -0.9% | $108,200 +5.3% |
| 2013 | $1,092 | $102,800 -5.9% |
| 2012 | $1,092 | $109,200 -8.6% |
| 2011 | -- | $119,500 +1.8% |
| 2010 | $1,174 -5.1% | $117,400 -5.1% |
| 2009 | $1,237 | $123,700 -9.2% |
| 2007 | -- | $136,300 +1.6% |
| 2006 | -- | $134,200 +10.3% |
| 2005 | -- | $121,700 |
| 2004 | -- | $121,700 +43.9% |
| 2002 | -- | $84,600 +200% |
| 2001 | -- | $28,200 |
| 2000 | -- | $28,200 |
Find assessor info on the county website
Neighborhood: Chapel Hill-Ben Davis
Nearby homes
- $230,0003 bd3 ba1.4k sqft8448 Country Charm Dr, Indianapolis, IN 46234Sold
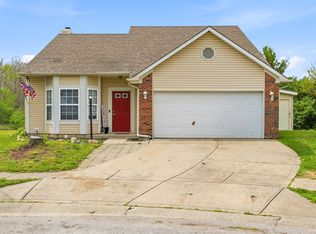
- $221,000-- bd1 ba1.3k sqft8434 Country Charm Dr, Indianapolis, IN 46234Off Market
- $220,1003 bd2 ba1.2k sqft1630 Kayla Dr, Indianapolis, IN 46234Off Market
- $239,0003 bd3 ba1.6k sqft1636 Kayla Dr, Indianapolis, IN 46234Off Market
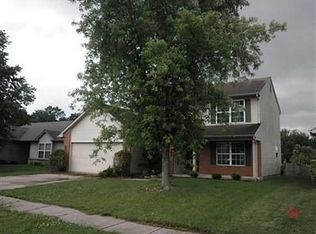
- $266,6003 bd3 ba1.6k sqft8451 Kousa Dr, Indianapolis, IN 46234Off Market
- $275,4003 bd2 ba2.2k sqft8411 Country Charm Dr, Indianapolis, IN 46234Off Market
- $252,1004 bd2 ba1.9k sqft8443 Country Charm Dr, Indianapolis, IN 46234Off Market
- $210,0003 bd2 ba1.6k sqft8457 Kousa Dr, Indianapolis, IN 46234Sold
Nearby schools
GreatSchools rating
- 6/10Robey Elementary SchoolGrades: PK-6Distance: 1.6 mi
- NABen Davis Ninth Grade CenterGrades: 9Distance: 1 mi
- 3/10Ben Davis High SchoolGrades: 10-12Distance: 1 mi
Schools provided by the listing agent
- Elementary: Robey Elementary School
- Middle: Chapel Hill 7th & 8th Grade Center
- High: Ben Davis High School
Source: MIBOR as distributed by MLS GRID. This data may not be complete. We recommend contacting the local school district to confirm school assignments for this home.
Get a cash offer in 3 minutes
Find out how much your home could sell for in as little as 3 minutes with a no-obligation cash offer.
Estimated market value
$271,400
Get a cash offer in 3 minutes
Find out how much your home could sell for in as little as 3 minutes with a no-obligation cash offer.
Estimated market value
$271,400
- Indiana
- Marion County
- Indianapolis
- 46234
- Chapel Hill-Ben Davis
- 8442 Country Charm Dr
Nearby cities
Nearby neighborhoods
Nearby zip codes
Other Indianapolis Topics
