Step into your very own tropical oasis! This backyard is designed for entertaining and unforgettable social gatherings. Enjoy evenings at the custom tiki-bar, and unwind after a long day in the hot tub with swim spa. Inside you will find a spacious layout with seamless flow between the living and entertaining areas. This spacious and well maintained 3-bedroom, 2-bath manufactured home perfectly blends comfort, style, and functionality — all just minutes from everything you need! Situated on a large, level lot, this property immediately welcomes you with a charming covered front porch — the perfect place to enjoy your morning coffee or relax in the evenings. Step inside and you’ll be impressed by the expansive open floorplan featuring two separate living areas, giving you incredible flexibility for entertaining, and additional family space. The heart of the home is the stunning island kitchen, designed with both beauty and practicality in mind. You’ll love the solid surface countertops, abundant cabinetry, and spacious layout that flows seamlessly into the main living area — ideal for hosting gatherings or everyday living. The neutral color palette throughout creates a bright, modern feel, while no carpeting means easy maintenance and a clean, cohesive look. Elegant plantation shutters throughout add charm, privacy, and a timeless touch to every room. The split bedroom layout provides added privacy. The primary suite offers a generous space and natural light leading in to a custom designed ensuite bathroom that will absolutely impress! The iOUTDOOR entertaining space features a Tiki bar that’s ready for weekend cookouts, game-day parties, or evening get-togethers. After entertaining, unwind in the beautiful swim spa and enjoy your own private oasis. This outdoor area truly sets this property apart. For the hobbyist or anyone needing serious storage space, this property is a handyman’s or car collectors dream come true! With a two car garage and additional oversized storage building with fenced yard and ample room to park all your toys — boats, RVs, golf carts, or recreational vehicles — there’s space for it all without restrictions of a HOA. Conveniently located just 2 minutes from The Villages and Stonecrest, Spruce Creek South golf courses, you’ll enjoy easy access to golf, shopping, dining, entertainment, and medical facilities while still having the freedom of your own spacious property. Homes with this combination of location, space, upgrades, and entertaining features are hard to find. Don’t pass this one by — schedule your private showing today!
Sold for $297,000
Zillow last checked:
Listing updated:
Bought with:
Michelle Parrish, 3253781
PARRISH REALTY GROUP INC
Source: Stellar MLS,MLS#: G5108222 Originating MLS: Ocala - Marion
Originating MLS: Ocala - Marion
Price history
| Date | Event | Price |
|---|---|---|
| 5/21/2026 | Sold | $297,000-0.7%$178/sqft |
Source:  Stellar MLS #G5108222 Report a problem Stellar MLS #G5108222 Report a problem | ||
| 4/27/2026 | Pending sale | $299,000$180/sqft |
Source: Stellar MLS #G5108222 Report a problem | ||
| 4/22/2026 | Listed for sale | $299,000$180/sqft |
Source: Stellar MLS #G5108222 Report a problem | ||
| 4/15/2026 | Listing removed | $299,000$180/sqft |
Source: Stellar MLS #G5108222 Report a problem | ||
| 2/15/2026 | Listed for sale | $299,000+31373.7%$180/sqft |
Source: Stellar MLS #G5108222 Report a problem | ||
| 11/16/2018 | Listing removed | $1,300$1/sqft |
Source: RE/MAX PREMIER REALTY #G5004223 Report a problem | ||
| 11/11/2018 | Listed for rent | $1,300$1/sqft |
Source: RE/MAX PREMIER REALTY #G5004223 Report a problem | ||
| 9/21/2018 | Listing removed | $1,300$1/sqft |
Source: RE/MAX PREMIER REALTY #G5004223 Report a problem | ||
| 8/5/2018 | Listed for rent | $1,300+8.3%$1/sqft |
Source: RE/MAX PREMIER REALTY #G5004223 Report a problem | ||
| 10/25/2017 | Listing removed | $1,200$1/sqft |
Source: RE/MAX PREMIER REALTY #G4848170 Report a problem | ||
| 10/13/2017 | Listed for rent | $1,200$1/sqft |
Source: RE/MAX PREMIER REALTY #G4848170 Report a problem | ||
| 6/25/2012 | Listing removed | $950$1/sqft |
Source: RE/MAX Premier Realty Report a problem | ||
| 5/1/2012 | Listed for sale | $950-99.2%$1/sqft |
Source: RE/MAX Premier Realty Report a problem | ||
| 7/30/2011 | Listing removed | $112,500$68/sqft |
Source: Visual Tour #G4663636 Report a problem | ||
| 7/31/2010 | Listed for sale | $112,500-2.2%$68/sqft |
Source: ERA Tom Grizzard, Inc. #G4663636 Report a problem | ||
| 10/5/2005 | Sold | $115,000$69/sqft |
Source: Public Record Report a problem | ||
Nearby homes
- $162,5003 bd2 ba1.3k sqft8434 County Road 109, Lady Lake, FL 32159Off Market
- $232,1003 bd2 ba1.9k sqft8406 County Road 109, Lady Lake, FL 32159Off Market
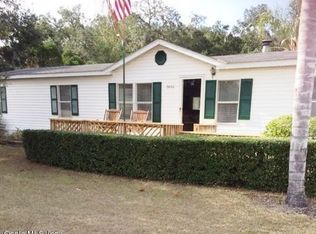
- $189,200-- bd-- ba1.6k sqft13795 County Road 109d, Lady Lake, FL 32159Off Market
- $16,770-- bd-- ba1.6k sqft8431 County Road 109, Lady Lake, FL 32159Off Market
Get a cash offer in 3 minutes
Find out how much your home could sell for in as little as 3 minutes with a no-obligation cash offer.
Estimated market value
$298,900
