Skip main navigation
Sold for $375,000
  • $375,000

    8442 Everett Way #D, Arvada, CO 80005

    2beds
    1,045sqft
    Condominium
    Built in 1987
    -- sqft lot
    $371,000 Zestimate®
    $359/sqft
    $1,970 Estimated rent

    Home value

    $371,000

    $349,000 - $393,000

    $1,970/mo

    Zestimate® history
    Loading
    Loading...

    Owner options

    List your home for rent

    $1,970/mo

    Rent Zestimate®

    Find your next renter with Zillow Rental Manager. Plus, with online applications, you can quickly screen prospective tenants – for free.

    Learn more

    $1,970/mo

    Rent Zestimate®

    Refinance and save

    $2,543/mo

    Est. payment

    Refinancing to a lower rate could help reduce your monthly payments and save thousands over the life of the loan.

    See today's rates

    $2,543/mo

    Est. payment

    Explore your selling options

    Work with a Zillow partner agent

    Leverage their expertise and Zillow's premium Showcase listings to get your home seen by more buyers.

    Get started

    List with your own agent

    Get your home in front of millions of buyers by listing it on Zillow.

    Learn how to do it

    Sell it yourself

    Take full control of how buyers see your home on Zillow by listing For Sale by Owner (FSBO).

    List your home

    What's special

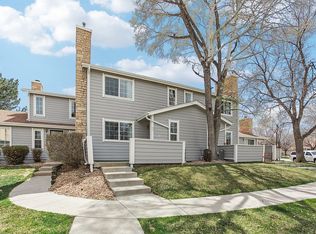
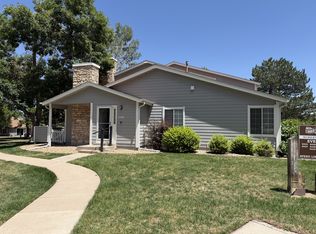
    Nestled in the quiet tree-lined community, this well-maintained— lightly lived in, 2-bedroom, 2-bath end-unit in the Timbercove Condos offers comfort, convenience, and an excellent Arvada central location. Buyer unable to close on loan, so don't miss this second chance. Step inside to an open floor plan where the living and dining areas flow seamlessly together. The inviting living room centers around a cozy fireplace — perfect for crisp Colorado evenings — and opens directly onto your spacious private patio. Fire up the included BBQ grill and enjoy outdoor dining, morning coffee, or sunset lounging. With a small greenbelt right next door, you get an extra dose of openness and privacy rarely found in condo living. Just off the dining area, the updated kitchen shines with stainless steel appliances, generous cabinetry, and a stunning designer stone wall with granite counters that instantly elevates the space. A pantry and nearby laundry closet (with upper cabinets and included washer/dryer) keep everything organized and within reach. A secondary bedroom—ideal for guests or a home office—and a full hallway bath provide flexibility. The primary suite offers a peaceful retreat with a walk-in closet, updated lighting, and a beautifully finished ensuite featuring a custom-tiled walk-in shower and semi-frameless glass doors. Both bathrooms echo the same thoughtful upgrades and clean, modern feel. This home includes an ATTACHED one-car garage with a large storage closet and built-in shelving, plus an additional reserved parking space directly behind the garage. Guests will love the ample parking near your front door — which feels like your own private entrance thanks to the end-unit location. Live moments away from local favorites like Highland Tap & Burger, Sweet Bloom Coffee Roasters, and a variety of restaurants, parks, and everyday conveniences. It’s the perfect blend of suburban calm and urban access!

    Zillow last checked:

    Listing updated:

    Listed by:

    Jennifer Apel 303-570-9690 jenny@nostalgichomes.com,

    Compass - Denver,

    Jill Samuels 303-912-0606,

    Compass - Denver

    Bought with:

    Spencer Zlatin, 100104664

    eXp Realty, LLC

    Source: REcolorado as distributed by MLS GRID,MLS#: 3375223MLS Logo

    Facts & features

    Interior

    Bedrooms & bathrooms
    • Bedrooms: 2
    • Bathrooms: 2
    • Full bathrooms: 1
    • 3/4 bathrooms: 1
    • Main level bathrooms: 2
    • Main level bedrooms: 2
    Bedroom
    • Features: Primary Suite
    • Level: Main
    Bedroom
    • Level: Main
    Bathroom
    • Features: Primary Suite
    • Level: Main
    Bathroom
    • Level: Main
    Dining room
    • Level: Main
    Kitchen
    • Level: Main
    Living room
    • Level: Main
    Heating
    • Forced Air, Natural Gas
    Cooling
    • Central Air
    Appliances
    • Included: Dishwasher, Disposal, Dryer, Gas Water Heater, Microwave, Oven, Range, Refrigerator, Self Cleaning Oven, Washer
    • Laundry: In Unit
    Features
    • Ceiling Fan(s), Entrance Foyer, Granite Counters, No Stairs, Open Floorplan, Pantry, Primary Suite, Smoke Free, Vaulted Ceiling(s), Walk-In Closet(s)
    • Flooring: Carpet, Laminate, Tile, Wood
    • Windows: Double Pane Windows, Window Coverings
    • Basement: Crawl Space
    • Number of fireplaces: 1
    • Fireplace features: Living Room
    • Common walls with other units/homes: 1 Common Wall
    Interior area
    • Total structure area: 1,045
    • Total interior livable area: 1,045 sqft
    • Finished area above ground: 1,045

    Property

    Parking
    • Total spaces: 2
    • Parking features: Insulated Garage, Storage
    • Attached garage spaces: 1
    • Details: Off Street Spaces: 1
    Features
    • Levels: One
    • Stories: 1
    • Patio & porch: Front Porch, Patio
    • Exterior features: Gas Grill, Lighting
    • Fencing: None
    • Has view: Yes
    • View description: Meadow
    Lot
    • Features: Corner Lot, Landscaped
    Details
    • Parcel number: 401648
    • Special conditions: Standard

    Construction

    Type & style
    • Home type: Condo
    • Property subtype: Condominium
    • Attached to another structure: Yes
    Materials
    • Frame, Wood Siding
    • Foundation: Concrete Perimeter
    • Roof: Composition
    Condition
    • Updated/Remodeled
    • Year built: 1987

    Utilities & green energy

    • Sewer: Public Sewer
    • Water: Public
    • Utilities for property: Electricity Connected, Natural Gas Connected

    Community & HOA

    Community
    • Security: Carbon Monoxide Detector(s), Smoke Detector(s)
    • Subdivision: Timbercove II Condos 12th Supp
    HOA
    • Has HOA: Yes
    • Services included: Reserve Fund, Insurance, Maintenance Grounds, Maintenance Structure, Recycling, Sewer, Snow Removal, Trash, Water
    • HOA fee: $379 monthly
    • HOA name: Timber Cove II
    • HOA phone: 303-482-2213
    Location
    • Region: Arvada

    Financial & listing details

    • Price per square foot: $359/sqft
    • Tax assessed value: $352,605
    • Annual tax amount: $2,164
    • Date on market: 2/12/2026
    • Listing terms: Cash,Conventional,FHA,VA Loan
    • Exclusions: Shelving In Living Room.
    • Ownership: Individual
    • Electric utility on property: Yes
    • Road surface type: Paved

    Price history

    DateEventPrice
    4/17/2026Sold$375,000+1.4%$359/sqft
    Source: REcolorado as distributed by MLS GRID #3375223 Report a problem
    4/3/2026Pending sale$370,000$354/sqft
    Source: REcolorado as distributed by MLS GRID #3375223 Report a problem
    3/30/2026Listed for sale$370,000$354/sqft
    Source: REcolorado as distributed by MLS GRID #3375223 Report a problem
    2/21/2026Pending sale$370,000$354/sqft
    Source: REcolorado as distributed by MLS GRID #3375223 Report a problem
    2/12/2026Listed for sale$370,000+78.5%$354/sqft
    Source: REcolorado as distributed by MLS GRID #3375223 Report a problem
    2/18/2015Sold$207,250+3.6%$198/sqft
    Source: IRES as distributed by MLS GRID #754295 Report a problem
    1/29/2015Listed for sale$200,000+29%$191/sqft
    Source: Keller Williams Realty Downtown, LLC #8654458 Report a problem
    5/30/2008Listing removed$155,000$148/sqft
    Source: Z57 #437139 Report a problem
    4/23/2008Listed for sale$155,000$148/sqft
    Source: Z57 #437139 Report a problem
    12/28/2006Sold$155,000-0.3%$148/sqft
    Source: Public Record Report a problem
    6/19/2002Sold$155,500$149/sqft
    Source: Public Record Report a problem

    Public tax history

    YearProperty taxesTax assessment
    2025$2,164 -0.1%$22,038 -1.4%
    2024$2,167 +3.2%$22,340
    2023$2,100 -1.6%$22,340 +4.2%
    2022$2,134 +10.6%$21,440 -2.8%
    2021$1,930 $22,057 +10.3%
    2020$1,930 +1.4%$19,995
    2019$1,904 +13.8%$19,995 +17%
    2018$1,673 $17,086
    2017$1,673 +26%$17,086 +23.9%
    2016$1,327 +100%$13,788
    2015$664 -39.3%$13,788 +27.7%
    2014$1,093 +0%$10,795
    2013$1,092 +2.1%$10,795 -0.9%
    2012$1,070 -5%$10,890
    2011$1,126 +5.7%$10,890 -5.6%
    2010$1,065 -4.6%$11,540
    2009$1,116 +0%$11,540 -4.4%
    2008$1,116 -6.4%$12,070
    2007$1,192 +1%$12,070 -5.5%
    2006$1,180 +5.8%$12,770 +5.7%
    2005$1,115 +9.3%$12,080
    2004$1,021 +101.8%$12,080
    2003$506 -49.1%$12,080 +2.5%
    2002$994 +4.3%$11,780 +16.6%
    2001$953 -1%$10,100
    2000$963 $10,100
    Find assessor info on the county website

    Neighborhood: Pomona

    Nearby schools

    GreatSchools rating
    Schools provided by the listing agent
    • Elementary: Weber
    • Middle: Oberon
    • High: Pomona
    • District: Jefferson County R-1

    Source: REcolorado as distributed by MLS GRID. This data may not be complete. We recommend contacting the local school district to confirm school assignments for this home.

    Get a cash offer in 3 minutes
    Find out how much your home could sell for in as little as 3 minutes with a no-obligation cash offer.
    Estimated market value
    $371,000
    Get a cash offer in 3 minutes
    Find out how much your home could sell for in as little as 3 minutes with a no-obligation cash offer.
    Estimated market value
    $371,000