Price reduced to sell NOW! Owner will carry with $250,000 down and balance at 5% interest over 30 years! This beautiful ranch home delivers 360 degree mountain and meadow views! Located in sought after Evergreen Meadows on 2.10 usable and quiet acres. The front wrap around composite deck welcomes you. The home opens to the bright and sunny living room with spotless hardwood floors, vaulted ceilings, antique wood stove and windows that fill with views. On to the open kitchen with maple cabinets, gorgeous granite countertops and back splash, under-cabinet lighting and stainless steel appliances. The dining room is perfect for day to day living and the special occasions. Off the kitchen is the family room with a wonderful moss rock surround gas fireplace, beam accent ceilings and access to a second composite deck. (Enjoy sweeping mountain and meadow views from decks that surround this home!) Down the hall you will find a full bath, two bright bedrooms with views and the primary suite with views and it's own bath. The walk-out lower level features a huge secondary family room with a cozy wood stove and cool wet bar. Laundry room with sink. And 4th non-conforming bedroom. (no window.) This also makes a great office. You will also find a nice shop area and storage room too. Other features include the 2 car garage and shed. Plenty of room to park outside too. The Meadow View Deck is wired for a hot tub and the deck off family room is plumbed for natural gas. ONE OWNER HOME! FIRST TIME EVER ON THE MARKET! Excellent location. 10 minutes to Safeway, Staples, Restaurants, Shops, Parks, Schools and more. 15 minutes to Evergreen Lake and historic downtown Evergreen.
Sold for $779,000
$779,000
8442 Gray Fox Drive, Evergreen, CO 80439
4beds
2,816sqft
Single Family Residence
Built in 1976
2.1 Acres Lot
$764,500 Zestimate®
$277/sqft
$4,804 Estimated rent
Home value
$764,500
$719,000 - $818,000
$4,804/mo
Zestimate® history
Owner options
List your home for rent
$4,804/mo
Rent Zestimate®
Find your next renter with Zillow Rental Manager. Plus, with online applications, you can quickly screen prospective tenants – for free.
$4,804/mo
Rent Zestimate®
Refinance and save
$4,592/mo
Est. payment
Refinancing to a lower rate could help reduce your monthly payments and save thousands over the life of the loan.
$4,592/mo
Est. payment
Explore your selling options
Work with a Zillow partner agent
Leverage their expertise and Zillow's premium Showcase listings to get your home seen by more buyers.
Get startedList with your own agent
Get your home in front of millions of buyers by listing it on Zillow.
Learn how to do itSell it yourself
Take full control of how buyers see your home on Zillow by listing For Sale by Owner (FSBO).
List your homeWhat's special
Family roomCool wet barNice shop areaPrimary suiteOpen kitchenDining roomSecondary family room
Zillow last checked:
Listing updated:
Listed by:
Kevin Freadhoff 303-803-6949 Kevin@GoFHG.com,
Berkshire Hathaway HomeServices Elevated Living RE
Bought with:
Steph Swartzlander, 100072565
Real Broker, LLC DBA Real
Source: REcolorado as distributed by MLS GRID,MLS#: 6276256
Facts & features
Interior
Bedrooms & bathrooms
- Bedrooms: 4
- Bathrooms: 3
- Full bathrooms: 2
- 3/4 bathrooms: 1
- Main level bathrooms: 2
- Main level bedrooms: 3
Bedroom
- Description: Views.
- Level: Main
- Area: 110 Square Feet
- Dimensions: 11 x 10
Bedroom
- Description: Views.
- Level: Main
- Area: 132 Square Feet
- Dimensions: 11 x 12
Bedroom
- Description: Non-Conforming. (No Window.)
- Level: Basement
- Area: 121 Square Feet
- Dimensions: 11 x 11
Bathroom
- Description: Main Floor Full Bath.
- Level: Main
Bathroom
- Description: Full Bath In Basement.
- Level: Basement
Other
- Description: Views. En-Suite Bath.
- Level: Main
- Area: 168 Square Feet
- Dimensions: 14 x 12
Other
- Description: Primary Bath.
- Level: Main
Bonus room
- Description: Storage Room With Shelving.
- Level: Basement
- Area: 66 Square Feet
- Dimensions: 6 x 11
Dining room
- Description: Vaulted Ceilings.
- Level: Main
- Area: 132 Square Feet
- Dimensions: 12 x 11
Family room
- Description: Vaulted Ceilings. Antique Wood Stove.
- Level: Main
- Area: 228 Square Feet
- Dimensions: 12 x 19
Family room
- Description: Huge! Wood Stove. Wet Bar. Walk-Out.
- Level: Basement
- Area: 475 Square Feet
- Dimensions: 25 x 19
Kitchen
- Description: Remodeled. Granite. Nice!
- Level: Main
- Area: 144 Square Feet
- Dimensions: 12 x 12
Laundry
- Description: Sink. Washer Dryer Included.
- Level: Basement
- Area: 77 Square Feet
- Dimensions: 7 x 11
Living room
- Description: Gas Fireplace. Walk Out To Deck.
- Level: Main
- Area: 228 Square Feet
- Dimensions: 19 x 12
Workshop
- Description: Basement Workshop.
- Level: Basement
- Area: 210 Square Feet
- Dimensions: 15 x 14
Heating
- Forced Air, Natural Gas, Wood Stove
Cooling
- None
Appliances
- Included: Bar Fridge, Dishwasher, Disposal, Dryer, Microwave, Oven, Refrigerator, Self Cleaning Oven, Washer
Features
- Granite Counters, High Speed Internet, Primary Suite, Smoke Free, Vaulted Ceiling(s), Wet Bar
- Flooring: Carpet, Tile, Wood
- Windows: Double Pane Windows, Window Coverings
- Basement: Finished,Full,Walk-Out Access
- Number of fireplaces: 3
- Fireplace features: Basement, Family Room, Gas Log, Living Room, Wood Burning Stove
Interior area
- Total structure area: 2,816
- Total interior livable area: 2,816 sqft
- Finished area above ground: 1,528
- Finished area below ground: 1,288
Property
Parking
- Total spaces: 6
- Parking features: Asphalt
- Attached garage spaces: 2
- Details: Off Street Spaces: 4
Features
- Levels: One
- Stories: 1
- Patio & porch: Deck, Front Porch, Wrap Around
- Exterior features: Rain Gutters
- Fencing: None
- Has view: Yes
- View description: Meadow, Mountain(s)
Lot
- Size: 2.1 Acres
- Features: Meadow, Rolling Slope
Details
- Parcel number: 105404
- Zoning: SR-2
- Special conditions: Standard
Construction
Type & style
- Home type: SingleFamily
- Architectural style: Mountain Contemporary
- Property subtype: Single Family Residence
Materials
- Frame, Stucco
- Foundation: Concrete Perimeter
- Roof: Composition
Condition
- Updated/Remodeled
- Year built: 1976
Utilities & green energy
- Water: Well
- Utilities for property: Natural Gas Connected
Community & HOA
Community
- Subdivision: Evergreen Meadows
HOA
- Has HOA: Yes
- HOA fee: $100 annually
- HOA name: Evergreen Meadows HOA
- HOA phone: 303-991-7699
Location
- Region: Evergreen
Financial & listing details
- Price per square foot: $277/sqft
- Tax assessed value: $854,888
- Annual tax amount: $4,004
- Date on market: 7/25/2025
- Listing terms: Cash,Conventional,FHA,Owner Will Carry,VA Loan
- Exclusions: Personal Property
- Ownership: Individual
- Road surface type: Paved
Price history
| Date | Event | Price |
|---|---|---|
| 11/6/2025 | Sold | $779,000-2%$277/sqft |
Source:  REcolorado as distributed by MLS GRID #6276256 Report a problem REcolorado as distributed by MLS GRID #6276256 Report a problem | ||
| 10/17/2025 | Pending sale | $795,000$282/sqft |
Source: REcolorado as distributed by MLS GRID #6276256 Report a problem | ||
| 10/4/2025 | Price change | $795,000-3.6%$282/sqft |
Source: REcolorado as distributed by MLS GRID #6276256 Report a problem | ||
| 8/25/2025 | Price change | $825,000-2.9%$293/sqft |
Source: REcolorado as distributed by MLS GRID #6276256 Report a problem | ||
| 8/6/2025 | Price change | $850,000-2.9%$302/sqft |
Source: REcolorado as distributed by MLS GRID #6276256 Report a problem | ||
| 7/25/2025 | Listed for sale | $875,000$311/sqft |
Source: REcolorado as distributed by MLS GRID #6276256 Report a problem | ||
Public tax history
| Year | Property taxes | Tax assessment |
|---|---|---|
| 2025 | $4,004 -0.3% | $53,430 +0.7% |
| 2024 | $4,016 +38.2% | $53,072 |
| 2023 | $2,906 -1.3% | $53,072 +33.2% |
| 2022 | $2,946 +6.7% | $39,846 -2.8% |
| 2021 | $2,762 | $40,993 +5.2% |
| 2020 | $2,762 +3.5% | $38,978 |
| 2019 | $2,670 +14.7% | $38,978 +11.1% |
| 2018 | $2,327 | $35,094 |
| 2017 | $2,327 +12.6% | $35,094 +5.9% |
| 2016 | $2,067 +100% | $33,129 |
| 2015 | $1,033 -43.3% | $33,129 +14.2% |
| 2014 | $1,823 +0.2% | $29,000 |
| 2013 | $1,819 -25% | $29,000 -2.8% |
| 2012 | $2,425 -10.5% | $29,850 |
| 2011 | $2,711 +0.1% | $29,850 -11.1% |
| 2010 | $2,709 +1.2% | $33,590 |
| 2009 | $2,677 +0.4% | $33,590 +1.3% |
| 2008 | $2,667 -2.3% | $33,150 |
| 2007 | $2,729 +0.2% | $33,150 -1% |
| 2006 | $2,723 +7.1% | $33,480 +9.6% |
| 2005 | $2,544 +10% | $30,540 |
| 2004 | $2,312 -3.7% | $30,540 |
| 2003 | $2,400 +7.8% | $30,540 -2.2% |
| 2002 | $2,227 +12.1% | $31,220 +31.5% |
| 2001 | $1,987 -1.1% | $23,750 |
| 2000 | $2,008 | $23,750 |
Find assessor info on the county website
Neighborhood: 80439
Nearby homes
- $1,028,5004 bd3 ba3.6k sqft8462 Gray Fox Dr, Evergreen, CO 80439Off Market
- $994,5004 bd4 ba2.7k sqft8492 Gray Fox Dr, Evergreen, CO 80439Off Market

- $1,350,4005 bd4 ba4.2k sqft8472 Gray Fox Dr, Evergreen, CO 80439Off Market
- $864,5003 bd3 ba2.8k sqft8423 Gray Fox Dr, Evergreen, CO 80439Off Market
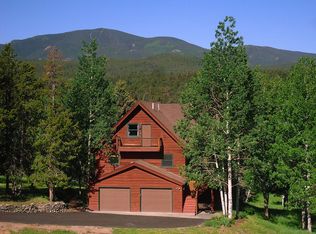
- $954,7003 bd4 ba3k sqft8453 Gray Fox Dr, Evergreen, CO 80439Off Market
- $1,279,9004 bd5 ba3.9k sqft8403 Gray Fox Dr, Evergreen, CO 80439Off Market
- $774,8003 bd3 ba1.3k sqft8543 Gray Fox Dr, Evergreen, CO 80439Off Market
- $923,6004 bd4 ba2.7k sqft8353 Gray Fox Dr, Evergreen, CO 80439Off Market
Nearby schools
GreatSchools rating
- 8/10Marshdale Elementary SchoolGrades: K-5Distance: 1.8 mi
- 6/10West Jefferson Middle SchoolGrades: 6-8Distance: 1.3 mi
- 10/10Conifer High SchoolGrades: 9-12Distance: 2.5 mi
Schools provided by the listing agent
- Elementary: Marshdale
- Middle: West Jefferson
- High: Conifer
- District: Jefferson County R-1
Source: REcolorado as distributed by MLS GRID. This data may not be complete. We recommend contacting the local school district to confirm school assignments for this home.
Get a cash offer in 3 minutes
Find out how much your home could sell for in as little as 3 minutes with a no-obligation cash offer.
Estimated market value
$764,500
Get a cash offer in 3 minutes
Find out how much your home could sell for in as little as 3 minutes with a no-obligation cash offer.
Estimated market value
$764,500
- Colorado
- Jefferson County
- Evergreen
- 80439
- 8442 Gray Fox Drive
Nearby cities
Nearby neighborhoods
Nearby zip codes
Other Evergreen Topics
