Skip main navigation
Sold for $150,000
  • $150,000

    8442 Hazelton St, Dearborn Heights, MI 48127

    3beds
    1,145sqft
    Single Family Residence
    Built in 1950
    3,484 Square Feet Lot
    $156,200 Zestimate®
    $131/sqft
    $1,955 Estimated rent

    Home value

    $156,200

    $141,000 - $173,000

    $1,955/mo

    Zestimate® history
    Loading
    Loading...

    Owner options

    List your home for rent

    $1,955/mo

    Rent Zestimate®

    Find your next renter with Zillow Rental Manager. Plus, with online applications, you can quickly screen prospective tenants – for free.

    Learn more

    $1,955/mo

    Rent Zestimate®

    Refinance and save

    $1,094/mo

    Est. payment

    Refinancing to a lower rate could help reduce your monthly payments and save thousands over the life of the loan.

    See today's rates

    $1,094/mo

    Est. payment

    Explore your selling options

    Work with a Zillow partner agent

    Leverage their expertise and Zillow's premium Showcase listings to get your home seen by more buyers.

    Get started

    List with your own agent

    Get your home in front of millions of buyers by listing it on Zillow.

    Learn how to do it

    Sell it yourself

    Take full control of how buyers see your home on Zillow by listing For Sale by Owner (FSBO).

    List your home

    What's special

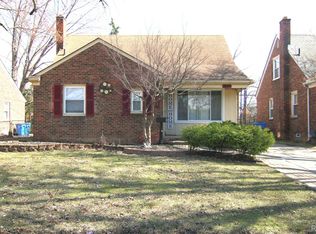
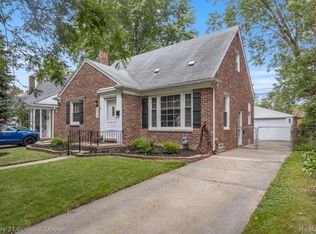
    Fenced backyardVersatile third bedroomOrnamental front yard treesSerene neighborhood with sidewalksBuilt-in room dividerClassic brick exteriorLots of built-in storage
    LOVELY, LIGHT-FILLED HOME! Welcome to this delightful bungalow tucked away in a serene neighborhood with sidewalks. Offering 1,145 square feet of above ground inviting living space, this home is brimming with potential and character! Step inside to discover beautifully refinished hardwood floors that gleam with natural light, streaming in through many updated windows. The functional layout flows effortlessly from the kitchen to the cozy dining area and into the spacious living room — an ideal setting for entertaining guests or unwinding after a long day. Two generously sized bedrooms are located at the back of the home, providing quiet retreats for rest and relaxation. Upstairs, a versatile third bedroom features a built-in room divider, perfect for creating a separate office or sitting room, with lots of built-in storage. The huge basement awaits your finishing touches, providing an opportunity to add a rec room, workshop, media room-the possibilities are endless! Outside, the classic brick exterior pairs elegantly with ornamental front yard trees, while the fenced backyard offers a private haven for outdoor living, gardening, or summer barbecues. Don’t miss your chance to own this charming home, just minutes from parks, shopping, restaurants and schools. Please note that this home is sold "as is," with buyer to assume all repairs per all city inspections. WELCOME HOME!

    Zillow last checked:

    Listing updated:

    Listed by:

    Chris Benedict 248-756-5660,

    @properties Christie's Int'l RE Northville,

    Robert Benedict 248-850-8632,

    @properties Christie's Int'l RE Northville

    Bought with:

    Rita Beydoun

    Own It Realty

    Source: Realcomp II,MLS#: 20250034282MLS Logo

    Facts & features

    Interior

    Bedrooms & bathrooms
    • Bedrooms: 3
    • Bathrooms: 1
    • Full bathrooms: 1
    Primary bedroom
    • Level: Entry
    • Area: 132
    • Dimensions: 12 x 11
    Bedroom
    • Level: Entry
    • Area: 104
    • Dimensions: 13 x 8
    Bedroom
    • Level: Second
    • Area: 165
    • Dimensions: 15 x 11
    Primary bathroom
    • Level: Entry
    • Area: 56
    • Dimensions: 8 x 7
    Dining room
    • Level: Entry
    • Area: 99
    • Dimensions: 11 x 9
    Kitchen
    • Level: Entry
    • Area: 99
    • Dimensions: 11 x 9
    Library
    • Level: Second
    • Area: 143
    • Dimensions: 13 x 11
    Living room
    • Level: Entry
    • Area: 176
    • Dimensions: 16 x 11
    Heating
    • Forced Air, Natural Gas
    Appliances
    • Included: Dryer, Free Standing Electric Range, Free Standing Refrigerator
    Features
    • Basement: Unfinished
    • Has fireplace: No
    Interior area
    • Total interior livable area: 1,145 sqft
    • Finished area above ground: 1,145

    Property

    Parking
    • Total spaces: 1
    • Parking features: One Car Garage, Detached
    • Garage spaces: 1
    Features
    • Levels: One And One Half
    • Stories: 1.5
    • Entry location: GroundLevelwSteps
    • Patio & porch: Porch
    • Exterior features: Lighting
    • Pool features: None
    • Fencing: Back Yard,Fencing Allowed
    Lot
    • Size: 3,484 Square Feet
    • Dimensions: 45.00 x 81.00
    Details
    • Parcel number: 33001010638001
    • Special conditions: Short Sale No,Standard

    Construction

    Type & style
    • Home type: SingleFamily
    • Architectural style: Bungalow
    • Property subtype: Single Family Residence
    Materials
    • Brick
    • Foundation: Basement, Block
    • Roof: Asphalt
    Condition
    • New construction: No
    • Year built: 1950

    Utilities & green energy

    • Sewer: Public Sewer
    • Water: Public

    Community & HOA

    Community
    • Subdivision: ROUGE PARK SUB NO 1
    HOA
    • Has HOA: No
    Location
    • Region: Dearborn Heights

    Financial & listing details

    • Price per square foot: $131/sqft
    • Tax assessed value: $33,024
    • Annual tax amount: $1,639
    • Date on market: 5/17/2025
    • Cumulative days on market: 15 days
    • Listing agreement: Exclusive Right To Sell
    • Listing terms: Cash,Conventional,FHA 203K

    Price history

    DateEventPrice
    6/13/2025Sold$150,000-16.6%$131/sqft
    Source: Realcomp II #20250034282 Report a problem
    6/1/2025Pending sale$179,900$157/sqft
    Source: Realcomp II #20250034282 Report a problem
    5/18/2025Listed for sale$179,900$157/sqft
    Source: Realcomp II #20250034282 Report a problem

    Public tax history

    YearProperty taxesTax assessment
    2025-- $69,200 +14.6%
    2024-- $60,400 +18.2%
    2023-- $51,100 +7.8%
    2022-- $47,400 +10.5%
    2021-- $42,900
    2020$1,684 +4%$42,900 +10.9%
    2019$1,619 $38,700 +13.8%
    2018$1,619 $34,000 +3.7%
    2017-- $32,800 +7.9%
    2016$1,461 $30,400 +7.8%
    2015$1,461 -43.2%$28,200 +7.6%
    2013$2,570 +76%$26,200 -20.8%
    2010$1,461 $33,100 -42.4%
    2008-- $57,500 -2.9%
    2006$1,253 -32%$59,200 +5.2%
    2005$1,843 +5.1%$56,300 +2.7%
    2003$1,753 +8.9%$54,800 +56.3%
    2001$1,610 +3.3%$35,051 +3.2%
    2000$1,558 $33,965
    Find assessor info on the county website

    Neighborhood: 48127

    Nearby schools

    GreatSchools rating
    Get a cash offer in 3 minutes
    Find out how much your home could sell for in as little as 3 minutes with a no-obligation cash offer.
    Estimated market value
    $156,200
    Get a cash offer in 3 minutes
    Find out how much your home could sell for in as little as 3 minutes with a no-obligation cash offer.
    Estimated market value
    $156,200