Skip main navigation
Off market
  • $707,300

    8442 S Willow Creek St, Highlands Ranch, CO 80126

    5beds
    3,285sqft
    SingleFamily
    Built in 1983
    7,013 Square Feet Lot
    $707,300 Zestimate®
    $215/sqft
    $3,582 Estimated rent

    Home value

    $707,300

    $672,000 - $743,000

    $3,582/mo

    Zestimate® history
    Loading
    Loading...

    Owner options

    List your home for rent

    $3,582/mo

    Rent Zestimate®

    Find your next renter with Zillow Rental Manager. Plus, with online applications, you can quickly screen prospective tenants – for free.

    Learn more

    $3,582/mo

    Rent Zestimate®

    Refinance and save

    $4,165/mo

    Est. payment

    Refinancing to a lower rate could help reduce your monthly payments and save thousands over the life of the loan.

    See today's rates

    $4,165/mo

    Est. payment

    Explore your selling options

    Work with a Zillow partner agent

    Leverage their expertise and Zillow's premium Showcase listings to get your home seen by more buyers.

    Get started

    List with your own agent

    Get your home in front of millions of buyers by listing it on Zillow.

    Learn how to do it

    Sell it yourself

    Take full control of how buyers see your home on Zillow by listing For Sale by Owner (FSBO).

    List your home

    What's special

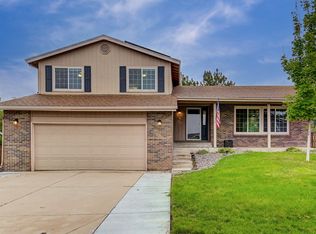
    Welcome home to one of the larger square footage homes in the Highlands Ranch Northridge neighborhood. Located on a cozy cul de sac, this beautiful 5 bed/4 bath home has been meticulously updated and boasts a NEW ROOF & GUTTERS, NEW FURNACE & A/C, NEW WINDOWS, NEWLY POURED FRONT PORCH AND PATIO and we have only just begun! As you walk by your living room and through this nicely flowing floor plan, you will see fresh interior paint, new carpet and new LVP on the main level. The bright and spacious kitchen has been completely updated with all new white shaker cabinets, new stainless appliances, granite counters and tile backsplash. Nice sized kitchen dining nook and breakfast bar are a bonus in addition to the two sliders for easy access to your expansive backyard from both your kitchen and family room. Additionally, you will see new light fixtures, plumbing fixtures and hardware throughout. There is a beautiful dining room and cozy family room with fireplace just off your kitchen. Wonderful for any type of entertaining or for enjoying family time. Upstairs is your master bathroom with private bath with double vanity and two closets. There are also three additional bedrooms with a hall bath boasting another double vanity. Head downstairs to find a fully finished basement with a conforming bedroom, a full hall bath an another game room/family area with plenty of space. Sewer, structural and chimney have all been inspected.

    This property is off market, which means it's not currently listed for sale or rent on Zillow. This may be different from what's available on other websites or public sources.

    Facts & features

    Interior

    Bedrooms & bathrooms
    • Bedrooms: 5
    • Bathrooms: 4
    • Full bathrooms: 2
    • 3/4 bathrooms: 1
    • 1/2 bathrooms: 1
    Heating
    • Forced air
    Cooling
    • Central
    Appliances
    • Included: Dishwasher, Garbage disposal, Microwave, Range / Oven, Refrigerator
    Features
    • Granite Counters, Open Floorplan
    • Flooring: Carpet, Hardwood, Linoleum / Vinyl
    • Basement: Finished
    • Has fireplace: Yes
    • Fireplace features: Wood Burning, Family Room
    Interior area
    • Total interior livable area: 3,285 sqft
    • Finished area below ground: 1151.00

    Property

    Parking
    • Total spaces: 2
    • Parking features: Garage - Attached
    Features
    • Patio & porch: Patio, Front Porch
    • Exterior features: Brick
    Lot
    • Size: 7,013 sqft
    • Features: Cul-de-Sac
    Details
    • Parcel number: 222902202003
    • Zoning description: PDU

    Construction

    Type & style
    • Home type: SingleFamily
    Materials
    • Frame
    • Roof: Composition
    Condition
    • Year built: 1983

    Utilities & green energy

    • Sewer: Public Sewer
    • Water: Public

    Community & neighborhood

    Security
    • Security features: Smoke Detector(s), Carbon Monoxide Detector(s)
    Community
    • Community features: Fitness Center
    Location
    • Region: Highlands Ranch

    HOA & financial

    HOA
    • Has HOA: Yes
    • HOA fee: $51 monthly
    • Amenities included: Clubhouse, Pool, Tennis Court(s), Fitness Center, Playground, Trail(s), Park

    Other

    Other facts
    • Flooring: Wood, Carpet, Vinyl
    • Sewer: Public Sewer
    • WaterSource: Public
    • Heating: Forced Air
    • Appliances: Dishwasher, Refrigerator, Disposal, Microwave, Oven
    • AssociationYN: true
    • FireplaceYN: true
    • Basement: Finished, Unfinished
    • GarageYN: true
    • AttachedGarageYN: true
    • HeatingYN: true
    • CoolingYN: true
    • FireplaceFeatures: Wood Burning, Family Room
    • PatioAndPorchFeatures: Patio, Front Porch
    • FireplacesTotal: 1
    • RoomsTotal: 14
    • ConstructionMaterials: Frame, Brick
    • Roof: Composition
    • LotFeatures: Cul-de-Sac
    • RentIncludes: Water
    • CoveredSpaces: 2
    • Cooling: Central Air
    • StructureType: House
    • AssociationAmenities: Clubhouse, Pool, Tennis Court(s), Fitness Center, Playground, Trail(s), Park
    • SecurityFeatures: Smoke Detector(s), Carbon Monoxide Detector(s)
    • InteriorFeatures: Granite Counters, Open Floorplan
    • BelowGradeFinishedArea: 1151.00
    • ExteriorFeatures: Private Yard
    • MlsStatus: Pending
    • ZoningDescription: PDU

    Price history

    DateEventPrice
    2/2/2021Sold$572,000+3.1%$174/sqft
    Source: Public Record Report a problem
    12/21/2020Pending sale$555,000$169/sqft
    Source: Atlas Real Estate Group #8159228 Report a problem
    12/18/2020Listed for sale$555,000+30.6%$169/sqft
    Source: Atlas Real Estate Group #8159228 Report a problem
    9/25/2020Sold$425,000-8.4%$129/sqft
    Source: Public Record Report a problem
    3/12/2019Sold$464,000+190%$141/sqft
    Source: Public Record Report a problem
    10/5/1995Sold$160,000$49/sqft
    Source: Public Record Report a problem

    Public tax history

    YearProperty taxesTax assessment
    2025$4,277 +0.2%$43,000 -12.4%
    2024$4,269 +37.2%$49,060 -1%
    2023$3,113 -3.9%$49,540 +45.4%
    2022$3,237 $34,070 -2.8%
    2021-- $35,050 +17.4%
    2020$2,769 +9.1%$29,860
    2019$2,539 $29,860 +11.1%
    2018$2,539 +9.8%$26,870
    2017$2,312 +14.1%$26,870 +16.3%
    2016$2,026 -2.1%$23,110
    2015$2,070 +14.4%$23,110 +23.8%
    2014$1,809 $18,660
    2013-- $18,660 -3.7%
    2012-- $19,380
    2011-- $19,380 -9%
    2010-- $21,290 +2.7%
    2009$993 $20,730
    2008-- $20,730 +3.6%
    2007-- $20,010
    2006$1,914 +3.3%$20,010 +3.3%
    2004$1,853 -28.7%$19,370 +3.6%
    2003$2,601 $18,690
    2002-- $18,690 +14.2%
    2001$1,619 -2.3%$16,370 +0%
    2000$1,657 $16,366

    Find assessor info on the county website

    Neighborhood: 80126

    Nearby schools

    GreatSchools rating
    Schools provided by the listing agent
    • Elementary: Northridge
    • Middle: Mountain Ridge
    • High: Mountain Vista
    • District: Douglas RE-1

    Source: The MLS. This data may not be complete. We recommend contacting the local school district to confirm school assignments for this home.

    Get a cash offer in 3 minutes
    Find out how much your home could sell for in as little as 3 minutes with a no-obligation cash offer.
    Estimated market value
    $707,300
    Get a cash offer in 3 minutes
    Find out how much your home could sell for in as little as 3 minutes with a no-obligation cash offer.
    Estimated market value
    $707,300