Welcome to this impeccably maintained 3-bedroom, 4-bath traditional home nestled in a peaceful cul-de-sac. From the moment you step inside, you'll appreciate the attention to detail and quality care this home has received. The inviting family room features stylish built-ins, while the updated kitchen is perfect for any culinary enthusiast. The finished basement adds valuable living space, ideal for a home theater, game room, workout room or office. Retreat to the spacious master suite, a haven of comfort and relaxation. The home's energy efficiency is enhanced by solar panels, keeping utility costs down and your carbon footprint light. Outdoors, you'll find a gorgeous patio with a stunning stone fireplace, perfect for entertaining or enjoying cozy evenings under the stars. Situated in a desirable neighborhood, this home offers a harmonious blend of classic charm and modern convenience. Don't miss your chance to make this exceptional property your own!
Sold for $417,500
$417,500
8442 Springwater Ct, Cincinnati, OH 45247
3beds
1,896sqft
Single Family Residence
Built in 1991
0.33 Acres Lot
$421,400 Zestimate®
$220/sqft
$2,206 Estimated rent
Home value
$421,400
$400,000 - $442,000
$2,206/mo
Zestimate® history
Owner options
List your home for rent
$2,206/mo
Rent Zestimate®
Find your next renter with Zillow Rental Manager. Plus, with online applications, you can quickly screen prospective tenants – for free.
$2,206/mo
Rent Zestimate®
Refinance and save
$2,940/mo
Est. payment
Refinancing to a lower rate could help reduce your monthly payments and save thousands over the life of the loan.
$2,940/mo
Est. payment
Explore your selling options
Work with a Zillow partner agent
Leverage their expertise and Zillow's premium Showcase listings to get your home seen by more buyers.
Get startedList with your own agent
Get your home in front of millions of buyers by listing it on Zillow.
Learn how to do itSell it yourself
Take full control of how buyers see your home on Zillow by listing For Sale by Owner (FSBO).
List your homeWhat's special
Zillow last checked:
Listing updated:
Listed by:
Chad C Cornelius 513-332-7998,
Coldwell Banker Realty 513-922-9400
Bought with:
Jessica Williams, 2013000668
Plum Tree Realty
Source: Cincy MLS,MLS#: 1817089 Originating MLS: Cincinnati Area Multiple Listing Service
Originating MLS: Cincinnati Area Multiple Listing Service
Facts & features
Interior
Bedrooms & bathrooms
- Bedrooms: 3
- Bathrooms: 4
- Full bathrooms: 3
- 1/2 bathrooms: 1
Rooms
- Room types: Formal Dining Room
Primary bedroom
- Features: Bath Adjoins, Dressing Area, Walk-In Closet(s), Wall-to-Wall Carpet
- Level: Second
- Area: 204
- Dimensions: 17 x 12
Bedroom 2
- Level: Second
- Area: 156
- Dimensions: 13 x 12
Bedroom 3
- Level: Second
- Area: 132
- Dimensions: 12 x 11
Bedroom 4
- Area: 0
- Dimensions: 0 x 0
Bedroom 5
- Area: 0
- Dimensions: 0 x 0
Primary bathroom
- Features: Built-In Shower Seat, Double Vanity
Bathroom 1
- Features: Full
- Level: Second
Bathroom 2
- Features: Full
- Level: Second
Bathroom 3
- Features: Partial
- Level: First
Bathroom 4
- Features: Full
- Level: Lower
Dining room
- Features: Chair Rail, Wood Floor
- Level: First
- Area: 121
- Dimensions: 11 x 11
Family room
- Area: 143
- Dimensions: 13 x 11
Kitchen
- Features: Counter Bar, Marble/Granite/Slate, Pantry, Wood Cabinets, Wood Floor
- Area: 234
- Dimensions: 18 x 13
Living room
- Features: Bookcases, Wood Floor
- Area: 195
- Dimensions: 15 x 13
Office
- Features: Bookcases, Fireplace, Wood Floor
- Area: 0
- Dimensions: 0 x 0
Heating
- Forced Air, Gas
Cooling
- Central Air
Appliances
- Included: Gas Water Heater
Features
- Windows: Vinyl
- Basement: Full
- Number of fireplaces: 2
- Fireplace features: Stone, Wood Burning, Outside, Study
Interior area
- Total structure area: 1,896
- Total interior livable area: 1,896 sqft
Property
Parking
- Total spaces: 2
- Parking features: Garage - Attached
- Attached garage spaces: 2
Features
- Levels: Two
- Stories: 2
- Patio & porch: Covered Deck/Patio
- Exterior features: Entertain Ctr, Fireplace
- Has spa: Yes
- Spa features: Hot Tub
Lot
- Size: 0.33 Acres
- Features: Cul-De-Sac, Less than .5 Acre
Details
- Parcel number: 5100230077700
- Other equipment: Sump Pump w/Backup
Construction
Type & style
- Home type: SingleFamily
- Architectural style: Traditional
- Property subtype: Single Family Residence
Materials
- Brick
- Foundation: Concrete Perimeter
- Roof: Shingle
Condition
- New construction: No
- Year built: 1991
Utilities & green energy
- Gas: Natural
- Sewer: Public Sewer
- Water: Public
Community & HOA
HOA
- Has HOA: Yes
- Services included: Community Landscaping, Pool
- HOA fee: $140 quarterly
Location
- Region: Cincinnati
Financial & listing details
- Price per square foot: $220/sqft
- Tax assessed value: $130
- Annual tax amount: $7,022
- Date on market: 9/5/2024
- Listing terms: No Special Financing,FHA
Price history
| Date | Event | Price |
|---|---|---|
| 11/1/2024 | Sold | $417,500-1.7%$220/sqft |
Source:  Cincy MLS #1817089 Report a problem Cincy MLS #1817089 Report a problem | ||
| 10/18/2024 | Pending sale | $424,900$224/sqft |
Source: Cincy MLS #1817089 Report a problem | ||
| 9/18/2024 | Price change | $424,900-1.2%$224/sqft |
Source: Cincy MLS #1817089 Report a problem | ||
| 9/5/2024 | Listed for sale | $429,900+15.3%$227/sqft |
Source: Cincy MLS #1817089 Report a problem | ||
| 6/25/2021 | Sold | $373,000$197/sqft |
Source: Cincy MLS #1698854 Report a problem | ||
Public tax history
| Year | Property taxes | Tax assessment |
|---|---|---|
| 2024 | $6,963 -0.6% | $130,550 |
| 2023 | $7,006 +44.3% | $130,550 +77.1% |
| 2022 | $4,854 -0.2% | $73,728 |
| 2021 | $4,863 | $73,728 |
| 2020 | $4,863 +16.6% | $73,728 +12% |
| 2019 | $4,171 +9.7% | $65,828 +3.9% |
| 2018 | $3,803 +0% | $63,343 |
| 2017 | $3,803 -5.8% | $63,343 -3.6% |
| 2016 | $4,036 | $65,720 |
| 2015 | $4,036 -0.2% | $65,720 |
| 2014 | $4,043 +7.2% | $65,720 +2% |
| 2013 | $3,773 -0.2% | $64,432 |
| 2012 | $3,781 +10.6% | $64,432 |
| 2011 | $3,418 -4.3% | $64,432 -9% |
| 2010 | $3,571 +5.5% | $70,792 |
| 2009 | $3,383 +2.3% | $70,792 |
| 2008 | $3,306 +4.6% | $70,792 -1% |
| 2007 | $3,162 +11.4% | $71,505 |
| 2006 | $2,838 -0.1% | $71,505 |
| 2005 | $2,841 +7.2% | $71,505 +18.9% |
| 2003 | $2,650 -0.7% | $60,130 |
| 2002 | $2,669 +3.1% | $60,130 +6.7% |
| 2001 | $2,589 +3.3% | $56,350 |
| 2000 | $2,506 | $56,350 |
Find assessor info on the county website
Neighborhood: White Oak
Nearby homes
- $362,8004 bd2 ba1.9k sqft8434 Springwater Ct, Cincinnati, OH 45247Off Market
- $393,6003 bd2 ba2.6k sqft8450 Springwater Ct, Cincinnati, OH 45247Off Market
- $380,2004 bd4 ba1.9k sqft8458 Springwater Ct, Cincinnati, OH 45247Off Market
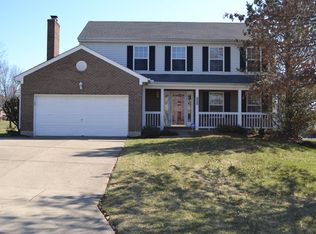
- $360,0003 bd4 ba1.8k sqft8428 Springwater Ct, Cincinnati, OH 45247Sold
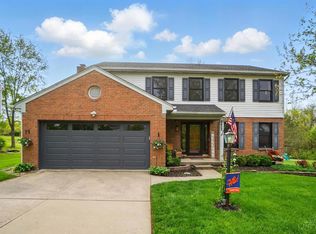
- $362,8004 bd2 ba1.9k sqft5548 Deervalley Ct, Cincinnati, OH 45247Off Market
- $398,0004 bd2 ba2k sqft5540 Deervalley Ct, Cincinnati, OH 45247Off Market
- $369,6004 bd2 ba2k sqft8443 Springwater Ct, Cincinnati, OH 45247Off Market
- $412,0004 bd4 ba2.4k sqft5554 Deervalley Ct, Cincinnati, OH 45247Off Market
Nearby schools
GreatSchools rating
- 6/10Colerain Elementary SchoolGrades: K-5Distance: 1.3 mi
- 6/10Colerain Middle SchoolGrades: 6-8Distance: 1.2 mi
- 5/10Colerain High SchoolGrades: 9-12Distance: 1.5 mi
Get a cash offer in 3 minutes
Find out how much your home could sell for in as little as 3 minutes with a no-obligation cash offer.
Estimated market value
$421,400
Get a cash offer in 3 minutes
Find out how much your home could sell for in as little as 3 minutes with a no-obligation cash offer.
Estimated market value
$421,400
- Ohio
- Hamilton County
- Cincinnati
- 45247
- White Oak
- 8442 Springwater Ct
Nearby cities
Nearby neighborhoods
Nearby zip codes
Other Cincinnati Topics
