Come see this updated tri-level with a finished basement, located on a cul-de-sac and ready for move in. One of the best yards in the area, complete with 2 patio entertainment areas, completely fenced yard with plenty of room for the kids and pets to roam. Updated kitchen with white Shaker cabinetry, stainless steel appliances and quartz counters. Luxury vinyl flooring on main level. Vaulted ceiling in living and dining rooms. Family room with fireplace has access to the backyard, 3/4 bathroom. Primary bedroom has private bath with tile floor, double sinks, large shower and 2 closets. All bathrooms have been updated. Finished basement is perfect as a recreation room and an ideal space for kids' sleepovers. Roof was replaced in 2019 with hail resistant shingles, furnace is 2 years old, water heater replaced 2025, new radon fan. Quick possession, seller is ready to go.
Sold for $642,000
$642,000
8442 Timberwood Street, Highlands Ranch, CO 80126
3beds
2,442sqft
Single Family Residence
Built in 1981
7,971 Square Feet Lot
$641,900 Zestimate®
$263/sqft
$3,234 Estimated rent
Home value
$641,900
$610,000 - $674,000
$3,234/mo
Zestimate® history
Owner options
List your home for rent
$3,234/mo
Rent Zestimate®
Find your next renter with Zillow Rental Manager. Plus, with online applications, you can quickly screen prospective tenants – for free.
$3,234/mo
Rent Zestimate®
Refinance and save
$3,915/mo
Est. payment
Refinancing to a lower rate could help reduce your monthly payments and save thousands over the life of the loan.
$3,915/mo
Est. payment
Explore your selling options
Work with a Zillow partner agent
Leverage their expertise and Zillow's premium Showcase listings to get your home seen by more buyers.
Get startedList with your own agent
Get your home in front of millions of buyers by listing it on Zillow.
Learn how to do itSell it yourself
Take full control of how buyers see your home on Zillow by listing For Sale by Owner (FSBO).
List your homeWhat's special
Zillow last checked:
Listing updated:
Listed by:
Fauna MacKillip 303-870-4740 fauna1@msn.com,
RE/MAX Professionals
Bought with:
Katrina Hunt, 100104364
LPT Realty
Source: REcolorado as distributed by MLS GRID,MLS#: 4550602
Facts & features
Interior
Bedrooms & bathrooms
- Bedrooms: 3
- Bathrooms: 3
- Full bathrooms: 1
- 3/4 bathrooms: 2
- Main level bathrooms: 1
Bedroom
- Features: Primary Suite
- Level: Upper
- Area: 352 Square Feet
- Dimensions: 16 x 22
Bedroom
- Level: Upper
- Area: 110 Square Feet
- Dimensions: 10 x 11
Bedroom
- Level: Upper
- Area: 130 Square Feet
- Dimensions: 10 x 13
Bathroom
- Level: Main
Bathroom
- Features: Primary Suite
- Level: Upper
Bathroom
- Level: Upper
Dining room
- Level: Main
- Area: 110 Square Feet
- Dimensions: 10 x 11
Game room
- Level: Basement
- Area: 374 Square Feet
- Dimensions: 17 x 22
Kitchen
- Level: Main
- Area: 176 Square Feet
- Dimensions: 11 x 16
Laundry
- Level: Basement
Living room
- Level: Main
- Area: 216 Square Feet
- Dimensions: 12 x 18
Heating
- Forced Air
Cooling
- Central Air
Appliances
- Included: Dishwasher, Disposal, Dryer, Gas Water Heater, Microwave, Oven, Range, Refrigerator, Washer, Wine Cooler
Features
- Ceiling Fan(s), Granite Counters, High Ceilings, Radon Mitigation System, Smoke Free, Vaulted Ceiling(s)
- Flooring: Carpet, Tile, Vinyl
- Windows: Double Pane Windows, Window Coverings
- Basement: Partial
- Number of fireplaces: 1
- Fireplace features: Family Room
Interior area
- Total structure area: 2,442
- Total interior livable area: 2,442 sqft
- Finished area above ground: 1,802
- Finished area below ground: 595
Property
Parking
- Total spaces: 2
- Parking features: Garage - Attached
- Attached garage spaces: 2
Features
- Levels: Three Or More
- Patio & porch: Deck, Front Porch, Patio
- Fencing: Full
Lot
- Size: 7,971 Square Feet
- Features: Cul-De-Sac, Sprinklers In Front, Sprinklers In Rear
Details
- Parcel number: R0248241
- Zoning: PUD
- Special conditions: Standard
Construction
Type & style
- Home type: SingleFamily
- Architectural style: Contemporary
- Property subtype: Single Family Residence
Materials
- Brick, Frame
- Foundation: Concrete Perimeter
- Roof: Composition
Condition
- Year built: 1981
Details
- Builder name: Mission Viejo
Utilities & green energy
- Sewer: Public Sewer
- Water: Public
Community & HOA
Community
- Security: Carbon Monoxide Detector(s), Radon Detector, Smoke Detector(s)
- Subdivision: Norhridge
HOA
- Has HOA: Yes
- Amenities included: Clubhouse, Fitness Center, Park, Playground, Pool, Tennis Court(s), Trail(s)
- HOA fee: $174 quarterly
- HOA name: HRCA
- HOA phone: 303-791-2500
Location
- Region: Littleton
Financial & listing details
- Price per square foot: $263/sqft
- Annual tax amount: $4,268
- Date on market: 5/21/2026
- Listing terms: Cash,Conventional,FHA,VA Loan
- Exclusions: Kids Bedroom Curtains, Tv's And Mounts, Storage Container On Patio
- Ownership: Individual
Price history
| Date | Event | Price |
|---|---|---|
| 6/22/2026 | Sold | $642,000+0.3%$263/sqft |
Source:  REcolorado as distributed by MLS GRID #4550602 Report a problem REcolorado as distributed by MLS GRID #4550602 Report a problem | ||
| 5/22/2026 | Pending sale | $640,000$262/sqft |
Source: REcolorado as distributed by MLS GRID #4550602 Report a problem | ||
| 5/21/2026 | Listed for sale | $640,000$262/sqft |
Source: REcolorado as distributed by MLS GRID #4550602 Report a problem | ||
Public tax history
Tax history is unavailable.
Neighborhood: 80126
Nearby homes
- $642,0003 bd3 ba2.4k sqft8442 S Timberwood St, Highlands Ranch, CO 80126Sold
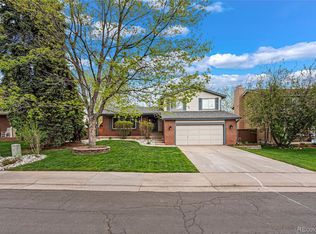
- $610,7003 bd2 ba1.7k sqft8452 S Timberwood St, Highlands Ranch, CO 80126Off Market
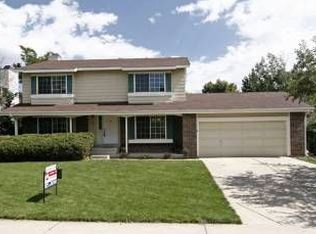
- $695,0005 bd4 ba3k sqft8432 S Timberwood St, Highlands Ranch, CO 80126Off Market
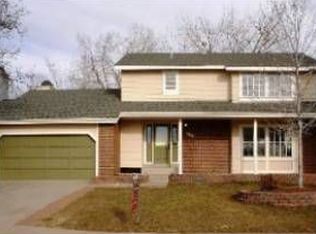
- $657,2004 bd3 ba2.6k sqft8462 S Timberwood St, Highlands Ranch, CO 80126Off Market
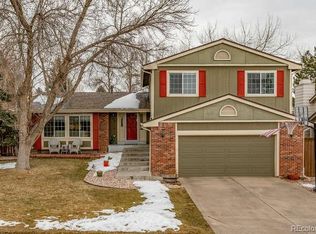
- $639,6004 bd3 ba2.1k sqft8453 S Painted Sky St, Highlands Ranch, CO 80126Off Market
- $632,4753 bd4 ba2.6k sqft8433 S Painted Sky St, Highlands Ranch, CO 80126Sold
- $583,2003 bd3 ba1.8k sqft8463 S Painted Sky St, Highlands Ranch, CO 80126Off Market
- $656,6005 bd4 ba2.6k sqft8443 S Painted Sky St, Highlands Ranch, CO 80126Off Market
Nearby schools
GreatSchools rating
- 8/10Northridge Elementary SchoolGrades: PK-6Distance: 0.7 mi
- 5/10Mountain Ridge Middle SchoolGrades: 7-8Distance: 1.8 mi
- 9/10Mountain Vista High SchoolGrades: 9-12Distance: 2.9 mi
Schools provided by the listing agent
- Elementary: Northridge
- Middle: Mountain Ridge
- High: Mountain Vista
- District: Douglas RE-1
Source: REcolorado as distributed by MLS GRID. This data may not be complete. We recommend contacting the local school district to confirm school assignments for this home.
Get a cash offer in 3 minutes
Find out how much your home could sell for in as little as 3 minutes with a no-obligation cash offer.
Estimated market value
$641,900
Get a cash offer in 3 minutes
Find out how much your home could sell for in as little as 3 minutes with a no-obligation cash offer.
Estimated market value
$641,900
- Colorado
- Douglas County
- Highlands Ranch
- 80126
- 8442 Timberwood Street
Nearby cities
Nearby zip codes
Other Highlands Ranch Topics
