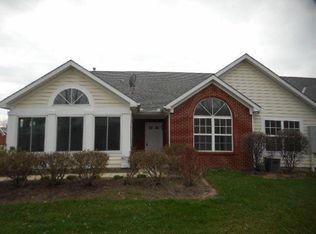
Welcome to this beautifully maintained 3-bed, 2-bath condo featuring an open, airy layout thanks to soaring vaulted ceilings that create a bright and spacious feel. The inviting sunroom is the ideal space to enjoy your morning coffee, unwind with a good book, or entertain guests in comfort. The large primary suite offers a private retreat with a full en-suite bath and ample closet space. Two additional bedrooms provide versatile options for guests, a home office, or hobbies. You'll also love the abundant cabinet storage in the kitchen, the attached 2-car garage, and the community amenities including a clubhouse, swimming pool, fitness center, scenic walking trails, and a tranquil pond. Schedule a showing today!
Sold for $355,000
$355,000
8442 Woodreed Dr, West Chester, OH 45069
3beds
1,442sqft
Condominium
Built in 2003
-- sqft lot
$369,600 Zestimate®
$246/sqft
$2,137 Estimated rent
Home value
$369,600
$336,000 - $407,000
$2,137/mo
Zestimate® history
Owner options
List your home for rent
$2,137/mo
Rent Zestimate®
Find your next renter with Zillow Rental Manager. Plus, with online applications, you can quickly screen prospective tenants – for free.
$2,137/mo
Rent Zestimate®
Refinance and save
$2,729/mo
Est. payment
Refinancing to a lower rate could help reduce your monthly payments and save thousands over the life of the loan.
$2,729/mo
Est. payment
Explore your selling options
Work with a Zillow partner agent
Leverage their expertise and Zillow's premium Showcase listings to get your home seen by more buyers.
Get startedList with your own agent
Get your home in front of millions of buyers by listing it on Zillow.
Learn how to do itSell it yourself
Take full control of how buyers see your home on Zillow by listing For Sale by Owner (FSBO).
List your homeWhat's special
Zillow last checked:
Listing updated:
Listed by:
Caryn Weckstein 5132026226,
Coldwell Banker Heritage,
Kiley Johnson 513-307-9451,
Coldwell Banker Heritage
Bought with:
Test Member
Test Office
Source: DABR MLS,MLS#: 937958 Originating MLS: Dayton Area Board of REALTORS
Originating MLS: Dayton Area Board of REALTORSFacts & features
Interior
Bedrooms & bathrooms
- Bedrooms: 3
- Bathrooms: 2
- Full bathrooms: 2
- Main level bathrooms: 2
Primary bedroom
- Level: Main
- Dimensions: 15 x 14
Bedroom
- Level: Main
- Dimensions: 11 x 14
Bedroom
- Level: Main
- Dimensions: 11 x 13
Dining room
- Level: Main
- Dimensions: 11 x 13
Florida room
- Level: Main
- Dimensions: 14 x 12
Great room
- Level: Main
- Dimensions: 18 x 18
Kitchen
- Level: Main
- Dimensions: 16 x 10
Laundry
- Level: Main
- Dimensions: 5 x 7
Heating
- Natural Gas
Cooling
- Central Air
Appliances
- Included: Dryer, Dishwasher, Microwave, Range, Refrigerator, Washer
Features
- Cathedral Ceiling(s), Pantry, Vaulted Ceiling(s)
- Windows: Vinyl
- Has fireplace: Yes
- Fireplace features: Gas
Interior area
- Total structure area: 1,442
- Total interior livable area: 1,442 sqft
Property
Parking
- Total spaces: 2
- Parking features: Garage, Two Car Garage
- Garage spaces: 2
Features
- Levels: One
- Stories: 1
Lot
- Size: 2,326 Square Feet
- Dimensions: 0.0534
Details
- Parcel number: M5620426000045
- Zoning: Residential
- Zoning description: Residential
Construction
Type & style
- Home type: Condo
- Architectural style: Ranch
- Property subtype: Condominium
Materials
- Brick, Vinyl Siding
- Foundation: Slab
Condition
- Year built: 2003
Community & HOA
Community
- Subdivision: Beckett Lakes Condo Ph 05
HOA
- Has HOA: Yes
- Amenities included: Trail(s)
- Services included: Clubhouse, Fitness Facility, Pool(s), Snow Removal
- HOA fee: $429 monthly
Location
- Region: West Chester
Financial & listing details
- Price per square foot: $246/sqft
- Date on market: 7/1/2025
Price history
| Date | Event | Price |
|---|---|---|
| 8/7/2025 | Sold | $355,000+1.4%$246/sqft |
Source:  DABR MLS #937958 Report a problem DABR MLS #937958 Report a problem | ||
| 7/2/2025 | Pending sale | $350,000$243/sqft |
Source: DABR MLS #937958 Report a problem | ||
| 7/2/2025 | Contingent | $350,000$243/sqft |
Source: DABR MLS #937958 Report a problem | ||
| 7/1/2025 | Listed for sale | $350,000$243/sqft |
Source:  Cincy MLS #1846490 Report a problem Cincy MLS #1846490 Report a problem | ||
Public tax history
Tax history is unavailable.
Neighborhood: Beckett Ridge
Nearby homes
- $355,0003 bd2 ba1.4k sqft8442 Woodreed Dr #16, West Chester, OH 45069Sold
- $340,7003 bd2 ba1.4k sqft4552 Spikerush Ln #16, West Chester, OH 45069Off Market
- $329,5003 bd1 ba1.4k sqft4552 Spikerush Ln, West Chester, OH 45069Off Market
- $335,5003 bd2 ba1.4k sqft8444 Woodreed Dr #16, West Chester, OH 45069Off Market
- $---- bd-- ba-- sqft8444 Woodreed Dr, West Chester, OH 45069Off Market
- $324,2003 bd2 ba1.4k sqft4550 Spikerush Ln #16, West Chester, OH 45069Off Market
- $---- bd-- ba-- sqft4550 Spikerush Ln, West Chester, OH 45069Off Market
- $329,0003 bd2 ba1.4k sqft8440 Woodreed Dr #12, West Chester, OH 45069Off Market
Nearby schools
GreatSchools rating
- NACreekside Early Childhood SchoolGrades: K-2Distance: 0.6 mi
- 7/10Lakota Ridge Junior SchoolGrades: 7-9Distance: 1.7 mi
- 8/10Lakota West High SchoolGrades: 9-12Distance: 1.4 mi
Schools provided by the listing agent
- District: Lakota
Source: DABR MLS. This data may not be complete. We recommend contacting the local school district to confirm school assignments for this home.
Get a cash offer in 3 minutes
Find out how much your home could sell for in as little as 3 minutes with a no-obligation cash offer.
Estimated market value
$369,600
Get a cash offer in 3 minutes
Find out how much your home could sell for in as little as 3 minutes with a no-obligation cash offer.
Estimated market value
$369,600
- Ohio
- Butler County
- West Chester
- 45069
- Beckett Ridge
- 8442 Woodreed Dr
Nearby cities
Nearby neighborhoods
Nearby zip codes
Other West Chester Topics
