Tucked away at 8443 Belle Union DR in the delightful town of Camby, Indiana, prepare yourself to be utterly charmed by this single-family residence, an attractive property just waiting to become your personal paradise. Imagine sinking into the plush comfort of your living room, the warm glow of the fireplace dancing across the walls, as laughter and conversation fill the air. The kitchen, complete with stylish shaker cabinets, offers the perfect backdrop for culinary adventures and late-night snack raids. Step outside and discover your own private oasis, where a porch and patio beckon you to unwind and soak up the sunshine, while the fenced backyard offers endless possibilities for outdoor games, gardening extravaganzas, or simply enjoying a quiet moment with nature. The bathrooms boast double vanities and walk in showers, offering a spa-like experience every single day. With 4 bedrooms and 2 full bathrooms, plus a perfectly placed half bathroom, spread across 3089 square feet and two stories built in 2006, you'll have all the space you need to spread out and make memories on this 7275 square foot lot. This Camby charmer is ready to be your happy ever after. Schedule your showing Today!
Sold
$330,000
8443 Belle Union Dr, Camby, IN 46113
4beds
3,089sqft
Residential, Single Family Residence
Built in 2006
7,405 Square Feet Lot
$331,100 Zestimate®
$107/sqft
$2,438 Estimated rent
Home value
$331,100
$315,000 - $348,000
$2,438/mo
Zestimate® history
Owner options
List your home for rent
$2,438/mo
Rent Zestimate®
Find your next renter with Zillow Rental Manager. Plus, with online applications, you can quickly screen prospective tenants – for free.
$2,438/mo
Rent Zestimate®
Refinance and save
$2,406/mo
Est. payment
Refinancing to a lower rate could help reduce your monthly payments and save thousands over the life of the loan.
$2,406/mo
Est. payment
Explore your selling options
Work with a Zillow partner agent
Leverage their expertise and Zillow's premium Showcase listings to get your home seen by more buyers.
Get startedList with your own agent
Get your home in front of millions of buyers by listing it on Zillow.
Learn how to do itSell it yourself
Take full control of how buyers see your home on Zillow by listing For Sale by Owner (FSBO).
List your homeWhat's special
Fenced backyardStylish shaker cabinetsPorch and patioBathrooms boast double vanitiesPerfectly placed half bathroomWalk in showers
Zillow last checked:
Listing updated:
Listed by:
Sara Grubbs 317-987-8177,
The Modglin Group
Bought with:
Akinnola Omoniyi
Zion Group REALTORS, LLC
Source: MIBOR as distributed by MLS GRID,MLS#: 22076040
Facts & features
Interior
Bedrooms & bathrooms
- Bedrooms: 4
- Bathrooms: 3
- Full bathrooms: 2
- 1/2 bathrooms: 1
- Main level bathrooms: 1
Primary bedroom
- Level: Upper
- Area: 315 Square Feet
- Dimensions: 21x15
Bedroom 2
- Level: Upper
- Area: 216 Square Feet
- Dimensions: 12x18
Bedroom 3
- Level: Upper
- Area: 196 Square Feet
- Dimensions: 14x14
Bedroom 4
- Level: Upper
- Area: 196 Square Feet
- Dimensions: 14x14
Dining room
- Features: Tile-Ceramic
- Level: Main
- Area: 234 Square Feet
- Dimensions: 13x18
Foyer
- Level: Main
- Area: 270 Square Feet
- Dimensions: 15x18
Kitchen
- Features: Tile-Ceramic
- Level: Main
- Area: 156 Square Feet
- Dimensions: 13x12
Laundry
- Features: Tile-Ceramic
- Level: Main
- Area: 66 Square Feet
- Dimensions: 11x6
Living room
- Level: Main
- Area: 483 Square Feet
- Dimensions: 23x21
Heating
- Natural Gas
Cooling
- Central Air
Appliances
- Included: Electric Cooktop, Dishwasher, Disposal, Microwave, Electric Oven, Refrigerator, Water Heater, Water Softener Owned
Features
- Double Vanity, High Ceilings, Walk-In Closet(s)
- Has basement: No
- Number of fireplaces: 1
- Fireplace features: Living Room
Interior area
- Total structure area: 3,089
- Total interior livable area: 3,089 sqft
Property
Parking
- Total spaces: 3
- Parking features: Attached
- Attached garage spaces: 3
Features
- Levels: Two
- Stories: 2
- Patio & porch: Covered
- Exterior features: Basketball Court
- Fencing: Fenced
Lot
- Size: 7,405 Square Feet
- Features: Close to Clubhouse
Details
- Additional structures: Storage
- Parcel number: 491321111071000200
- Horse amenities: None
Construction
Type & style
- Home type: SingleFamily
- Architectural style: Traditional
- Property subtype: Residential, Single Family Residence
Materials
- Vinyl With Brick
- Foundation: Concrete Perimeter
Condition
- New construction: No
- Year built: 2006
Utilities & green energy
- Water: Public
- Utilities for property: Electricity Connected, Water Connected
Community & HOA
Community
- Features: Tennis Court(s)
- Subdivision: Northfield At Heartland Crossing
HOA
- Has HOA: Yes
- HOA fee: $365 annually
Location
- Region: Camby
Financial & listing details
- Price per square foot: $107/sqft
- Tax assessed value: $331,100
- Annual tax amount: $3,734
- Date on market: 12/8/2025
- Cumulative days on market: 70 days
- Electric utility on property: Yes
Price history
| Date | Event | Price |
|---|---|---|
| 6/1/2026 | Sold | $330,000+1.5%$107/sqft |
Source:  MIBOR as distributed by MLS GRID #22076040 Report a problem MIBOR as distributed by MLS GRID #22076040 Report a problem | ||
| 5/28/2026 | Pending sale | $324,999$105/sqft |
Source: MIBOR as distributed by MLS GRID #22076040 Report a problem | ||
| 5/28/2026 | Listed for sale | $324,999$105/sqft |
Source: MIBOR as distributed by MLS GRID #22076040 Report a problem | ||
| 4/8/2026 | Pending sale | $324,999$105/sqft |
Source: MIBOR as distributed by MLS GRID #22076040 Report a problem | ||
| 3/24/2026 | Price change | $324,999-1.5%$105/sqft |
Source: MIBOR as distributed by MLS GRID #22076040 Report a problem | ||
| 1/24/2026 | Price change | $329,999-1.5%$107/sqft |
Source: MIBOR as distributed by MLS GRID #22076040 Report a problem | ||
| 12/8/2025 | Listed for sale | $335,000$108/sqft |
Source: MIBOR as distributed by MLS GRID #22076040 Report a problem | ||
Public tax history
| Year | Property taxes | Tax assessment |
|---|---|---|
| 2025 | $3,735 +8.7% | $331,100 -0.2% |
| 2024 | $3,436 +10.3% | $331,900 +8% |
| 2023 | $3,116 +30.6% | $307,300 +11.1% |
| 2022 | $2,387 -0.4% | $276,600 +32.5% |
| 2021 | $2,397 +6.2% | $208,800 -1% |
| 2020 | $2,257 +8.8% | $211,000 +6.6% |
| 2019 | $2,075 +3.6% | $197,900 +7.3% |
| 2018 | $2,002 -10.2% | $184,500 +5.9% |
| 2017 | $2,229 +14.2% | $174,300 +3.1% |
| 2016 | $1,953 +12.9% | $169,100 +9.3% |
| 2014 | $1,730 +17.5% | $154,700 +1.1% |
| 2013 | $1,472 | $153,000 +3.9% |
| 2012 | $1,472 | $147,200 -3% |
| 2011 | -- | $151,700 +4.8% |
| 2010 | $1,448 -5.6% | $144,800 -5.6% |
| 2009 | $1,534 | $153,400 -7.3% |
| 2007 | -- | $165,500 |
Find assessor info on the county website
Neighborhood: 46113
Nearby homes
- $283,0003 bd3 ba2.9k sqft8439 Belle Union Dr, Camby, IN 46113Off Market
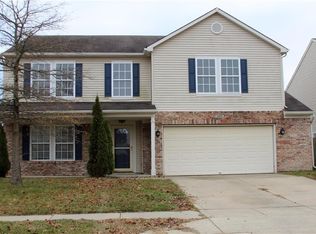
- $291,5005 bd2 ba2.9k sqft8449 Belle Union Dr, Camby, IN 46113Off Market
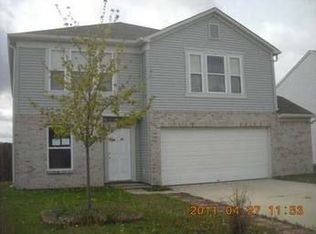
- $286,7004 bd3 ba2.9k sqft8455 Belle Union Dr, Camby, IN 46113Off Market
- $238,0003 bd2 ba1.4k sqft8435 Belle Union Dr, Camby, IN 46113Off Market
- $290,0004 bd3 ba3k sqft8442 Belle Union Dr, Camby, IN 46113Sold
- $258,5003 bd2 ba1.5k sqft8448 Belle Union Dr, Camby, IN 46113Off Market
- $236,3003 bd1 ba1.6k sqft8429 Belle Union Dr, Camby, IN 46113Off Market
- $303,3004 bd2 ba3k sqft8461 Belle Union Dr, Camby, IN 46113Off Market
Nearby schools
GreatSchools rating
- 5/10West Newton Elementary SchoolGrades: K-6Distance: 2 mi
- 3/10Decatur Middle SchoolGrades: 7-8Distance: 3.8 mi
- 3/10Decatur Central High SchoolGrades: 9-12Distance: 3.8 mi
Schools provided by the listing agent
- Elementary: West Newton Elementary School
- Middle: Decatur Middle School
- High: Decatur Central High School
Source: MIBOR as distributed by MLS GRID. This data may not be complete. We recommend contacting the local school district to confirm school assignments for this home.
Get a cash offer in 3 minutes
Find out how much your home could sell for in as little as 3 minutes with a no-obligation cash offer.
Estimated market value
$331,100
Get a cash offer in 3 minutes
Find out how much your home could sell for in as little as 3 minutes with a no-obligation cash offer.
Estimated market value
$331,100
- Indiana
- Marion County
- Indianapolis
- 46113
- 8443 Belle Union Dr
Nearby cities
Nearby neighborhoods
Nearby zip codes
Other Indianapolis Topics
