Skip main navigation
Sold for $824,000
  • $824,000

    8443 Castaway Dr, Windsor, CO 80528

    4beds
    4,811sqft
    Single Family Residence
    Built in 2004
    10,202 Square Feet Lot
    $823,900 Zestimate®
    $171/sqft
    $3,663 Estimated rent

    Home value

    $823,900

    $783,000 - $865,000

    $3,663/mo

    Zestimate® history
    Loading
    Loading...

    Owner options

    List your home for rent

    $3,663/mo

    Rent Zestimate®

    Find your next renter with Zillow Rental Manager. Plus, with online applications, you can quickly screen prospective tenants – for free.

    Learn more

    $3,663/mo

    Rent Zestimate®

    Refinance and save

    $5,329/mo

    Est. payment

    Refinancing to a lower rate could help reduce your monthly payments and save thousands over the life of the loan.

    See today's rates

    $5,329/mo

    Est. payment

    Explore your selling options

    Work with a Zillow partner agent

    Leverage their expertise and Zillow's premium Showcase listings to get your home seen by more buyers.

    Get started

    List with your own agent

    Get your home in front of millions of buyers by listing it on Zillow.

    Learn how to do it

    Sell it yourself

    Take full control of how buyers see your home on Zillow by listing For Sale by Owner (FSBO).

    List your home

    What's special

    Stylish updated light fixturesMain floor officeSpacious primary suiteExceptional privacyFully finished basementLarge pantryGranite countertops
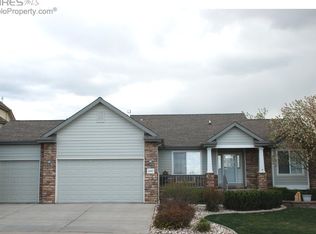
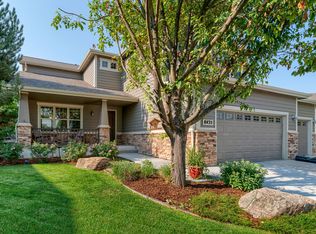
    Beautifully updated ranch with a fully finished basement in a prime Northern Colorado location! This 4 bedroom, 4 bath home with a main floor office offers a bright and open layout with gorgeous wood floors, stylish updated light fixtures, and abundant natural light throughout. The remodeled kitchen features granite countertops, a large pantry, extensive cabinetry with convenient pull-out drawers, and newer range, oven with built- in air fryer, and Bosch dishwasher. The spacious primary suite offers privacy and a huge walk-in closet, while the finished basement includes an additional bedroom and bathroom -- perfect for guests, hobbies, a second home office, or an in-law suite. You will love the amount of storage in the basement. Enjoy outdoor living on the south-facing covered patio overlooking beautifully landscaped surroundings with no neighbors behind, and exceptional privacy. Additional features include UV-coated windows, an active radon mitigation system, and an ideal location with quick access to I 25 and nearby amenities including the Budweiser Events Center, Scheel's, the new Bass Pro Shops, golf courses, Bamford Elementary, and easy access to all Northern Colorado communities.

    Zillow last checked:

    Listing updated:

    Listed by:

    Shannon Miller 970-226-3990,

    RE/MAX Alliance-FTC South,

    Weinland Team 970-315-2090,

    RE/MAX Alliance-FTC South

    Bought with:

    Denia Hannon, 40026262

    Equity Colorado-Front Range

    Source: IRES as distributed by MLS GRID,MLS#: 1053438MLS Logo

    Facts & features

    Interior

    Bedrooms & bathrooms
    • Bedrooms: 4
    • Bathrooms: 4
    • Full bathrooms: 2
    • 3/4 bathrooms: 1
    • 1/2 bathrooms: 1
    • Main level bathrooms: 3
    Primary bedroom
    • Description: Carpet
    • Features: Luxury Features Primary Bath, 5 Piece Primary Bath
    • Level: Main
    • Area: 260 Square Feet
    • Dimensions: 20 x 13
    Bedroom 2
    • Description: Carpet
    • Level: Main
    • Area: 150 Square Feet
    • Dimensions: 10 x 15
    Bedroom 3
    • Description: Carpet
    • Level: Main
    • Area: 144 Square Feet
    • Dimensions: 12 x 12
    Bedroom 4
    • Description: Carpet
    • Level: Lower
    • Area: 224 Square Feet
    • Dimensions: 14 x 16
    Dining room
    • Description: Wood
    • Level: Main
    • Area: 169 Square Feet
    • Dimensions: 13 x 13
    Kitchen
    • Description: Wood
    • Level: Main
    • Area: 208 Square Feet
    • Dimensions: 13 x 16
    Laundry
    • Description: Vinyl
    • Level: Main
    • Area: 48 Square Feet
    • Dimensions: 8 x 6
    Living room
    • Description: Wood
    • Level: Main
    • Area: 408 Square Feet
    • Dimensions: 17 x 24
    Recreation room
    • Description: Carpet
    • Level: Lower
    • Area: 651 Square Feet
    • Dimensions: 31 x 21
    Study
    • Description: Carpet
    • Level: Main
    • Area: 121 Square Feet
    • Dimensions: 11 x 11
    Heating
    • Forced Air
    Cooling
    • Central Air
    Appliances
    • Included: Electric Range, Dishwasher, Refrigerator, Washer, Dryer, Microwave
    • Laundry: Washer/Dryer Hookup
    Features
    • Eat-in Kitchen, Separate Dining Room, Open Floorplan, Pantry, Walk-In Closet(s), Jack & Jill Bathroom, Kitchen Island
    • Flooring: Wood
    • Windows: Bay or Bow Window
    • Basement: Partially Finished
    • Has fireplace: Yes
    • Fireplace features: Gas, Living Room
    Interior area
    • Total structure area: 2,423
    • Total interior livable area: 4,811 sqft
    • Finished area above ground: 2,423

    Property

    Parking
    • Total spaces: 3
    • Parking features: Attached, Oversized
    • Attached garage spaces: 3
    • Details: Attached
    Accessibility
    • Accessibility features: Main Floor Bath, Accessible Bedroom, Main Level Laundry
    Features
    • Levels: One
    • Stories: 1
    • Patio & porch: Patio
    • Exterior features: Sprinkler System
    • Fencing: Partial
    • Has view: Yes
    • View description: Mountain(s)
    Lot
    • Size: 10,202 Square Feet
    • Features: Evergreen Trees, Deciduous Trees, Paved, Curbs, Gutters, Sidewalks
    Details
    • Parcel number: R1619467
    • Zoning: RES
    • Special conditions: Private Owner

    Construction

    Type & style
    • Home type: SingleFamily
    • Property subtype: Single Family Residence
    Materials
    • Frame, Brick
    • Roof: Composition
    Condition
    • New construction: No
    • Year built: 2004

    Utilities & green energy

    • Electric: PVREA
    • Gas: Xcel
    • Sewer: Public Sewer
    • Water: City
    • Utilities for property: Natural Gas Available, Electricity Available
    Green energy
    • Energy efficient items: Southern Exposure, Windows

    Community & HOA

    Community
    • Features: Park
    • Subdivision: Highland Meadows Sub 4th
    HOA
    • Has HOA: Yes
    • Services included: Management
    • HOA fee: $550 annually
    • HOA name: Highland Meadows Community
    • HOA phone: 970-494-0609
    Location
    • Region: Windsor

    Financial & listing details

    • Price per square foot: $171/sqft
    • Tax assessed value: $828,200
    • Annual tax amount: $5,108
    • Date on market: 3/11/2026
    • Listing terms: Cash,Conventional,FHA,VA Loan
    • Exclusions: Garage: bike rack, Basement: shelving units
    • Electric utility on property: Yes
    • Road surface type: Asphalt

    Price history

    DateEventPrice
    6/2/2026Sold$824,000-0.6%$171/sqft
    Source: IRES as distributed by MLS GRID #1053438 Report a problem
    4/8/2026Pending sale$829,000$172/sqft
    Source: REcolorado as distributed by MLS GRID #IR1053438 Report a problem
    3/17/2026Price change$829,000-3.5%$172/sqft
    Source: IRES as distributed by MLS GRID #1053438 Report a problem
    3/11/2026Listed for sale$859,000+111.1%$179/sqft
    Source: IRES as distributed by MLS GRID #1053438 Report a problem
    12/5/2012Sold$407,000-3.1%$85/sqft
    Source: IRES as distributed by MLS GRID #690393 Report a problem
    10/3/2012Price change$420,000-1.2%$87/sqft
    Source: RE/MAX ALLIANCE #690393 Report a problem
    9/5/2012Price change$425,000+1.2%$88/sqft
    Source: RE/MAX Alliance #690393 Report a problem
    8/31/2012Listed for sale$420,000+11.4%$87/sqft
    Source: RE/MAX Alliance #690187 Report a problem
    2/20/2004Sold$376,883$78/sqft
    Source: Public Record Report a problem

    Public tax history

    YearProperty taxesTax assessment
    2025$5,108 +2.9%$51,763 -8%
    2024$4,964 +7.4%$56,260 -1%
    2023$4,620 -1%$56,806 +31.4%
    2022$4,667 +13.2%$43,215 -2.8%
    2021$4,123 -0.4%$44,459 +14.1%
    2020$4,138 +6.8%$38,953 -13.7%
    2019$3,873 $45,130 +19.9%
    2018$3,873 $37,634
    2017$3,873 +0.2%$37,634 +0.3%
    2016$3,867 +1%$37,508 +0%
    2015$3,829 +14.4%$37,500 +15.8%
    2014$3,346 $32,390
    2013-- $32,390 +1.5%
    2012-- $31,900
    2011-- $31,900 -5.1%
    2010-- $33,620
    2009-- $33,620 -2.3%
    2008-- $34,420
    2007-- $34,420 +13.5%
    2006-- $30,330
    2005-- $30,330 +98.5%
    2004-- $15,280
    Find assessor info on the county website

    Neighborhood: 80528

    Nearby schools

    GreatSchools rating
    Schools provided by the listing agent
    • Elementary: Bamford
    • Middle: Preston
    • High: Fossil Ridge

    Source: IRES as distributed by MLS GRID. This data may not be complete. We recommend contacting the local school district to confirm school assignments for this home.

    Get a cash offer in 3 minutes
    Find out how much your home could sell for in as little as 3 minutes with a no-obligation cash offer.
    Estimated market value
    $823,900
    Get a cash offer in 3 minutes
    Find out how much your home could sell for in as little as 3 minutes with a no-obligation cash offer.
    Estimated market value
    $823,900