Skip main navigation
Sold for $370,000
  • $370,000

    8443 Clear Spring Dr, Chesapeake Beach, MD 20732

    4beds
    1,824sqft
    Townhouse
    Built in 2014
    -- sqft lot
    $404,200 Zestimate®
    $203/sqft
    $2,895 Estimated rent

    Home value

    $404,200

    $384,000 - $424,000

    $2,895/mo

    Zestimate® history
    Loading
    Loading...

    Owner options

    List your home for rent

    $2,895/mo

    Rent Zestimate®

    Find your next renter with Zillow Rental Manager. Plus, with online applications, you can quickly screen prospective tenants – for free.

    Learn more

    $2,895/mo

    Rent Zestimate®

    Refinance and save

    $2,361/mo

    Est. payment

    Refinancing to a lower rate could help reduce your monthly payments and save thousands over the life of the loan.

    See today's rates

    $2,361/mo

    Est. payment

    Explore your selling options

    Work with a Zillow partner agent

    Leverage their expertise and Zillow's premium Showcase listings to get your home seen by more buyers.

    Get started

    List with your own agent

    Get your home in front of millions of buyers by listing it on Zillow.

    Learn how to do it

    Sell it yourself

    Take full control of how buyers see your home on Zillow by listing For Sale by Owner (FSBO).

    List your home

    What's special

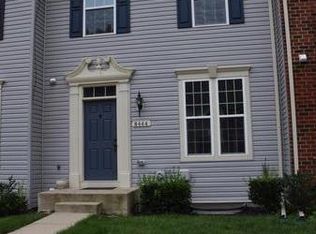
    Introducing 8443 Clear Spring Drive, located within the Wooded Homesite at Richfield Station community, where nature and convenience come together to create a remarkable living experience. Nestled near the Chesapeake Beach Rail Trail, this townhome community offers residents the perfect balance of outdoor beauty and urban accessibility. Inside this thoughtfully designed modern townhome, you'll find a unique plan boasting 4 bedrooms and 3.5 baths. The spacious and updated kitchen is a standout feature, complete with under cabinet lighting, a double oven, and a stylish backsplash that adds a touch of elegance to your culinary space. Convenience is key, and that's why this home include a bedroom level laundry room, making laundry day a breeze. The hall bath features a linen closet for additional storage, ensuring that your daily essentials are always within reach. The bedrooms are designed with comfort and organization in mind, with closet inserts in the kid's rooms and a master suite boasting a walk-in closet and a dual sink en-suite bathroom. The master suite also features speakers and a tray ceiling with lighting, adding a touch of luxury to your personal retreat. The lower level of these townhomes has been carefully remodeled, with a newly updated bathroom, a bedroom featuring an egress window for safety and natural light, and an in-wall media cabinet built-in for your home entertainment needs. Entertainment enthusiasts will appreciate the whole house speakers, which allow you to enjoy music throughout your home. Step outside onto the expansive 20x12 deck, a larger size than most, perfect for hosting gatherings and enjoying outdoor relaxation. This level also offers a walkout to an under-deck patio area with a retaining wall, creating a cozy and private spot to unwind.T he addition of a retaining wall in the rear of the home creates more usable space in the back yard, giving you even more room to enjoy outdoor activities. At Richfield Station, you'll enjoy a range of amenities, including basketball and tennis courts for active recreation. Plus, the community's convenient location provides easy access to shopping centers, restaurants, and major commuter routes, allowing you to effortlessly reach Washington, D.C., and Annapolis. With customizable finishes and a host of desirable features, the Wooded Homesite at Richfield Station offers a unique opportunity to create the perfect home tailored to your taste and lifestyle. Don't miss out on this exceptional combination of comfort, convenience, and natural beauty.

    Zillow last checked:

    Listing updated:

    Listed by:

    Lesa Clark 301-481-7578,

    Redfin Corp

    Bought with:

    Sherri Verdon, 670208

    RE/MAX One

    Source: Bright MLS,MLS#: MDCA2012144MLS Logo

    Facts & features

    Interior

    Bedrooms & bathrooms
    • Bedrooms: 4
    • Bathrooms: 4
    • Full bathrooms: 3
    • 1/2 bathrooms: 1
    • Main level bathrooms: 1
    Basement
    • Area: 640
    Heating
    • Heat Pump, ENERGY STAR Qualified Equipment, Forced Air, Electric
    Cooling
    • Central Air, ENERGY STAR Qualified Equipment, Electric
    Appliances
    • Included: Microwave, Dishwasher, Disposal, Oven/Range - Electric, Range Hood, Refrigerator, Stainless Steel Appliance(s), Water Heater, Electric Water Heater
    • Laundry: Has Laundry, Washer/Dryer Hookups Only
    Features
    • Breakfast Area, Combination Kitchen/Dining, Open Floorplan, Built-in Features, Efficiency, Family Room Off Kitchen, Eat-in Kitchen, Kitchen Island, Kitchen - Table Space, Pantry, Primary Bath(s), 9'+ Ceilings, Dry Wall
    • Flooring: Carpet, Wood
    • Doors: Insulated, Storm Door(s)
    • Windows: Double Pane Windows, Screens
    • Basement: Connecting Stairway,Full,Space For Rooms,Sump Pump
    • Has fireplace: No
    Interior area
    • Total structure area: 1,920
    • Total interior livable area: 1,824 sqft
    • Finished area above ground: 1,280
    • Finished area below ground: 544

    Property

    Parking
    • Parking features: On Street
    • Has uncovered spaces: Yes
    Accessibility
    • Accessibility features: None
    Features
    • Levels: Three
    • Stories: 3
    • Exterior features: Sidewalks
    • Pool features: None
    Details
    • Additional structures: Above Grade, Below Grade
    • Parcel number: 0503252629
    • Zoning: R-2
    • Special conditions: Standard

    Construction

    Type & style
    • Home type: Townhouse
    • Architectural style: Colonial
    • Property subtype: Townhouse
    Materials
    • Vinyl Siding, Shingle Siding
    • Foundation: Permanent
    • Roof: Asphalt
    Condition
    • New construction: No
    • Year built: 2014

    Utilities & green energy

    • Sewer: Public Sewer
    • Water: Public

    Community & neighborhood

    Security
    • Security features: Fire Alarm, Main Entrance Lock, Fire Sprinkler System
    Location
    • Region: Chesapeake Beach
    • Subdivision: Richfield Station Village
    • Municipality: Chesapeake Beach

    HOA & financial

    HOA
    • Has HOA: Yes
    • HOA fee: $162 quarterly
    • Amenities included: Basketball Court, Common Grounds, Tennis Court(s), Tot Lots/Playground
    • Services included: Maintenance Grounds, Snow Removal, Trash
    Other fees
    • Condo and coop fee: $90 monthly

    Other

    Other facts
    • Listing agreement: Exclusive Right To Sell
    • Ownership: Condominium

    Price history

    DateEventPrice
    11/7/2025Listing removed$2,700$1/sqft
    Source: Bright MLS #MDCA2023508 Report a problem
    10/14/2025Price change$2,700-6.9%$1/sqft
    Source: Bright MLS #MDCA2023508 Report a problem
    10/2/2025Listed for rent$2,900+7.4%$2/sqft
    Source: Bright MLS #MDCA2023508 Report a problem
    12/20/2023Listing removed--
    Source: Zillow Rentals Report a problem
    11/29/2023Listed for rent$2,700$1/sqft
    Source: Zillow Rentals Report a problem
    8/22/2023Listing removed--
    Source: Zillow Rentals Report a problem
    8/19/2023Listed for rent$2,700$1/sqft
    Source: Zillow Rentals Report a problem
    8/14/2023Sold$370,000$203/sqft
    Source: Bright MLS #MDCA2012144 Report a problem
    8/9/2023Pending sale$370,000$203/sqft
    Source: Bright MLS #MDCA2012144 Report a problem
    7/18/2023Contingent$370,000$203/sqft
    Source: Bright MLS #MDCA2012144 Report a problem
    7/14/2023Listed for sale$370,000+35%$203/sqft
    Source: Bright MLS #MDCA2012144 Report a problem
    1/24/2014Sold$274,045$150/sqft
    Source: Public Record Report a problem

    Public tax history

    YearProperty taxesTax assessment
    2025$3,264 +5.5%$313,600 +5.5%
    2024$3,094 +10%$297,267 +5.8%
    2023$2,811 +4.3%$280,933 +6.2%
    2022$2,696 +1%$264,600 +1.7%
    2021$2,670 +0.4%$260,233 +1.7%
    2020$2,658 +0.4%$255,867 +1.7%
    2019$2,647 +3.2%$251,500 +2.8%
    2018$2,566 -56.4%$244,567 +2.9%
    2017$5,889 $237,633 +3%
    2016-- $230,700
    2015-- $230,700
    2014-- $230,700 +319.5%
    2013-- $55,000

    Find assessor info on the county website

    Neighborhood: 20732

    Nearby schools

    GreatSchools rating
    Schools provided by the listing agent
    • Elementary: Beach
    • Middle: Windy Hill
    • High: Northern
    • District: Calvert County Public Schools

    Source: Bright MLS. This data may not be complete. We recommend contacting the local school district to confirm school assignments for this home.

    Get a cash offer in 3 minutes
    Find out how much your home could sell for in as little as 3 minutes with a no-obligation cash offer.
    Estimated market value
    $404,200
    Get a cash offer in 3 minutes
    Find out how much your home could sell for in as little as 3 minutes with a no-obligation cash offer.
    Estimated market value
    $404,200