Step into luxury with this beautifully furnished Toll Brothers home that exudes sophistication. This upgraded residence not only boasts a stunning aesthetic but also makes for an ideal retreat for potential VRBO or Airbnb ventures. Nestled on a prime lot with picturesque mountain views, this property provides breathtaking scenery and a rare sense of privacy. The backyard transforms into a private resort, featuring a heated saltwater pool, a professionally crafted putting green, and a serene grass area—an entertainer's dream. Featuring 3 bedrooms, 3.5 baths, and an office, this home seamlessly combines practicality with opulence. The gourmet kitchen is a culinary haven with stainless steel appliances, a gas stove top, cherry cabinets, granite countertops, double ovens, and a spacious walk- in pantry. Custom tile flooring adds an extra touch of elegance. Entertainment takes center stage with a game room featuring built-in floor-to-ceiling shelving and a pool table. Soaring 10 and 12-foot ceilings throughout the home contribute to its spacious and airy ambiance. The master suite is a sanctuary with his and hers closets, an oversized walk-in shower, and a standalone tub, ensuring a luxurious retreat. The split floor plan enhances privacy for all residents. Enjoy the finer details, including custom stack stone decor shelves in the living room, a gas fireplace, and an abundance of windows that invite natural light. A gated dog run on the side adds practicality for pet owners. Although not in a gated community, this home offers proximity to the Community heated pool and spa, walking paths, and hiking trailsa perfect blend of convenience and natural beauty. More than a residence, this is a haven where each element is thoughtfully designed to elevate your lifestyle to new heights.
Sold for $950,000
$950,000
8443 E TWISTED LEAF Drive, Gold Canyon, AZ 85118
3beds
3,352sqft
Single Family Residence
Built in 2005
10,738 Square Feet Lot
$928,900 Zestimate®
$283/sqft
$4,969 Estimated rent
Home value
$928,900
$855,000 - $1.00M
$4,969/mo
Zestimate® history
Owner options
List your home for rent
$4,969/mo
Rent Zestimate®
Find your next renter with Zillow Rental Manager. Plus, with online applications, you can quickly screen prospective tenants – for free.
$4,969/mo
Rent Zestimate®
Refinance and save
$4,559/mo
Est. payment
Refinancing to a lower rate could help reduce your monthly payments and save thousands over the life of the loan.
$4,559/mo
Est. payment
Explore your selling options
Work with a Zillow partner agent
Leverage their expertise and Zillow's premium Showcase listings to get your home seen by more buyers.
Get startedList with your own agent
Get your home in front of millions of buyers by listing it on Zillow.
Learn how to do itSell it yourself
Take full control of how buyers see your home on Zillow by listing For Sale by Owner (FSBO).
List your homeWhat's special
Heated saltwater poolGas fireplacePicturesque mountain viewsWalking pathsSplit floor planGame roomSpacious walk-in pantry
Zillow last checked:
Listing updated:
Listed by:
Jody Sayler 480-983-3606,
Just Selling AZ
Bought with:
Kimberly Carr, SA669114000
Superlative Realty
Source: ARMLS,MLS#: 6636414
Facts & features
Interior
Bedrooms & bathrooms
- Bedrooms: 3
- Bathrooms: 4
- Full bathrooms: 3
- 1/2 bathrooms: 1
Heating
- Electric
Cooling
- Central Air, Ceiling Fan(s)
Appliances
- Included: Dryer, Washer, Water Softener Owned, Reverse Osmosis, Refrigerator, Built-in Microwave, Dishwasher, Disposal, Gas Range, Gas Oven, Gas Cooktop, Water Purifier
- Laundry: Inside
Features
- Pantry, High Speed Internet, Granite Counters, Double Vanity, Breakfast Bar, 9+ Flat Ceilings, No Interior Steps, Kitchen Island, Full Bth Master Bdrm, Separate Shwr & Tub
- Flooring: Carpet, Tile
- Windows: Double Pane Windows
- Has basement: No
- Number of fireplaces: 1
- Fireplace features: Living Room, Gas
- Furnished: Yes
Interior area
- Total structure area: 3,352
- Total interior livable area: 3,352 sqft
Property
Parking
- Total spaces: 3
- Parking features: RV Gate, Garage Door Opener, Side Vehicle Entry
- Garage spaces: 3
Features
- Stories: 1
- Patio & porch: Covered, Patio
- Exterior features: Private Yard
- Has private pool: Yes
- Pool features: Diving Pool, Heated, Lap
- Spa features: None
- Fencing: Wrought Iron
- Has view: Yes
- View description: Mountain(s)
- Waterfront features: Wash
Lot
- Size: 10,738 Square Feet
- Features: Borders Common Area, North/South Exposure, Desert Back, Desert Front, Auto Timer H2O Front, Auto Timer H2O Back
Details
- Parcel number: 10723039
Construction
Type & style
- Home type: SingleFamily
- Architectural style: Santa Barbara/Tuscan
- Property subtype: Single Family Residence
Materials
- Stucco, Wood Frame, Painted, Stone
- Roof: Tile
Condition
- Year built: 2005
Details
- Builder name: Toll Brothers
Utilities & green energy
- Sewer: Private Sewer
- Water: Pvt Water Company
Green energy
- Energy efficient items: Multi-Zones
Community & HOA
Community
- Features: Pool, Community Spa Htd, Biking/Walking Path
- Subdivision: SUPERSTITION FOOTHILLS
HOA
- Has HOA: Yes
- Services included: Maintenance Grounds
- HOA fee: $180 quarterly
- HOA name: SUPERSTITION FOOTHIL
- HOA phone: 480-539-1396
Location
- Region: Gold Canyon
Financial & listing details
- Price per square foot: $283/sqft
- Tax assessed value: $810,995
- Annual tax amount: $5,004
- Date on market: 12/2/2023
- Cumulative days on market: 18 days
- Listing terms: Cash,Conventional,1031 Exchange,FHA,USDA Loan,VA Loan
- Ownership: Fee Simple
Price history
| Date | Event | Price |
|---|---|---|
| 1/4/2024 | Sold | $950,000$283/sqft |
Source:  ARMLS #6636414 Report a problem ARMLS #6636414 Report a problem | ||
| 12/20/2023 | Pending sale | $950,000$283/sqft |
Source: ARMLS #6636414 Report a problem | ||
| 12/10/2023 | Contingent | $950,000$283/sqft |
Source: ARMLS #6636414 Report a problem | ||
| 12/2/2023 | Listed for sale | $950,000+66.7%$283/sqft |
Source: ARMLS #6636414 Report a problem | ||
| 9/5/2019 | Listing removed | $569,900$170/sqft |
Source: Local Board Real Estate #5953243 Report a problem | ||
| 7/24/2019 | Listed for sale | $569,900+12.9%$170/sqft |
Source: Local Board Real Estate #5953243 Report a problem | ||
| 4/12/2018 | Sold | $505,000-1.9%$151/sqft |
Source: ARMLS #5686882 Report a problem | ||
| 3/5/2018 | Pending sale | $515,000$154/sqft |
Source: HomeSmart #5686882 Report a problem | ||
| 2/10/2018 | Price change | $515,000-1%$154/sqft |
Source: HomeSmart #5686882 Report a problem | ||
| 11/11/2017 | Listed for sale | $520,000+1%$155/sqft |
Source: HomeSmart #5686882 Report a problem | ||
| 11/7/2013 | Sold | $515,000-3.7%$154/sqft |
Source: Public Record Report a problem | ||
| 6/30/2013 | Listed for sale | $535,000-16.9%$160/sqft |
Source: Just Selling AZ #4960476 Report a problem | ||
| 6/19/2006 | Sold | $644,000+27.5%$192/sqft |
Source: Public Record Report a problem | ||
| 9/21/2005 | Sold | $504,949$151/sqft |
Source: Public Record Report a problem | ||
Public tax history
| Year | Property taxes | Tax assessment |
|---|---|---|
| 2026 | $5,228 +2.7% | $81,098 +0.2% |
| 2025 | $5,091 +1.7% | $80,967 -0.6% |
| 2024 | $5,004 +4.8% | $81,482 +18.8% |
| 2023 | $4,776 -1.9% | $68,596 -0.8% |
| 2022 | $4,870 +2.8% | $69,158 +5.2% |
| 2021 | $4,736 +0.1% | $65,731 -0.4% |
| 2020 | $4,733 +0.5% | $65,962 +78.1% |
| 2019 | $4,709 -10.4% | $37,038 +13.2% |
| 2018 | $5,256 +21.6% | $32,712 -1.3% |
| 2017 | $4,322 +0.9% | $33,145 |
| 2016 | $4,281 0% | -- |
| 2014 | $4,283 | $26,906 |
| 2013 | -- | -- |
| 2012 | -- | -- |
| 2011 | -- | $23,837 -41.2% |
| 2010 | -- | $40,554 |
| 2009 | -- | -- |
| 2008 | -- | -- |
| 2007 | -- | -- |
| 2006 | -- | -- |
| 2005 | -- | -- |
| 2004 | -- | -- |
| 2003 | -- | -- |
| 2002 | -- | -- |
Find assessor info on the county website
Neighborhood: 85118
Nearby homes
- $--4 bd3 ba3.5k sqft8465 E Twisted Leaf Dr #1, Gold Canyon, AZ 85118Off Market
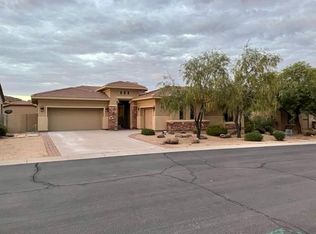
- $752,7004 bd3 ba3.5k sqft8465 E Twisted Leaf Dr, Gold Canyon, AZ 85118Off Market
- $1,172,1004 bd3 ba4.7k sqft8387 E Twisted Leaf Dr, Gold Canyon, AZ 85118Off Market

- $838,200-- bd-- ba3.3k sqft8487 E Twisted Leaf Dr, Gold Canyon, AZ 85118Off Market
- $900,2004 bd3 ba4.2k sqft8454 E Twisted Leaf Dr, Gold Canyon, AZ 85118Off Market
- $844,0003 bd3 ba3.1k sqft8432 E Twisted Leaf Dr, Gold Canyon, AZ 85118Off Market
- $708,200-- bd-- ba3.3k sqft3660 S Golden Eye Ln, Gold Canyon, AZ 85118Off Market
- $789,8004 bd3 ba3.3k sqft8361 E Twisted Leaf Dr, Gold Canyon, AZ 85118Off Market
Nearby schools
GreatSchools rating
- 7/10Peralta Trail Elementary SchoolGrades: K-6Distance: 3.2 mi
- 1/10Cactus Canyon Junior High SchoolGrades: 6-8Distance: 5.8 mi
- 4/10Apache Junction High SchoolGrades: 9-12Distance: 6.2 mi
Schools provided by the listing agent
- Elementary: Peralta Trail Elementary School
- Middle: Cactus Canyon Junior High
- High: Apache Junction High School
- District: Apache Junction Unified District
Source: ARMLS. This data may not be complete. We recommend contacting the local school district to confirm school assignments for this home.
Get a cash offer in 3 minutes
Find out how much your home could sell for in as little as 3 minutes with a no-obligation cash offer.
Estimated market value
$928,900
Get a cash offer in 3 minutes
Find out how much your home could sell for in as little as 3 minutes with a no-obligation cash offer.
Estimated market value
$928,900
- Arizona
- Pinal County
- Gold Canyon
- 85118
- 8443 E TWISTED LEAF Drive
Nearby cities
Nearby zip codes
Other Gold Canyon Topics
