Skip main navigation
Sold
  • Price Unknown

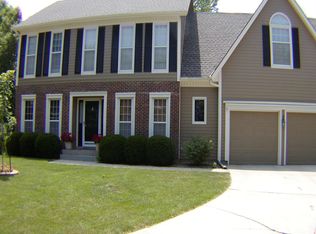
    8443 Mettee St, Lenexa, KS 66219

    4beds
    3,542sqft
    Single Family Residence
    Built in 1990
    8,959 Square Feet Lot
    $472,000 Zestimate®
    $--/sqft
    $3,539 Estimated rent

    Home value

    $472,000

    $439,000 - $505,000

    $3,539/mo

    Zestimate® history
    Loading
    Loading...

    Owner options

    List your home for rent

    $3,539/mo

    Rent Zestimate®

    Find your next renter with Zillow Rental Manager. Plus, with online applications, you can quickly screen prospective tenants – for free.

    Learn more

    $3,539/mo

    Rent Zestimate®

    Refinance and save

    $688/mo

    Est. payment

    Refinancing to a lower rate could help reduce your monthly payments and save thousands over the life of the loan.

    See today's rates

    $688/mo

    Est. payment

    Explore your selling options

    Work with a Zillow partner agent

    Leverage their expertise and Zillow's premium Showcase listings to get your home seen by more buyers.

    Get started

    List with your own agent

    Get your home in front of millions of buyers by listing it on Zillow.

    Learn how to do it

    Sell it yourself

    Take full control of how buyers see your home on Zillow by listing For Sale by Owner (FSBO).

    List your home

    What's special

    Home officeFinished basementRecreation spaceSpacious primary suitePlenty of storageSeparate tub and showerTwo walk-in closets
    TWO-YEAR HOME WARRANTY INCLUDED! Enjoy peace of mind with a SELLER-PAID home warranty that offers NO $ CAP on HVAC repairs/replacement PLUS appliance coverage, slab and roof leak protection, and water heater replacement coverage! ROOF INSPECTION DONE - 15+ YEARS OF LIFE LEFT! Light, bright & plenty of space in this beautiful 2-story Lenexa home! Located in Brookwood Place, this gem features ample space for entertaining with a formal living room, home office, spacious living room with fireplace and built-ins, and a large kitchen with breakfast area. Tons of windows and natural light! All bedrooms are upstairs and include the spacious primary suite with a big bathroom complete with split vanities, separate tub and shower, and two walk-in closets. The finished basement provides lots of recreation space. This home offers plenty of storage, and has a great partially fenced backyard with patio. Ideal location near parks and less than 10 minutes to dining, shopping, and activities at Lenexa City Center. Don’t miss out on this one!

    Zillow last checked:

    Listing updated:

    Listing Provided by:

    Jo Chavez 720-775-9808,

    Redfin Corporation,

    Mikki Sander 480-748-9360,

    Redfin Corporation

    Bought with:

    Greg Butell, 1999129490

    ReeceNichols -The Village

    Source: Heartland MLS as distributed by MLS GRID,MLS#: 2566586MLS Logo

    Facts & features

    Interior

    Bedrooms & bathrooms
    • Bedrooms: 4
    • Bathrooms: 3
    • Full bathrooms: 2
    • 1/2 bathrooms: 1
    Primary bedroom
    • Level: Second
    • Dimensions: 17 x 17
    Bedroom 2
    • Level: Second
    • Dimensions: 14 x 14
    Bedroom 3
    • Level: Second
    • Dimensions: 13 x 12
    Bedroom 4
    • Level: Second
    • Dimensions: 13 x 11
    Dining room
    • Level: Main
    • Dimensions: 13 x 12
    Family room
    • Level: Main
    • Dimensions: 19 x 17
    Kitchen
    • Level: Main
    • Dimensions: 13 x 11
    Living room
    • Level: Main
    • Dimensions: 13 x 12
    Recreation room
    • Level: Lower
    • Dimensions: 29 x 16
    Heating
    • Forced Air
    Cooling
    • Electric
    Appliances
    • Included: Dishwasher, Disposal, Microwave, Built-In Electric Oven, Stainless Steel Appliance(s)
    • Laundry: Main Level, Off The Kitchen
    Features
    • Ceiling Fan(s), Painted Cabinets, Pantry, Walk-In Closet(s)
    • Flooring: Carpet, Tile, Wood
    • Doors: Storm Door(s)
    • Basement: Finished,Full
    • Number of fireplaces: 1
    • Fireplace features: Gas, Living Room
    Interior area
    • Total structure area: 3,542
    • Total interior livable area: 3,542 sqft
    • Finished area above ground: 2,542
    • Finished area below ground: 1,000

    Property

    Parking
    • Total spaces: 2
    • Parking features: Attached, Garage Faces Front
    • Attached garage spaces: 2
    Features
    • Patio & porch: Patio
    • Fencing: Metal,Partial
    Lot
    • Size: 8,959 sqft
    Details
    • Parcel number: IP072500000130

    Construction

    Type & style
    • Home type: SingleFamily
    • Architectural style: Traditional
    • Property subtype: Single Family Residence
    Materials
    • Frame
    • Roof: Composition
    Condition
    • Year built: 1990

    Utilities & green energy

    • Sewer: Public Sewer
    • Water: Public

    Community & neighborhood

    Location
    • Region: Lenexa
    • Subdivision: Brookwood Place

    HOA & financial

    HOA
    • Has HOA: Yes
    • HOA fee: $688 annually
    • Amenities included: Play Area, Pool, Trail(s)
    • Services included: Curbside Recycle, Trash
    • Association name: Brookwood Place Homes Association

    Other

    Other facts
    • Listing terms: Cash,Conventional,FHA,VA Loan
    • Ownership: Private

    Price history

    DateEventPrice
    9/12/2025Sold--
    Source: Heartland MLS as distributed by MLS GRID #2566586 Report a problem
    8/4/2025Contingent$459,950$130/sqft
    Source: Heartland MLS as distributed by MLS GRID #2566586 Report a problem
    7/31/2025Listed for sale$459,950$130/sqft
    Source: Heartland MLS as distributed by MLS GRID #2566586 Report a problem
    7/26/2025Listing removed$459,950$130/sqft
    Source: Heartland MLS as distributed by MLS GRID #2551498 Report a problem
    7/18/2025Price change$459,950-1.1%$130/sqft
    Source: Heartland MLS as distributed by MLS GRID #2551498 Report a problem
    7/14/2025Price change$465,000-2.1%$131/sqft
    Source: Heartland MLS as distributed by MLS GRID #2551498 Report a problem
    6/19/2025Price change$475,000-2.1%$134/sqft
    Source: Heartland MLS as distributed by MLS GRID #2551498 Report a problem
    6/6/2025Price change$485,000-2%$137/sqft
    Source: Heartland MLS as distributed by MLS GRID #2551498 Report a problem
    5/23/2025Listed for sale$495,000+23.8%$140/sqft
    Source: Heartland MLS as distributed by MLS GRID #2551498 Report a problem
    8/24/2021Sold--
    Source: Heartland MLS as distributed by MLS GRID #2328473 Report a problem
    7/26/2021Pending sale$399,900$113/sqft
    Source: Heartland MLS as distributed by MLS GRID #2328473 Report a problem
    7/16/2021Listed for sale$399,900$113/sqft
    Source: Heartland MLS as distributed by MLS GRID #2328473 Report a problem
    6/21/2021Pending sale$399,900$113/sqft
    Source: Heartland MLS as distributed by MLS GRID #2328473 Report a problem
    6/18/2021Listed for sale$399,900$113/sqft
    Source: Heartland MLS as distributed by MLS GRID #2328473 Report a problem

    Public tax history

    Tax history is unavailable.

    Neighborhood: 66219

    Nearby schools

    GreatSchools rating
    Schools provided by the listing agent
    • Elementary: Christa McAuliffe
    • Middle: Westridge
    • High: SM West

    Source: Heartland MLS as distributed by MLS GRID. This data may not be complete. We recommend contacting the local school district to confirm school assignments for this home.

    Get a cash offer in 3 minutes
    Find out how much your home could sell for in as little as 3 minutes with a no-obligation cash offer.
    Estimated market value
    $472,000
    Get a cash offer in 3 minutes
    Find out how much your home could sell for in as little as 3 minutes with a no-obligation cash offer.
    Estimated market value
    $472,000