Your dream of owning waterfront property is about to become a reality! This 3-bedroom ranch offers 89+ ft of frontage with beautiful channel views and endless ways to enjoy lake life. Relax on the patio with morning coffee, spend the day boating or fishing, then unwind by the stone fireplace on cool evenings. Peaceful setting yet close to Winneconne for dining, shopping, and conveniences. Ideal as a forever home, summer escape, or vacation rental. Virtual photos added. Require 72 hours for binding acceptance; estate sale with multiple parties. No weekend offers.
Active-offer no bump-show
$565,000
8443 Oconnells Resort Rd, Winneconne, WI 54986
3beds
1,479sqft
Single Family Residence
Built in 2002
0.48 Acres Lot
$559,300 Zestimate®
$382/sqft
$-- HOA
What's special
Waterfront propertyStone fireplaceBeautiful channel views
- 25 days
- 1,527
- 64
Zillow last checked:
Listing updated:
Listed by:
Kathy A Schumann OFF-D:920-791-9143,
Realty One Group Haven
Source: RANW as distributed by MLS GRID,MLS#: 50332348
Facts & features
Interior
Bedrooms & bathrooms
- Bedrooms: 3
- Bathrooms: 2
- Full bathrooms: 2
Bedroom 1
- Level: Main
- Dimensions: 10x13
Bedroom 2
- Level: Main
- Dimensions: 12x9
Bedroom 3
- Level: Main
- Dimensions: 11x9
Dining room
- Level: Main
- Dimensions: 13x12
Kitchen
- Level: Main
- Dimensions: 13x12
Living room
- Level: Main
- Dimensions: 15x21
Cooling
- Central Air
Appliances
- Included: Dishwasher, Dryer, Range, Refrigerator
Features
- Basement: Full
- Has fireplace: Yes
- Fireplace features: Gas, Pellet Stove
Interior area
- Total interior livable area: 1,479 sqft
- Finished area above ground: 1,479
- Finished area below ground: 0
Property
Parking
- Total spaces: 3
- Parking features: Detached
- Garage spaces: 3
Accessibility
- Accessibility features: 1st Floor Bedroom, 1st Floor Full Bath, Laundry 1st Floor, Ramped or Level Entrance, Ramped or Lvl Garage
Features
- On waterfront: Yes
- Waterfront features: Channel
- Body of water: Channel To Lake Poygan
Lot
- Size: 0.48 Acres
Details
- Parcel number: 0200645
- Zoning: Residential
Construction
Type & style
- Home type: SingleFamily
- Property subtype: Single Family Residence
Materials
- Stone, Vinyl Siding
- Foundation: Poured Concrete
Condition
- New construction: No
- Year built: 2002
Utilities & green energy
- Sewer: Public Sewer
- Water: Well
Community & HOA
Location
- Region: Winneconne
Financial & listing details
- Price per square foot: $382/sqft
- Tax assessed value: $405,400
- Annual tax amount: $4,451
- Date on market: 9/9/2026
- Inclusions: Gas stove/oven, refrigerator, Microwave, dishwasher, pool table, pellet stove, water softner, tv/mount bedroom, sink/tiolet in basement, washer/dryer
Estimated market value
$559,300
$531,000 - $587,000
$2,137/mo
Price history
| Date | Event | Price |
|---|---|---|
| 10/3/2026 | Contingent | $565,000$382/sqft |
Source:  WIREX MLS #50332348 Report a problem WIREX MLS #50332348 Report a problem | ||
| 9/9/2026 | Listed for sale | $565,000$382/sqft |
Source: RANW as distributed by MLS GRID #50332348 Report a problem | ||
Public tax history
| Year | Property taxes | Tax assessment |
|---|---|---|
| 2024 | $4,173 +2.8% | $405,400 +79.3% |
| 2023 | $4,058 +10.8% | $226,100 |
| 2022 | $3,663 +1.4% | $226,100 |
| 2021 | $3,611 -5.3% | $226,100 |
| 2020 | $3,814 +7.8% | $226,100 |
| 2019 | $3,537 | $226,100 |
| 2018 | $3,537 +3.9% | $226,100 |
| 2017 | $3,404 | $226,100 +3% |
| 2016 | -- | $219,500 |
| 2015 | -- | $219,500 |
| 2014 | -- | $219,500 |
| 2013 | -- | $219,500 |
| 2012 | $4,448 +2.5% | $219,500 |
| 2011 | $4,339 +3.2% | $219,500 |
| 2010 | $4,206 +8.1% | $219,500 |
| 2009 | $3,892 +7.9% | $219,500 |
| 2008 | $3,607 +3.8% | $219,500 +21.1% |
| 2007 | $3,476 +3.4% | $181,300 |
| 2006 | $3,362 -0.6% | $181,300 |
| 2005 | $3,383 -8.7% | $181,300 |
| 2004 | $3,708 +76% | $181,300 +110.8% |
| 2003 | $2,107 | $86,000 |
Find assessor info on the county website
Monthly payment
Est. payment
Payment breakdown
Explore the cost of this home by adjusting the details. Changes won't be saved.Climate risks
Neighborhood: 54986
Nearby schools
Schools provided by the listing agent
- Elementary: Winneconne
- Middle: Winneconne Middle
- High: Winneconne
Source: RANW as distributed by MLS GRID. This data may not be complete. We recommend contacting the local school district to confirm school assignments for this home.
- $378,400-- bd-- ba-- sqft8439 Oconnells Resort Rd, Winneconne, WI 54986Off Market
- $349,300-- bd-- ba-- sqft8461 Oconnells Resort Rd, Winneconne, WI 54986Off Market
- $265,400-- bd-- ba-- sqft8435 Oconnells Resort Rd, Winneconne, WI 54986Off Market
- $568,000-- bd-- ba-- sqft8444 Oconnells Resort Rd, Winneconne, WI 54986Off Market
Similar homes
- $360,0003 bd3 ba1.4k sqft1123 Barbary Ln, Winneconne, WI 54986For Sale
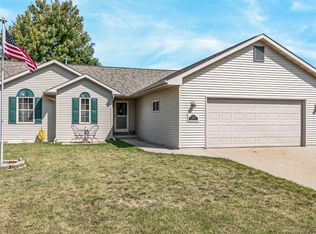 MLS ID #50332001, Nicole Riordan. RANW as distributed by MLS GRID
 - $350,0003 bd2 ba1.8k sqft1136 Mistletoe Ln, Winneconne, WI 54986For Sale
 MLS ID #50332541, Kris M Janasik. RANW as distributed by MLS GRID
 - $619,0003 bd2 ba2k sqft6454 Sunshine Harbour Dr, Winneconne, WI 54986For Sale
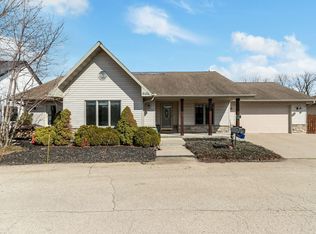 MLS ID #50323201, Amanda M Furman. RANW as distributed by MLS GRID
 - $559,0003 bd3 ba1.6k sqft8826 Clayton Ave, Neenah, WI 54956For Sale
 MLS ID #50332458, Jose I Morales. RANW as distributed by MLS GRID
