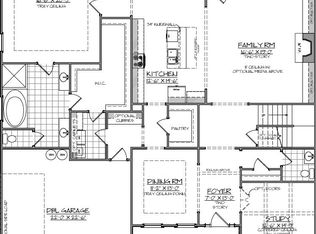
Invitation to own a sanctuary for those seeking nature, tranquility and luxury nestled in the heart of Ooltewah! This stunning home sits on a remarkable 1.5 acre lot in Meadowstream neighborhood, complete with a peaceful creek meandering through the backyard, offering a truly serene setting. To enhance the connection to the outdoors the great room of this home offers delightful views of the creek & sprawling backyard. Great room features a gas log fireplace and built-in shelving, creating a perfect space for entertaining friends & family or simply relaxing in style. The delightful screen porch is a fantastic place to enjoy morning coffee. The screened porch provides the perfect ambiance to relax and unwind with being immersed in the beauty of the surrounding environment. A gourmet kitchen awaits the most discerning chefs, complete with high-end appliances. Prepare culinary masterpieces with ease and enjoy the convenience of ample storage and workspace. From the great room to the dining room you'll love the butler's pantry. With privacy and convenience in mind the master bedroom is on the main floor and is complete with a sitting area and gas log fireplace, providing a cozy and inviting atmosphere. Imagine curling up with a book by the warm glow of the fireplace in your very own private oasis. The master bathroom is spa-like with tiled shower, soaking tub, double sinks & generous walk in closet. In addition to the master suite on the main floor, there are four additional bedrooms upstairs, providing plenty of space for everyone in the family. The bonus room could be purposed as media room to enjoy your favorite shows or host movie night, offering a dedicated space for entertainment and relaxation. This home also offers a double side turn garage, ensuring ample parking for vehicles, as well as a bonus utility garage providing additional storage and organizational capabilities. Classic & timeless finishes adorn every corner of the home. No detail has been overlooked. Conveniently situated, this home offers easy access to shopping, restaurants, and all the attractions that Ooltewah and Chattanooga, TN have to offer. Experience the perfect blend of peaceful suburban living with the convenience of nearby amenities.
Sold for $714,000
$714,000
8443 Trout Lily Dr, Ooltewah, TN 37363
5beds
4,248sqft
Single Family Residence
Built in 2017
1.54 Acres Lot
$789,300 Zestimate®
$168/sqft
$4,015 Estimated rent
Home value
$789,300
$750,000 - $829,000
$4,015/mo
Zestimate® history
Owner options
List your home for rent
$4,015/mo
Rent Zestimate®
Find your next renter with Zillow Rental Manager. Plus, with online applications, you can quickly screen prospective tenants – for free.
$4,015/mo
Rent Zestimate®
Refinance and save
$4,213/mo
Est. payment
Refinancing to a lower rate could help reduce your monthly payments and save thousands over the life of the loan.
$4,213/mo
Est. payment
Explore your selling options
Work with a Zillow partner agent
Leverage their expertise and Zillow's premium Showcase listings to get your home seen by more buyers.
Get startedList with your own agent
Get your home in front of millions of buyers by listing it on Zillow.
Learn how to do itSell it yourself
Take full control of how buyers see your home on Zillow by listing For Sale by Owner (FSBO).
List your homeWhat's special
Bonus roomGas log fireplaceScreened porchBuilt-in shelvingDouble side turn garageMaster bedroomMaster suite
Zillow last checked:
Listing updated:
Listed by:
India A Cox 423-506-4404,
Horizon Sotheby's International Realty
Bought with:
Liz S Reinsel, 00316779
Real Estate Partners Chattanooga LLC
Source: Greater Chattanooga Realtors,MLS#: 1378701
Facts & features
Interior
Bedrooms & bathrooms
- Bedrooms: 5
- Bathrooms: 4
- Full bathrooms: 3
- 1/2 bathrooms: 1
Primary bedroom
- Level: First
Bedroom
- Level: Second
Bedroom
- Level: Second
Bedroom
- Level: Second
Bedroom
- Level: Second
Bathroom
- Description: Full Bathroom
- Level: First
Bathroom
- Description: Full Bathroom
- Level: Second
Bathroom
- Description: Full Bathroom
- Level: Second
Bathroom
- Description: Bathroom Half
- Level: First
Dining room
- Level: First
Great room
- Level: First
Laundry
- Level: First
Media room
- Level: Second
Other
- Description: Foyer: Level: First
Other
- Description: Sitting Room
- Level: First
Other
- Description: Breakfast Room: Level: First
Heating
- Central, Natural Gas
Cooling
- Central Air, Electric, Multi Units
Appliances
- Included: Dishwasher, Free-Standing Gas Range, Gas Water Heater
- Laundry: Electric Dryer Hookup, Gas Dryer Hookup, Laundry Room, Washer Hookup
Features
- Entrance Foyer, Eat-in Kitchen, Granite Counters, High Ceilings, Open Floorplan, Pantry, Primary Downstairs, Walk-In Closet(s), Tub/shower Combo, En Suite, Sitting Area, Separate Dining Room, Whirlpool Tub
- Flooring: Carpet, Hardwood, Tile
- Basement: None
- Number of fireplaces: 2
- Fireplace features: Bedroom, Gas Log, Great Room
Interior area
- Total structure area: 4,248
- Total interior livable area: 4,248 sqft
Property
Parking
- Total spaces: 2
- Parking features: Garage Faces Side
- Attached garage spaces: 2
Features
- Levels: Two
- Patio & porch: Covered, Deck, Patio, Porch, Porch - Screened
- Has view: Yes
- View description: Creek/Stream
- Has water view: Yes
- Water view: Creek/Stream
Lot
- Size: 1.54 Acres
- Dimensions: 275 x 237
- Features: Cul-De-Sac, Sprinklers In Front, Sprinklers In Rear, Wooded
Details
- Parcel number: 114h D 021
Construction
Type & style
- Home type: SingleFamily
- Property subtype: Single Family Residence
Materials
- Brick, Stone, Shingle Siding, Fiber Cement
- Foundation: Slab
- Roof: Shingle
Condition
- New construction: No
- Year built: 2017
Utilities & green energy
- Water: Public
- Utilities for property: Cable Available, Electricity Available, Phone Available, Sewer Connected, Underground Utilities
Community & HOA
Community
- Subdivision: Meadow Stream
HOA
- Has HOA: No
Location
- Region: Ooltewah
Financial & listing details
- Price per square foot: $168/sqft
- Tax assessed value: $703,200
- Annual tax amount: $2,902
- Date on market: 8/26/2023
- Listing terms: Cash,Conventional,Owner May Carry
Price history
| Date | Event | Price |
|---|---|---|
| 10/25/2023 | Sold | $714,000-6.7%$168/sqft |
Source: Greater Chattanooga Realtors #1378701 Report a problem | ||
| 9/21/2023 | Contingent | $765,000$180/sqft |
Source: Greater Chattanooga Realtors #1378701 Report a problem | ||
| 9/15/2023 | Price change | $765,000-1.3%$180/sqft |
Source: Greater Chattanooga Realtors #1378701 Report a problem | ||
| 8/25/2023 | Listed for sale | $775,000+79%$182/sqft |
Source: Greater Chattanooga Realtors #1378701 Report a problem | ||
| 2/7/2018 | Sold | $433,000$102/sqft |
Source: Public Record Report a problem | ||
Public tax history
| Year | Property taxes | Tax assessment |
|---|---|---|
| 2025 | $2,674 -7.9% | $175,800 +35.9% |
| 2024 | $2,902 | $129,325 |
| 2023 | $2,902 | $129,325 |
| 2022 | $2,902 +0.3% | $129,325 |
| 2021 | $2,893 -8.8% | $129,325 +12.7% |
| 2020 | $3,173 | $114,750 |
| 2019 | $3,173 | $114,750 |
| 2018 | $3,173 -0.3% | $114,750 +920% |
| 2017 | $3,182 | $11,250 |
Find assessor info on the county website
Neighborhood: 37363
Nearby homes
- $642,900-- bd3 ba3.4k sqft8438 Trout Lily Dr, Ooltewah, TN 37363Off Market
- $602,4005 bd4 ba3.1k sqft8246 Trout Lily Dr, Ooltewah, TN 37363Off Market
- $697,2004 bd4 ba3.6k sqft8431 Trout Lily Dr, Ooltewah, TN 37363Off Market
- $715,5005 bd4 ba3.6k sqft8426 Trout Lily Dr, Ooltewah, TN 37363Off Market
- $710,400-- bd-- ba4.1k sqft8419 Trout Lily Dr, Ooltewah, TN 37363Off Market
- $645,5005 bd4 ba3.8k sqft8443 Trout Lilly Dr UNIT 262, Ooltewah, TN 37363Off Market
- $649,0004 bd4 ba3.5k sqft8414 Trout Lily Dr, Ooltewah, TN 37363Off Market
- $650,900-- bd-- ba3.6k sqft7594 Fireweed Ct, Ooltewah, TN 37363Off Market
Nearby schools
GreatSchools rating
- 9/10Ooltewah Elementary SchoolGrades: PK-5Distance: 1.5 mi
- 7/10Hunter Middle SchoolGrades: 6-8Distance: 2.1 mi
- 5/10Ooltewah High SchoolGrades: 9-12Distance: 2.6 mi
Schools provided by the listing agent
- Elementary: Ooltewah Elementary
- Middle: Hunter Middle
- High: Ooltewah
Source: Greater Chattanooga Realtors. This data may not be complete. We recommend contacting the local school district to confirm school assignments for this home.
Get a cash offer in 3 minutes
Find out how much your home could sell for in as little as 3 minutes with a no-obligation cash offer.
Estimated market value
$789,300
Get a cash offer in 3 minutes
Find out how much your home could sell for in as little as 3 minutes with a no-obligation cash offer.
Estimated market value
$789,300
- Tennessee
- Hamilton County
- Ooltewah
- 37363
- 8443 Trout Lily Dr
Nearby cities
Nearby zip codes
Other Ooltewah Topics
