Skip main navigation
Sold for $648,000
  • $648,000

    8443 Via Bella Notte, Orlando, FL 32836

    3beds
    2,369sqft
    Townhouse
    Built in 2003
    4,746 Square Feet Lot
    $645,300 Zestimate®
    $274/sqft
    $3,356 Estimated rent

    Home value

    $645,300

    $587,000 - $710,000

    $3,356/mo

    Zestimate® history
    Loading
    Loading...

    Owner options

    List your home for rent

    $3,356/mo

    Rent Zestimate®

    Find your next renter with Zillow Rental Manager. Plus, with online applications, you can quickly screen prospective tenants – for free.

    Learn more

    $3,356/mo

    Rent Zestimate®

    Refinance and save

    $5,067/mo

    Est. payment

    Refinancing to a lower rate could help reduce your monthly payments and save thousands over the life of the loan.

    See today's rates

    $5,067/mo

    Est. payment

    Explore your selling options

    Work with a Zillow partner agent

    Leverage their expertise and Zillow's premium Showcase listings to get your home seen by more buyers.

    Get started

    List with your own agent

    Get your home in front of millions of buyers by listing it on Zillow.

    Learn how to do it

    Sell it yourself

    Take full control of how buyers see your home on Zillow by listing For Sale by Owner (FSBO).

    List your home

    What's special

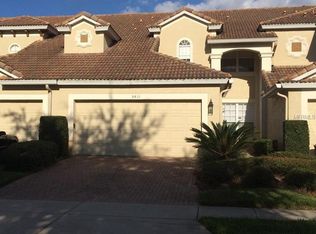
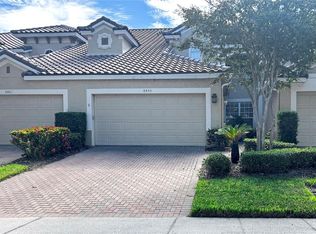
    Located in the highly sought-after Vizcaya neighborhood. Corner TH, gorgeous and bright Loft design with 3BR + Studio & Loft / 2.5BA. Meticulously upgraded with many one-of-a-kind features: spacious kitchen with modern design, offering quartz countertops, stainless steel appliances, and ample storage space including a pantry; adjacent to the kitchen, a perfect breakfast nook for informal family gatherings. Additional appointments include an open loft, high vaulted ceilings, wainscoting, and ceramic tile, contributing to a very airy atmosphere. The master suite provides a relaxing retreat with a walk-in closet, dual vanities, and a spacious shower with 2 shower heads adding an extra level of comfort and luxury. The two-car garage offers convenient storage, and the screened-in lanai provides a lovely view of the pond, making it ideal for entertaining or unwinding. The community also offers top-notch amenities, including a pool, fitness center, park, playground, and tennis courts. Situated just a stone’s throw from Dr. Phillips and Sand Lake’s Restaurant Row, this 24-hour guard-gated community provides a secure, maintenance-free living experience, perfect for families or anyone looking for an active lifestyle. With easy access to nearby schools, parks, and all the conveniences of modern living, this home is the ultimate blend of comfort, style, and convenience.

    Zillow last checked:

    Listing updated:

    Listing Provided by:

    Max Leo Donzi 407-903-0134,

    IRM INVEST., REAL EST.& MGMT. 407-903-0134

    Bought with:

    James West, 3602953

    EXIT BAYSHORE REALTY

    Source: Stellar MLS,MLS#: O6280508MLS LogoOriginating MLS: Orlando Regional

    Facts & features

    Interior

    Bedrooms & bathrooms
    • Bedrooms: 3
    • Bathrooms: 3
    • Full bathrooms: 2
    • 1/2 bathrooms: 1
    Primary bedroom
    • Features: No Closet
    • Level: First
    • Area: 208 Square Feet
    • Dimensions: 16x13
    Bedroom 2
    • Features: Built-in Closet
    • Level: Second
    Bedroom 3
    • Features: Walk-In Closet(s)
    • Level: Second
    • Area: 209 Square Feet
    • Dimensions: 19x11
    Primary bathroom
    • Features: Walk-In Closet(s)
    • Level: First
    • Area: 117 Square Feet
    • Dimensions: 13x9
    Bathroom 2
    • Features: No Closet
    • Level: Second
    • Area: 72 Square Feet
    • Dimensions: 12x6
    Bathroom 3
    • Level: Second
    • Area: 21 Square Feet
    • Dimensions: 7x3
    Balcony porch lanai
    • Features: No Closet
    • Level: First
    • Area: 112 Square Feet
    • Dimensions: 14x8
    Balcony porch lanai
    • Features: No Closet
    • Level: First
    • Area: 336 Square Feet
    • Dimensions: 24x14
    Bonus room
    • Features: No Closet
    • Level: Second
    • Area: 208 Square Feet
    • Dimensions: 16x13
    Dining room
    • Features: Storage Closet
    • Level: First
    • Area: 182 Square Feet
    • Dimensions: 13x14
    Kitchen
    • Features: No Closet
    • Level: First
    • Area: 380 Square Feet
    • Dimensions: 19x20
    Laundry
    • Features: No Closet
    • Level: First
    • Area: 49 Square Feet
    • Dimensions: 7x7
    Living room
    • Features: No Closet
    • Level: First
    • Area: 182 Square Feet
    • Dimensions: 13x14
    Loft
    • Features: No Closet
    • Level: Second
    • Area: 169 Square Feet
    • Dimensions: 13x13
    Other
    • Features: No Closet
    • Level: Second
    • Area: 72 Square Feet
    • Dimensions: 8x9
    Heating
    • Central, Electric
    Cooling
    • Central Air
    Appliances
    • Included: Oven, Cooktop, Dishwasher, Disposal, Dryer, Exhaust Fan, Microwave, Washer
    • Laundry: Laundry Room
    Features
    • Ceiling Fan(s), Primary Bedroom Main Floor, Tray Ceiling(s), Vaulted Ceiling(s)
    • Flooring: Carpet, Ceramic Tile
    • Doors: Sliding Doors
    • Windows: Blinds
    • Has fireplace: No
    • Common walls with other units/homes: Corner Unit
    Interior area
    • Total structure area: 2,795
    • Total interior livable area: 2,369 sqft

    Property

    Parking
    • Total spaces: 2
    • Parking features: Garage - Attached
    • Attached garage spaces: 2
    • Details: Garage Dimensions: 22x20
    Features
    • Levels: Two
    • Stories: 2
    • Patio & porch: Patio, Porch, Screened
    • Exterior features: Irrigation System, Sprinkler Metered
    • Has view: Yes
    • View description: Trees/Woods, Pond
    • Has water view: Yes
    • Water view: Pond
    Lot
    • Size: 4,746 sqft
    • Features: City Lot
    Details
    • Parcel number: 342328060901490
    • Zoning: P-D
    • Special conditions: None

    Construction

    Type & style
    • Home type: Townhouse
    • Architectural style: Mediterranean
    • Property subtype: Townhouse
    Materials
    • Block
    • Foundation: Stem Wall
    • Roof: Tile
    Condition
    • New construction: No
    • Year built: 2003

    Utilities & green energy

    • Sewer: None
    • Water: Public
    • Utilities for property: BB/HS Internet Available, Cable Available, Electricity Connected, Public

    Community & neighborhood

    Security
    • Security features: Gated Community
    Community
    • Community features: Deed Restrictions, Fitness Center, Pool
    Location
    • Region: Orlando
    • Subdivision: BELLA NOTTE/VIZCAYA PH 03 A C

    HOA & financial

    HOA
    • Has HOA: Yes
    • HOA fee: $475 monthly
    • Services included: Community Pool, Maintenance Structure, Maintenance Grounds, Pool Maintenance, Recreational Facilities, Security
    • Association name: Bella Notte HOA / Emely Taylor
    • Association phone: 407-647-2622
    Other fees
    • Pet fee: $0 monthly
    Other financial information
    • Total actual rent: 0

    Other

    Other facts
    • Listing terms: Cash,Conventional
    • Ownership: Fee Simple
    • Road surface type: Paved

    Price history

    DateEventPrice
    6/6/2025Sold$648,000-5.4%$274/sqft
    Source: Stellar MLS #O6280508 Report a problem
    4/28/2025Pending sale$684,900$289/sqft
    Source: Stellar MLS #O6280508 Report a problem
    2/16/2025Listed for sale$684,900+71.2%$289/sqft
    Source: Stellar MLS #O6280508 Report a problem
    1/23/2020Sold$400,000-2.4%$169/sqft
    Source: Public Record Report a problem
    11/21/2019Pending sale$410,000$173/sqft
    Source: Premier Sotheby's International Realty #O5826820 Report a problem
    11/21/2019Price change$410,000-5.7%$173/sqft
    Source: Premier Sotheby's International Realty #O5826820 Report a problem
    5/2/2019Listed for sale$435,000+5.4%$184/sqft
    Source: ADEPTA REALTY #O5781562 Report a problem
    12/1/2018Listing removed$412,900$174/sqft
    Source: REALTY ONE GROUP INSPIRATION #O5709424 Report a problem
    9/7/2018Listed for sale$412,900-1.7%$174/sqft
    Source: REALTY ONE GROUP INSPIRATION #O5709424 Report a problem
    1/22/2016Listing removed$419,900$177/sqft
    Source: LA ROSA REALTY, LLC #O5412632 Report a problem
    1/8/2016Listed for sale$419,900+63.5%$177/sqft
    Source: LA ROSA REALTY, LLC #O5412632 Report a problem
    1/9/2004Sold$256,800-8.1%$108/sqft
    Source: Public Record Report a problem
    11/4/2003Sold$279,400$118/sqft
    Source: Public Record Report a problem

    Public tax history

    YearProperty taxesTax assessment
    2024$7,597 +11.5%$451,780 +8.1%
    2023$6,811 +8.3%$417,768 +10%
    2022$6,289 +9.9%$379,789 +10%
    2021$5,723 +3%$345,263 +3.9%
    2020$5,558 +42%$332,442 +24.8%
    2019$3,915 -28.5%$266,387 -16.4%
    2018$5,472 $318,660 +2.3%
    2017$5,472 +43%$311,586 -12.5%
    2016$3,826 +0.7%$356,242 +7.4%
    2015$3,800 -3.3%$331,584 +17.2%
    2014$3,929 +2.2%$283,002 +11.4%
    2013$3,845 +1.1%$253,950 +6.1%
    2012$3,802 -4.9%$239,338 -4.1%
    2011$3,998 +0.9%$249,493 -1.6%
    2010$3,963 $253,669 -9.6%
    2009-- $280,662 -17.1%
    2008$5,196 -19.4%$338,561 -16.2%
    2007$6,448 -4.5%$403,807 +11.5%
    2006$6,751 +36.1%$362,290 +41.4%
    2005$4,961 +11%$256,257 +10%
    2004$4,468 +269.5%$232,936 +264%
    2003$1,209 $64,000

    Find assessor info on the county website

    Neighborhood: 32836

    Nearby schools

    GreatSchools rating
    Schools provided by the listing agent
    • Elementary: Bay Meadows Elem
    • Middle: Southwest Middle
    • High: Dr. Phillips High

    Source: Stellar MLS. This data may not be complete. We recommend contacting the local school district to confirm school assignments for this home.

    Get a cash offer in 3 minutes
    Find out how much your home could sell for in as little as 3 minutes with a no-obligation cash offer.
    Estimated market value
    $645,300
    Get a cash offer in 3 minutes
    Find out how much your home could sell for in as little as 3 minutes with a no-obligation cash offer.
    Estimated market value
    $645,300