Skip main navigation
Off market
Street View
  • $354,700

    8444 Ashley Dr, Denham Springs, LA 70706

    5beds
    3,834sqft
    Single Family Residence
    Built in 1983
    0.94 Acres Lot
    $354,700 Zestimate®
    $93/sqft
    $2,521 Estimated rent

    Home value

    $354,700

    $319,000 - $390,000

    $2,521/mo

    Zestimate® history
    Loading
    Loading...

    Owner options

    List your home for rent

    $2,521/mo

    Rent Zestimate®

    Find your next renter with Zillow Rental Manager. Plus, with online applications, you can quickly screen prospective tenants – for free.

    Learn more

    $2,521/mo

    Rent Zestimate®

    Refinance and save

    $2,078/mo

    Est. payment

    Refinancing to a lower rate could help reduce your monthly payments and save thousands over the life of the loan.

    See today's rates

    $2,078/mo

    Est. payment

    Explore your selling options

    Work with a Zillow partner agent

    Leverage their expertise and Zillow's premium Showcase listings to get your home seen by more buyers.

    Get started

    List with your own agent

    Get your home in front of millions of buyers by listing it on Zillow.

    Learn how to do it

    Sell it yourself

    Take full control of how buyers see your home on Zillow by listing For Sale by Owner (FSBO).

    List your home

    What's special

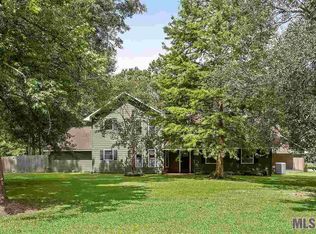
    Beautiful 5 bedroom 4 bath home in desirable Huntstock Hills subdivision. This home is situated on a corner lot with 0.95 acres of manicured landscaping, mature shade trees, privacy fence, open patio, and a large screened porch. This spacious home has been completely renovated with ceramic plank flooring throughout the main floor. The kitchen is a cooks delight with a custom walk-in pantry, large butcher block island, leathered granite countertops, double porcelain farm sink, upgraded appliances, and plenty of soft close cabinets for all of your culinary needs! The large family room features a tray ceiling and a beautiful wood burning fireplace. The spacious master bedroom includes an en-suite bath with a marble double vanity, his and her separate walk-in closets, soaking tub with marble surround and a separate shower. There are also two additional bedrooms downstairs. Additionally, there are also two very large bedrooms upstairs, each with their own private bath and walk-in closet. This home also features two new energy efficient 18 SEER HVAC systems incorporating separate zone control for year around comfort. This is a great neighborhood, in Live Oak School District. Great Price. Make an appointment now for your own private showing.

    This property is off market, which means it's not currently listed for sale or rent on Zillow. This may be different from what's available on other websites or public sources.
    Zillow last checked:

    Listing updated:

    Listed by:

    Darren James,

    eXp Realty

    Source: eXp Realty,MLS#: 2018011812

    Facts & features

    Interior

    Bedrooms & bathrooms
    • Bedrooms: 5
    • Bathrooms: 4
    • Full bathrooms: 4
    Heating
    • 2 or More Units Heat, Central
    Cooling
    • 2 or More Units Cool, Central Air, Zoned, Ceiling Fan(s)
    Appliances
    • Included: Elec Stove Con, Gas Stove Con, Ice Maker, Gas Cooktop, Dishwasher, Disposal, Microwave, Range/Oven
    • Laundry: Electric Dryer Hookup, Washer Hookup, Inside
    Features
    • Ceiling 9'+, Tray Ceiling(s), Ceiling Varied Heights, Vaulted Ceiling(s), Crown Molding, See Remarks
    • Flooring: Carpet, Ceramic Tile
    • Number of fireplaces: 1
    • Fireplace features: 1 Fireplace, Wood Burning
    Interior area
    • Total structure area: 3,834
    • Total interior livable area: 3,834 sqft

    Property

    Parking
    • Total spaces: 2
    • Parking features: 2 Cars Park, Detached, Other
    Features
    • Stories: 1
    • Patio & porch: Patio: Open, Porch
    • Exterior features: Landscaped, Lighting
    • Fencing: Full,Privacy,Wood
    Lot
    • Size: 0.94 Acres
    • Dimensions: 155 x 264
    • Features: Corner Lot

    Construction

    Type & style
    • Home type: SingleFamily
    • Architectural style: Traditional
    • Property subtype: Single Family Residence
    Materials
    • Wood Siding, Frame
    • Foundation: Slab
    • Roof: Shingle
    Condition
    • New construction: No
    • Year built: 1983

    Utilities & green energy

    • Sewer: Public Sewer
    • Water: Public
    • Utilities for property: Cable Connected

    Community & HOA

    Community
    • Security: Smoke Detector(s)
    • Subdivision: Hunstock Hills
    Location
    • Region: Denham Springs

    Financial & listing details

    • Price per square foot: $93/sqft
    • Price range: $347.9K - $354.7K
    • Date on market: 11/21/2025
    • Listing terms: Cash,Conventional,FHA,VA Loan

    Price history

    DateEventPrice
    8/24/2018Sold--
    Source: eXp Realty #142999895 Report a problem

    Public tax history

    Tax history is unavailable.

    Neighborhood: 70706

    Nearby schools

    GreatSchools rating
    Schools provided by the listing agent
    • District: Livingston Parish

    Source: eXp Realty. This data may not be complete. We recommend contacting the local school district to confirm school assignments for this home.

    Get a cash offer in 3 minutes
    Find out how much your home could sell for in as little as 3 minutes with a no-obligation cash offer.
    Estimated market value
    $354,700
    Get a cash offer in 3 minutes
    Find out how much your home could sell for in as little as 3 minutes with a no-obligation cash offer.
    Estimated market value
    $354,700