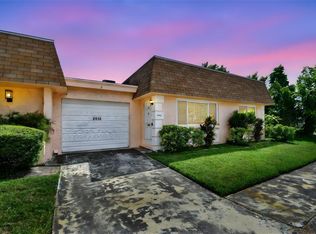
**MAGNIFICIENT SHOWPLACE IN VENDOME VILLAGE** Professional Interior Design with Exquisite Finishings! Gorgeous Chef's Kitchen with sparkling granite countertops, custom wood cabinets, deep undermount sink, decorative tiled backsplash, built in pantry and stainless steel appliance package. Gleaming tile flooring and custom window blinds throughout. Huge primary bedroom with enormous walk in closet and ceiling fan. BOLD and BEAUTIFUL updated primary bath with luxury sink bowl vanity, elegant heavy duty custom glass shower door, floor to ceiling tile surround low step in shower with desired recessed shower shelves. Large second bedroom with ceiling fan and spectacular totally updated guest bath with surround tile tub/shower combo. Versatile open floorplan that allows room overlooking kitchen to be what you desire, endless possibilities! Updated high quality Simonton thermal double paned vinyl windows. Oversized attached one car garage with auto opener and remote, full size Duet Spirit Whirlpool stackable washer and dryer, lots of extra storage space. Roof (2016) HOA is responsible for maintaining roof. Quiet end villa with no through traffic and guest parking conveniently located in front of home. Solid block and stucco exterior. Wonderful opportunity to be the new owner in one of Pinellas Counties Elite 55+ active communities. Tropical Florida Lifestyle Living offering a sparkling in ground pool, shuffleboard courts, bocce ball court, clubhouse, billiard room and full kitchen. Easy access to Tampa, St. Petersburg, all major highways, interstates and Our World-Famous Sugar Sand Beaches! Call and schedule your private showing and make this your FLORIDA STAYCATION HOME TODAY!
Sold for $187,500
$187,500
8444 Austin N, Pinellas Park, FL 33781
2beds
1,109sqft
Villa
Built in 1972
1.71 Acres Lot
$182,300 Zestimate®
$169/sqft
$2,078 Estimated rent
Home value
$182,300
$159,000 - $208,000
$2,078/mo
Zestimate® history
Owner options
List your home for rent
$2,078/mo
Rent Zestimate®
Find your next renter with Zillow Rental Manager. Plus, with online applications, you can quickly screen prospective tenants – for free.
$2,078/mo
Rent Zestimate®
Refinance and save
$2,116/mo
Est. payment
Refinancing to a lower rate could help reduce your monthly payments and save thousands over the life of the loan.
$2,116/mo
Est. payment
Explore your selling options
Work with a Zillow partner agent
Leverage their expertise and Zillow's premium Showcase listings to get your home seen by more buyers.
Get startedList with your own agent
Get your home in front of millions of buyers by listing it on Zillow.
Learn how to do itSell it yourself
Take full control of how buyers see your home on Zillow by listing For Sale by Owner (FSBO).
List your homeWhat's special
Floor to ceiling tileLarge second bedroomSolid blockGuest parkingCeiling fanBuilt in pantryHuge primary bedroom
Zillow last checked:
Listing updated:
Listed by:
Connie Hite 727-432-3800,
FUTURE HOME REALTY INC 813-855-4982,
Richard Hunt 727-488-2674,
FUTURE HOME REALTY INC
Bought with:
Connie Hite, 3320643
FUTURE HOME REALTY INC
Richard Hunt, 3290056
FUTURE HOME REALTY INC
Source: Stellar MLS,MLS#: U8234090 Originating MLS: Pinellas Suncoast
Originating MLS: Pinellas Suncoast
Facts & features
Interior
Bedrooms & bathrooms
- Bedrooms: 2
- Bathrooms: 2
- Full bathrooms: 2
Primary bedroom
- Features: Ceiling Fan(s), Walk-In Closet(s)
- Level: First
- Dimensions: 15x11
Bedroom 2
- Features: Ceiling Fan(s), Built-in Closet
- Level: First
- Dimensions: 14x11
Dining room
- Level: First
- Dimensions: 9x9
Family room
- Level: First
- Dimensions: 13x10
Kitchen
- Features: Pantry
- Level: First
- Dimensions: 11x10
Living room
- Features: Ceiling Fan(s)
- Level: First
- Dimensions: 15x14
Heating
- Central, Electric
Cooling
- Central Air
Appliances
- Included: Dryer, Electric Water Heater, Microwave, Range, Refrigerator, Washer
- Laundry: Electric Dryer Hookup, In Garage, Washer Hookup
Features
- Ceiling Fan(s), Kitchen/Family Room Combo, Living Room/Dining Room Combo, Open Floorplan, Solid Surface Counters, Solid Wood Cabinets, Thermostat, Walk-In Closet(s)
- Flooring: Tile
- Windows: Blinds, Double Pane Windows, Insulated Windows, Thermal Windows
- Has fireplace: No
Interior area
- Total structure area: 1,109
- Total interior livable area: 1,109 sqft
Property
Parking
- Total spaces: 1
- Parking features: Garage - Attached
- Attached garage spaces: 1
Features
- Levels: One
- Stories: 1
- Exterior features: Irrigation System, Lighting, Private Mailbox, Sidewalk
Lot
- Size: 1.71 Acres
Details
- Parcel number: 303016938570268444
- Lease amount: $136
- Special conditions: None
Construction
Type & style
- Home type: SingleFamily
- Property subtype: Villa
Materials
- Block, Stucco
- Foundation: Slab
- Roof: Built-Up,Shingle
Condition
- New construction: No
- Year built: 1972
Utilities & green energy
- Sewer: Public Sewer
- Water: Public
- Utilities for property: BB/HS Internet Available, Cable Available, Electricity Connected, Sewer Connected, Street Lights, Underground Utilities, Water Connected
Community & HOA
Community
- Features: Buyer Approval Required, Clubhouse, Deed Restrictions, Pool, Sidewalks
- Pet fee: $0 monthly
- Senior community: Yes
- Subdivision: VENDOME VILLAGE
HOA
- Has HOA: Yes
- Amenities included: Clubhouse, Pool
- Services included: Cable TV, Common Area Taxes, Community Pool, Reserve Fund, Internet, Maintenance Structure, Maintenance Grounds, Manager, Pool Maintenance, Private Road, Recreational Facilities, Sewer, Trash, Water
- HOA fee: $728 monthly
- HOA name: Qualified Property Management / Dianne Bargren
- HOA phone: 727-869-9700
Location
- Region: Pinellas Park
Financial & listing details
- Price per square foot: $169/sqft
- Tax assessed value: $131,090
- Annual tax amount: $1,553
- Date on market: 3/11/2024
- Cumulative days on market: 15 days
- Listing terms: Cash
- Ownership: Fee Simple
- Total actual rent: 0
- Electric utility on property: Yes
- Road surface type: Paved
Price history
| Date | Event | Price |
|---|---|---|
| 5/23/2024 | Sold | $187,500-3.8%$169/sqft |
Source:  Stellar MLS #U8234090 Report a problem Stellar MLS #U8234090 Report a problem | ||
| 3/27/2024 | Pending sale | $194,900$176/sqft |
Source: Stellar MLS #U8234090 Report a problem | ||
| 3/11/2024 | Listed for sale | $194,900+170.7%$176/sqft |
Source: Stellar MLS #U8234090 Report a problem | ||
| 6/8/2004 | Sold | $72,000+56.5%$65/sqft |
Source: Public Record Report a problem | ||
| 9/20/1999 | Sold | $46,000$41/sqft |
Source: Public Record Report a problem | ||
Public tax history
| Year | Property taxes | Tax assessment |
|---|---|---|
| 2024 | $1,754 +12.9% | $63,105 +10% |
| 2023 | $1,554 +15.6% | $57,368 +10% |
| 2022 | $1,344 +12.2% | $52,153 +10% |
| 2021 | $1,198 +13.6% | $47,412 +10% |
| 2020 | $1,055 +13.2% | $43,102 +10% |
| 2019 | $932 | $39,184 -5.5% |
| 2018 | $932 +11.7% | $41,460 +28% |
| 2017 | $834 +17.2% | $32,384 +4% |
| 2016 | $712 +4.1% | $31,126 +0.2% |
| 2015 | $684 +13.3% | $31,050 +21.2% |
| 2014 | $604 -0.7% | $25,625 +0.3% |
| 2013 | $608 +6.2% | $25,554 +5.1% |
| 2012 | $573 | $24,307 -17.9% |
| 2011 | -- | $29,595 -19.4% |
| 2010 | -- | $36,736 -28.1% |
| 2009 | -- | $51,127 -18.1% |
| 2008 | $1,419 | $62,400 -27.9% |
| 2007 | -- | $86,500 +41.8% |
| 2005 | -- | $61,000 +5.9% |
| 2004 | $334 +5.1% | $57,600 +13.6% |
| 2003 | $318 +11.5% | $50,700 +22.2% |
| 2002 | $285 | $41,500 +9.8% |
| 2001 | $285 +10.3% | $37,800 +6.2% |
| 2000 | $258 | $35,600 |
Find assessor info on the county website
Neighborhood: Vendome Village
Nearby homes
- $244,100-- bd-- ba-- sqftCalais, Pinellas park, FL 33781Off Market
- $103,0001 bd1 ba902 sqft8460 Calais, Pinellas Park, FL 33781Sold
- $130,0002 bd2 ba1.1k sqft8445 68th Way N, Pinellas Park, FL 33781Sold
- $92,3001 bd2 ba902 sqft8455 68th Way N, Pinellas Park, FL 33781Off Market

- $157,0001 bd2 ba902 sqft8465 68th Way N #23, Pinellas Park, FL 33781Sold
- $101,500-- bd-- ba1.1k sqft8475 68th Way N, Pinellas Park, FL 33781Off Market
- $81,600-- bd-- ba902 sqft8452 68th Way N, Pinellas Park, FL 33781Off Market
- $92,8001 bd2 ba902 sqft8462 68th Way N, Pinellas Park, FL 33781Off Market
- $113,0002 bd2 ba1.1k sqft8472 68th Way N, Pinellas Park, FL 33781Sold
Nearby schools
GreatSchools rating
- 4/10Cross Bayou Elementary SchoolGrades: PK-5Distance: 1 mi
- 4/10Pinellas Park Middle SchoolGrades: 6-8Distance: 1 mi
- 3/10Dixie M. Hollins High SchoolGrades: 9-12Distance: 2.3 mi
Get a cash offer in 3 minutes
Find out how much your home could sell for in as little as 3 minutes with a no-obligation cash offer.
Estimated market value
$182,300
Get a cash offer in 3 minutes
Find out how much your home could sell for in as little as 3 minutes with a no-obligation cash offer.
Estimated market value
$182,300
Nearby cities
Nearby neighborhoods
Nearby zip codes
Other Pinellas Park Topics
