Situated in the picturesque Brambleridge neighborhood of Castle Pines, Colorado, this ranch-style home offers a low-maintenance lifestyle. Originally a Village Homes model show home, it boasts an inviting open-concept layout filled with natural light. The centerpiece of this home is the sprawling great room, featuring soaring ceilings and seamless access to the covered deck. The cozy family room, complete with a gas fireplace, flows effortlessly into the eat-in kitchen. This well-appointed kitchen includes ample cabinetry and a suite of appliances and desk area. Adjacent to the kitchen, the main level laundry room is equipped with a sink and cabinetry for added convenience with washer/dryer included. A home office with built-in cabinets on the main level provides a functional workspace. The primary bedroom suite is a true retreat, offering access to the covered deck, a charming bay window, and spacious walk-in closet. The en-suite bathroom features a large soaker tub, walk-in shower, and double sinks. Another bedroom and full bathroom complete the main level. The finished walkout basement boasts hardwood flooring in the spacious family room, additional office space with a built-in desk, a bedroom, and a ¾ bathroom. With over 500 square feet of unfinished space, the basement offers endless possibilities for customization. Meticulously maintained by the HOA, the exterior landscaping enhances the home's curb appeal. Enjoy the convenience of a community pool right in your backyard. The location offers easy access to Daniels Park, The Ridge golf course, I-25, DTC, and is just 35 minutes from DIA. Embrace a lifestyle of comfort and convenience in this exceptional ranch-style home.
Sold for $800,000
$800,000
8444 Brambleridge Drive, Castle Pines, CO 80108
3beds
3,551sqft
Single Family Residence
Built in 2000
6,969 Square Feet Lot
$804,600 Zestimate®
$225/sqft
$3,774 Estimated rent
Home value
$804,600
$764,000 - $845,000
$3,774/mo
Zestimate® history
Owner options
List your home for rent
$3,774/mo
Rent Zestimate®
Find your next renter with Zillow Rental Manager. Plus, with online applications, you can quickly screen prospective tenants – for free.
$3,774/mo
Rent Zestimate®
Refinance and save
$4,070/mo
Est. payment
Refinancing to a lower rate could help reduce your monthly payments and save thousands over the life of the loan.
$4,070/mo
Est. payment
Explore your selling options
Work with a Zillow partner agent
Leverage their expertise and Zillow's premium Showcase listings to get your home seen by more buyers.
Get startedList with your own agent
Get your home in front of millions of buyers by listing it on Zillow.
Learn how to do itSell it yourself
Take full control of how buyers see your home on Zillow by listing For Sale by Owner (FSBO).
List your homeWhat's special
Zillow last checked:
Listing updated:
Listed by:
Tarah Kuna 303-564-9723 Tarah@KunaEstates.com,
Coldwell Banker Realty 24
Bought with:
Kyle Flaming, 1314358
Lightning Realty
Source: REcolorado as distributed by MLS GRID,MLS#: 5416144
Facts & features
Interior
Bedrooms & bathrooms
- Bedrooms: 3
- Bathrooms: 3
- Full bathrooms: 2
- 3/4 bathrooms: 1
- Main level bathrooms: 2
- Main level bedrooms: 2
Primary bedroom
- Description: Main Floor| Primary Bedroom With Access To Outdoor Covered Patio.
- Level: Main
- Area: 195 Square Feet
- Dimensions: 13 x 15
Bedroom
- Description: Main Floor| Guest Bedroom
- Level: Main
- Area: 156 Square Feet
- Dimensions: 13 x 12
Bedroom
- Description: Finished Basement | Guest Suite Bedroom.
- Level: Basement
- Area: 180 Square Feet
- Dimensions: 12 x 15
Primary bathroom
- Description: Main Floor | Primary Bath | Shower, Dual Sinks, Soaking Tub. Large Walk-In Closet.
- Level: Main
- Area: 110 Square Feet
- Dimensions: 10 x 11
Bathroom
- Description: Main Floor | Guest Bathroom With Shower/Tub Combo
- Level: Main
Bathroom
- Description: Finished Basement | Guest Suite Bathroom With Shower.
- Level: Basement
Bonus room
- Description: Finished Basement | 2nd Office With Built Ins Or Bonus Room.
- Level: Basement
- Area: 224 Square Feet
- Dimensions: 14 x 16
Family room
- Description: Main Floor | Family Room Off Kitchen With Fireplace.
- Level: Main
- Area: 210 Square Feet
- Dimensions: 14 x 15
Family room
- Description: Finished Basement | Family Room With Tv Nook, Hardwood Flooring, Walkout Access.
- Level: Basement
- Area: 425 Square Feet
- Dimensions: 17 x 25
Kitchen
- Description: Main Floor | Kitchen All Appliances Included!
- Level: Main
- Area: 270 Square Feet
- Dimensions: 15 x 18
Laundry
- Description: Main Floor | Laundry Room With Washer/Dryer Included.
- Level: Main
Living room
- Description: Main Floor | Living Room With Outdoor Covered Patio Access.
- Level: Main
- Area: 336 Square Feet
- Dimensions: 16 x 21
Office
- Description: Main Floor | Office Or Study With Built-Ins
- Level: Main
- Area: 132 Square Feet
- Dimensions: 11 x 12
Utility room
- Description: Unfinished Space | Large Unfinished Space In Utility Room. Must See!
- Level: Basement
Heating
- Forced Air
Cooling
- Central Air
Appliances
- Included: Cooktop, Dishwasher, Disposal, Dryer, Freezer, Humidifier, Microwave, Oven, Refrigerator, Self Cleaning Oven, Washer
Features
- Built-in Features, Ceiling Fan(s), Central Vacuum, Eat-in Kitchen, Entrance Foyer, Five Piece Bath, High Ceilings, Kitchen Island, Open Floorplan, Primary Suite, Smoke Free, Walk-In Closet(s)
- Flooring: Carpet, Tile, Wood
- Windows: Bay Window(s), Window Coverings, Window Treatments
- Basement: Daylight,Finished,Walk-Out Access
- Number of fireplaces: 1
- Fireplace features: Family Room
Interior area
- Total structure area: 3,551
- Total interior livable area: 3,551 sqft
- Finished area above ground: 2,125
- Finished area below ground: 1,208
Property
Parking
- Total spaces: 2
- Parking features: Concrete, Dry Walled
- Attached garage spaces: 2
Features
- Levels: One
- Stories: 1
- Patio & porch: Covered, Deck, Front Porch
- Exterior features: Lighting, Private Yard
- Fencing: Partial
Lot
- Size: 6,969 Square Feet
- Features: Cul-De-Sac, Landscaped, Many Trees, Sprinklers In Front, Sprinklers In Rear
Details
- Parcel number: R0423857
- Special conditions: Standard
Construction
Type & style
- Home type: SingleFamily
- Architectural style: Traditional
- Property subtype: Single Family Residence
Materials
- Frame
- Roof: Composition
Condition
- Year built: 2000
Details
- Builder model: Heritage
- Builder name: Village Homes
Utilities & green energy
- Electric: 110V, 220 Volts
- Sewer: Public Sewer
- Water: Public
- Utilities for property: Cable Available, Electricity Connected, Natural Gas Available
Community & HOA
Community
- Security: Carbon Monoxide Detector(s), Security System, Smoke Detector(s)
- Subdivision: Castle Pines
HOA
- Has HOA: Yes
- Amenities included: Clubhouse, Park, Playground, Pool, Spa/Hot Tub, Tennis Court(s)
- Services included: Insurance, Irrigation, Maintenance Grounds, Recycling, Sewer, Snow Removal, Trash
- HOA fee: $275 monthly
- HOA name: Bramblewood Patio Homes
- HOA phone: 720-222-0310
- Second HOA fee: $150 quarterly
- Second HOA name: Castle Pines HOA II
- Second HOA phone: 303-814-0456
Location
- Region: Castle Pines
Financial & listing details
- Price per square foot: $225/sqft
- Tax assessed value: $781,422
- Annual tax amount: $4,476
- Date on market: 5/17/2024
- Listing terms: 1031 Exchange,Cash,Conventional,FHA,Other
- Exclusions: Staging Items.
- Ownership: Corporation/Trust
- Electric utility on property: Yes
Price history
| Date | Event | Price |
|---|---|---|
| 7/25/2024 | Sold | $800,000+0.1%$225/sqft |
Source:  REcolorado as distributed by MLS GRID #5416144 Report a problem REcolorado as distributed by MLS GRID #5416144 Report a problem | ||
| 5/22/2024 | Pending sale | $799,000$225/sqft |
Source: REcolorado as distributed by MLS GRID #5416144 Report a problem | ||
| 5/18/2024 | Listed for sale | $799,000+84%$225/sqft |
Source: REcolorado as distributed by MLS GRID #5416144 Report a problem | ||
| 8/18/2003 | Sold | $434,333$122/sqft |
Source: Public Record Report a problem | ||
Public tax history
| Year | Property taxes | Tax assessment |
|---|---|---|
| 2025 | $5,097 +13.9% | $48,840 -11.5% |
| 2024 | $4,476 +40.1% | $55,190 -1% |
| 2023 | $3,195 -3.8% | $55,720 +39% |
| 2022 | $3,320 | $40,080 -2.8% |
| 2021 | -- | $41,230 +8% |
| 2020 | $3,857 +9.2% | $38,180 |
| 2019 | $3,533 +26.5% | $38,180 +11.1% |
| 2018 | $2,793 +6.5% | $34,370 |
| 2017 | $2,623 +91.5% | $34,370 +4.5% |
| 2016 | $1,370 -10% | $32,880 |
| 2015 | $1,523 -16.7% | $32,880 +15.3% |
| 2014 | $1,828 | $28,520 |
| 2013 | -- | $28,520 +6.9% |
| 2012 | -- | $26,690 |
| 2011 | -- | $26,690 -22.6% |
| 2010 | -- | $34,500 +5.4% |
| 2009 | $2,109 | $32,730 |
| 2008 | -- | $32,730 +1.9% |
| 2007 | -- | $32,110 |
| 2006 | $4,111 +8.8% | $32,110 +6.5% |
| 2004 | $3,777 +15.5% | $30,150 +12.8% |
| 2003 | $3,270 | $26,730 |
| 2002 | -- | $26,730 +97.4% |
| 2001 | $1,975 | $13,540 |
Find assessor info on the county website
Neighborhood: 80108
Nearby homes
- $740,2002 bd3 ba2.3k sqft8440 Brambleridge Dr, Castle Pines, CO 80108Off Market
- $695,0004 bd4 ba2.8k sqft8445 Brambleridge Dr, Castle Pines, CO 80108Sold
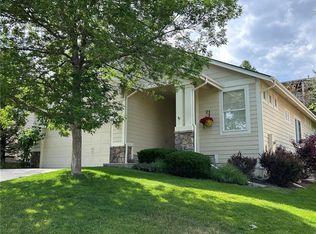
- $745,5002 bd2 ba2.1k sqft8430 Brambleridge Dr, Castle Pines, CO 80108Off Market
- $649,2002 bd2 ba2.2k sqft8441 Brambleridge Dr, Castle Pines, CO 80108Off Market
- $741,0004 bd4 ba3.2k sqft8451 Brambleridge Dr, Castle Pines, CO 80108Off Market
- $765,3002 bd2 ba2.1k sqft8422 Brambleridge Dr, Castle Pines, CO 80108Off Market
- $677,4002 bd2 ba2.1k sqft8435 Brambleridge Dr, Castle Pines, CO 80108Off Market
- $705,2003 bd3 ba3.2k sqft8455 Brambleridge Dr, Castle Pines, CO 80108Off Market
Nearby schools
GreatSchools rating
- 8/10Timber Trail Elementary SchoolGrades: PK-5Distance: 0.8 mi
- 8/10Rocky Heights Middle SchoolGrades: 6-8Distance: 2.3 mi
- 9/10Rock Canyon High SchoolGrades: 9-12Distance: 2.6 mi
Schools provided by the listing agent
- Elementary: Timber Trail
- Middle: Rocky Heights
- High: Rock Canyon
- District: Douglas RE-1
Source: REcolorado as distributed by MLS GRID. This data may not be complete. We recommend contacting the local school district to confirm school assignments for this home.
Get a cash offer in 3 minutes
Find out how much your home could sell for in as little as 3 minutes with a no-obligation cash offer.
Estimated market value
$804,600
Get a cash offer in 3 minutes
Find out how much your home could sell for in as little as 3 minutes with a no-obligation cash offer.
Estimated market value
$804,600
- Colorado
- Douglas County
- Castle Pines
- 80108
- 8444 Brambleridge Drive
Nearby cities
Nearby zip codes
Other Castle Pines Topics
