Welcome to this beautifully positioned townhome overlooking the golf course, where comfort meets picturesque views. Thoughtfully designed, this home offers dual primary suites—including a highly desirable main-level retreat for added convenience and flexibility. Step inside to a welcoming entry that opens to a formal dining area and a bright, open-concept layout. The well-appointed kitchen seamlessly connects to the spacious family room and features granite countertops, a built-in microwave, and bar seating—perfect for casual dining or entertaining. The family room is a true centerpiece, highlighted by a cozy gas fireplace and a striking two-story ceiling that fills the space with natural light. Enjoy seamless indoor-outdoor living with direct access to the deck from both the family room and the main-level primary suite—ideal for relaxing while taking in serene golf course views. The private deck is equipped with a built-in gas line, making outdoor grilling effortless while you take in serene golf course views. Upstairs, a versatile loft provides additional living or workspace. The second primary suite is generously sized and includes a private en-suite bath, while an additional guest bedroom also features its own full bathroom, offering comfort and privacy for family or visitors. This exceptional home combines thoughtful design, functional living spaces, and stunning views—an opportunity not to be missed.
Closed
$385,000
8444 Brookings Dr, Charlotte, NC 28269
3beds
2,084sqft
Townhouse
Built in 2005
0.06 Acres Lot
$384,800 Zestimate®
$185/sqft
$2,173 Estimated rent
Home value
$384,800
$366,000 - $404,000
$2,173/mo
Zestimate® history
Owner options
List your home for rent
$2,173/mo
Rent Zestimate®
Find your next renter with Zillow Rental Manager. Plus, with online applications, you can quickly screen prospective tenants – for free.
$2,173/mo
Rent Zestimate®
Refinance and save
$2,694/mo
Est. payment
Refinancing to a lower rate could help reduce your monthly payments and save thousands over the life of the loan.
$2,694/mo
Est. payment
Explore your selling options
Work with a Zillow partner agent
Leverage their expertise and Zillow's premium Showcase listings to get your home seen by more buyers.
Get startedList with your own agent
Get your home in front of millions of buyers by listing it on Zillow.
Learn how to do itSell it yourself
Take full control of how buyers see your home on Zillow by listing For Sale by Owner (FSBO).
List your homeWhat's special
Natural lightVersatile loftPrivate deckCozy gas fireplaceDual primary suitesHighly desirable main-level retreatSpacious family room
Zillow last checked:
Listing updated:
Listed by:
Brian Gibson 704-644-9890,
EXP Realty LLC Ballantyne
Bought with:
Anyea Nicks
Keller Williams Ballantyne Area
Source: Canopy MLS as distributed by MLS GRID,MLS#: 4373554
Facts & features
Interior
Bedrooms & bathrooms
- Bedrooms: 3
- Bathrooms: 4
- Full bathrooms: 3
- 1/2 bathrooms: 1
- Main level bedrooms: 1
Primary bedroom
- Level: Main
Bedroom s
- Level: Upper
Bathroom full
- Level: Main
Bathroom half
- Level: Main
Bathroom full
- Level: Upper
Bathroom full
- Level: Upper
Other
- Level: Upper
Family room
- Level: Main
Kitchen
- Level: Main
Laundry
- Level: Main
Loft
- Level: Upper
Heating
- Central
Cooling
- Central Air
Appliances
- Included: Dishwasher, Microwave, Oven
- Laundry: Electric Dryer Hookup, Laundry Room, Main Level
Features
- Doors: Storm Door(s)
- Has basement: No
- Fireplace features: Family Room
Interior area
- Total structure area: 2,084
- Total interior livable area: 2,084 sqft
- Finished area above ground: 2,084
- Finished area below ground: 0
Property
Parking
- Total spaces: 1
- Parking features: Driveway, Attached Garage, Parking Space(s), Garage on Main Level
- Attached garage spaces: 1
- Has uncovered spaces: Yes
Features
- Levels: Two
- Stories: 2
- Entry location: Main
- Patio & porch: Deck
- Exterior features: Lawn Maintenance
- Pool features: Community
- Has view: Yes
- View description: Golf Course
Lot
- Size: 0.06 Acres
- Features: On Golf Course
Details
- Parcel number: 46707176880000
- Zoning: LDR
- Special conditions: Standard
Construction
Type & style
- Home type: Townhouse
- Property subtype: Townhouse
Materials
- Stone Veneer, Vinyl
- Foundation: Slab
Condition
- New construction: No
- Year built: 2005
Utilities & green energy
- Sewer: Public Sewer
- Water: City
Community & HOA
Community
- Features: Clubhouse, Golf, Playground, Sidewalks, Tennis Court(s), Walking Trails
- Subdivision: Highland Creek
HOA
- Has HOA: Yes
- HOA fee: $355 monthly
- HOA name: Crosspointe on the Green
Location
- Region: Charlotte
Financial & listing details
- Price per square foot: $185/sqft
- Tax assessed value: $343,670
- Annual tax amount: $2,182
- Date on market: 4/23/2026
- Cumulative days on market: 41 days
- Listing terms: Cash,Conventional,FHA,VA Loan
- Road surface type: Concrete, Paved
Price history
| Date | Event | Price |
|---|---|---|
| 6/29/2026 | Sold | $385,000-2.5%$185/sqft |
Source:  Canopy MLS as distributed by MLS GRID #4373554 Report a problem Canopy MLS as distributed by MLS GRID #4373554 Report a problem | ||
| 6/3/2026 | Contingent | $395,000$190/sqft |
Source: eXp Realty #4373554 Report a problem | ||
| 4/23/2026 | Listed for sale | $395,000+107.9%$190/sqft |
Source: Canopy MLS as distributed by MLS GRID #4373554 Report a problem | ||
| 10/6/2015 | Sold | $190,000+2.7%$91/sqft |
Source: Agent Provided Report a problem | ||
| 6/22/2011 | Listing removed | $185,000$89/sqft |
Source: Vflyer Homes #2009986 Report a problem | ||
| 4/3/2011 | Listed for sale | $185,000+1.1%$89/sqft |
Source: Vflyer #2009986 Report a problem | ||
| 12/5/2008 | Sold | $183,000-3.6%$88/sqft |
Source: Public Record Report a problem | ||
| 6/28/2005 | Sold | $189,810$91/sqft |
Source: Agent Provided Report a problem | ||
Public tax history
| Year | Property taxes | Tax assessment |
|---|---|---|
| 2025 | $2,182 | $343,670 |
| 2024 | $2,182 +28% | $343,670 +66.3% |
| 2023 | $1,705 +2.1% | $206,630 |
| 2022 | $1,670 | $206,630 |
| 2021 | $1,670 +14.3% | $206,630 +14.3% |
| 2019 | $1,461 +5.2% | $180,790 |
| 2018 | $1,388 | $180,790 |
| 2017 | $1,388 | $180,790 +2.2% |
| 2016 | $1,388 | $176,880 |
| 2015 | $1,388 +3.6% | $176,880 |
| 2014 | $1,341 | $176,880 |
| 2013 | -- | $176,880 |
| 2012 | -- | $176,880 -23.3% |
| 2011 | -- | $230,700 |
| 2010 | -- | $230,700 |
| 2009 | -- | $230,700 +0.3% |
| 2008 | -- | $230,040 +7.6% |
| 2007 | -- | $213,720 |
| 2006 | -- | $213,720 +567.9% |
| 2005 | -- | $32,000 |
Find assessor info on the county website
Neighborhood: Highland Creek
Nearby homes
- $346,2003 bd3 ba1.7k sqft8448 Brookings Dr, Charlotte, NC 28269Off Market
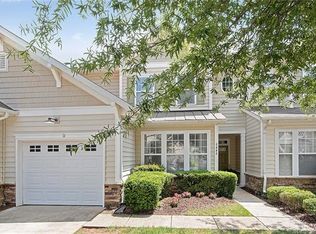
- $330,8002 bd2 ba1.4k sqft8440 Brookings Dr, Charlotte, NC 28269Off Market
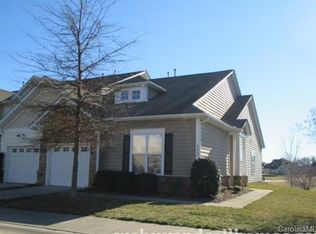
- $341,9003 bd3 ba1.7k sqft8448 Brookings Dr NW, Charlotte, NC 28269Off Market

- $317,0002 bd2 ba1.4k sqft8452 Brookings Dr, Charlotte, NC 28269Off Market
- $320,6002 bd2 ba1.4k sqft8432 Brookings Dr, Charlotte, NC 28269Off Market
- $352,5003 bd2 ba1.8k sqft8506 Brookings Dr, Charlotte, NC 28269Off Market
- $336,5003 bd3 ba1.8k sqft8506 Brookings Dr #19, Charlotte, NC 28269Off Market
- $346,6003 bd2 ba1.9k sqft8428 Brookings Dr, Charlotte, NC 28269Off Market
Nearby schools
GreatSchools rating
- 9/10Cox Mill ElementaryGrades: K-5Distance: 1.1 mi
- 10/10Harris Road MiddleGrades: 6-8Distance: 2.8 mi
- 8/10Cox Mill High SchoolGrades: 9-12Distance: 1.4 mi
Schools provided by the listing agent
- Elementary: Cox Mill
- Middle: Harris
- High: Cox Mill
Source: Canopy MLS as distributed by MLS GRID. This data may not be complete. We recommend contacting the local school district to confirm school assignments for this home.
Get a cash offer in 3 minutes
Find out how much your home could sell for in as little as 3 minutes with a no-obligation cash offer.
Estimated market value
$384,800
Get a cash offer in 3 minutes
Find out how much your home could sell for in as little as 3 minutes with a no-obligation cash offer.
Estimated market value
$384,800
- North Carolina
- Mecklenburg County
- Charlotte
- 28269
- Highland Creek
- 8444 Brookings Dr
Nearby cities
Nearby neighborhoods
Nearby zip codes
Other Charlotte Topics
