Experience tranquility with ownership of this impeccable 2-BEDROOM, 2-BATHROOM RANCH CONDO, ready for immediate occupancy. Revel in the serene atmosphere facilitated by the OPEN FLOORPLAN, where your furnishings seamlessly blend into the expansive GREAT ROOM featuring a CATHEDRAL CEILING. The Dining Room beckons for entertaining and cherished family gatherings. The Master Bedroom boasts a generously sized walk-in closet, while the second bedroom offers ample storage with its full-wall closet. Convenience meets functionality with a dedicated LAUNDRY ROOM, complete with a washer and dryer. Indulge in relaxation within the GLASS-ENCLOSED SUNROOM, where HEATED FLOORS enhance the cozy ambiance. Additional storage space is available in the garage's attic. Embrace worry-free living in this move-in ready haven, meticulously crafted to cater to your every need.
Sold
$196,950
8444 Chapel Pines Dr, Indianapolis, IN 46234
2beds
1,232sqft
Residential, Condominium
Built in 1986
-- sqft lot
$174,600 Zestimate®
$160/sqft
$1,560 Estimated rent
Home value
$174,600
$159,000 - $190,000
$1,560/mo
Zestimate® history
Owner options
List your home for rent
$1,560/mo
Rent Zestimate®
Find your next renter with Zillow Rental Manager. Plus, with online applications, you can quickly screen prospective tenants – for free.
$1,560/mo
Rent Zestimate®
Refinance and save
$1,200/mo
Est. payment
Refinancing to a lower rate could help reduce your monthly payments and save thousands over the life of the loan.
$1,200/mo
Est. payment
Explore your selling options
Work with a Zillow partner agent
Leverage their expertise and Zillow's premium Showcase listings to get your home seen by more buyers.
Get startedList with your own agent
Get your home in front of millions of buyers by listing it on Zillow.
Learn how to do itSell it yourself
Take full control of how buyers see your home on Zillow by listing For Sale by Owner (FSBO).
List your homeWhat's special
Zillow last checked:
Listing updated:
Listed by:
Michelle Green 317-550-9096,
Keller Williams Indy Metro S
Bought with:
Carl Culmann
Culmann Real Estate Group, LLC
Source: MIBOR as distributed by MLS GRID,MLS#: 21961851
Facts & features
Interior
Bedrooms & bathrooms
- Bedrooms: 2
- Bathrooms: 2
- Full bathrooms: 2
- Main level bathrooms: 2
- Main level bedrooms: 2
Primary bedroom
- Features: Carpet
- Level: Main
- Area: 176 Square Feet
- Dimensions: 16x11
Bedroom 2
- Features: Carpet
- Level: Main
- Area: 187 Square Feet
- Dimensions: 17x11
Other
- Features: Tile-Ceramic
- Level: Main
- Area: 90 Square Feet
- Dimensions: 10x9
Dining room
- Features: Laminate Hardwood
- Level: Main
- Area: 144 Square Feet
- Dimensions: 12x12
Kitchen
- Features: Tile-Ceramic
- Level: Main
- Area: 99 Square Feet
- Dimensions: 11x9
Living room
- Features: Carpet
- Level: Main
- Area: 361 Square Feet
- Dimensions: 19x19
Sun room
- Features: Tile-Ceramic
- Level: Main
- Area: 100 Square Feet
- Dimensions: 10x10
Heating
- Forced Air
Cooling
- Has cooling: Yes
Appliances
- Included: Dishwasher, Dryer, Microwave, Electric Oven, Refrigerator, Washer
Features
- Cathedral Ceiling(s), Entrance Foyer, Pantry, Walk-In Closet(s)
- Windows: Wood Frames, Wood Work Painted
- Has basement: No
- Common walls with other units/homes: 1 Common Wall
Interior area
- Total structure area: 1,232
- Total interior livable area: 1,232 sqft
Property
Parking
- Total spaces: 2
- Parking features: Attached
- Attached garage spaces: 2
Features
- Levels: One
- Stories: 1
- Entry location: Ground Level
- Patio & porch: Covered
Details
- Parcel number: 491204122099000900
- Horse amenities: None
Construction
Type & style
- Home type: Condo
- Architectural style: Ranch,Traditional
- Property subtype: Residential, Condominium
- Attached to another structure: Yes
Materials
- Brick, Cedar
- Foundation: Slab
Condition
- New construction: No
- Year built: 1986
Utilities & green energy
- Water: Municipal/City
Community & HOA
Community
- Subdivision: Chapel Pines
HOA
- Has HOA: Yes
- Services included: Association Home Owners, Insurance, Lawncare, Maintenance Grounds, Maintenance Structure, Management, Snow Removal, Trash
- HOA fee: $210 monthly
- HOA phone: 317-534-0200
Location
- Region: Indianapolis
Financial & listing details
- Price per square foot: $160/sqft
- Annual tax amount: $1,274
- Date on market: 1/31/2024
- Cumulative days on market: 10 days
Price history
| Date | Event | Price |
|---|---|---|
| 3/15/2024 | Sold | $196,950+2.6%$160/sqft |
Source:  MIBOR as distributed by MLS GRID #21961851 Report a problem MIBOR as distributed by MLS GRID #21961851 Report a problem | ||
| 2/9/2024 | Pending sale | $191,950$156/sqft |
Source: MIBOR as distributed by MLS GRID #21961851 Report a problem | ||
| 1/31/2024 | Listed for sale | $191,950$156/sqft |
Source: MIBOR as distributed by MLS GRID #21961851 Report a problem | ||
Public tax history
Tax history is unavailable.
Neighborhood: Chapel Hill-Ben Davis
Nearby homes
- $196,9502 bd2 ba1.2k sqft8444 S Chapel Pines Dr, Indianapolis, IN 46234Sold
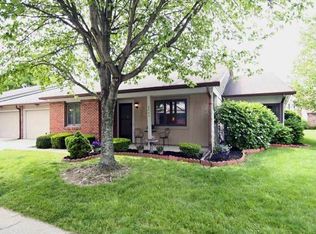
- $193,5002 bd-- ba1.2k sqft8478 Chapel Pines Dr, Indianapolis, IN 46234Sold
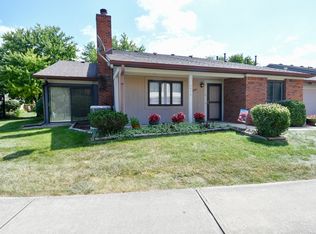
- $193,5002 bd-- ba1.2k sqft8478 S Chapel Pines Dr, Indianapolis, IN 46234Sold
- $191,100-- bd1 ba1.2k sqft8446 S Chapel Pines Dr, Indianapolis, IN 46234Off Market
- $193,8002 bd2 ba1.3k sqft8476 S Chapel Pines Dr, Indianapolis, IN 46234Off Market
- $199,4002 bd3 ba1.5k sqft8464 Chapel Pines Dr, Indianapolis, IN 46234Off Market
- $192,0002 bd3 ba1.5k sqft8464 Chapel Pines Dr #80, Indianapolis, IN 46234Off Market
- $195,500-- bd0 ba1.5k sqft8488 Chapel Pines Dr, Indianapolis, IN 46234Off Market
Nearby schools
GreatSchools rating
- 3/10Chapel Glen Elementary SchoolGrades: PK-6Distance: 0.2 mi
- 3/10Chapel Hill 7th & 8th Grade CenterGrades: 7-8Distance: 1.1 mi
- 3/10Ben Davis High SchoolGrades: 10-12Distance: 1 mi
Get a cash offer in 3 minutes
Find out how much your home could sell for in as little as 3 minutes with a no-obligation cash offer.
Estimated market value
$174,600
Get a cash offer in 3 minutes
Find out how much your home could sell for in as little as 3 minutes with a no-obligation cash offer.
Estimated market value
$174,600
- Indiana
- Marion County
- Indianapolis
- 46234
- Chapel Hill-Ben Davis
- 8444 Chapel Pines Dr
Nearby cities
Nearby neighborhoods
Nearby zip codes
Other Indianapolis Topics
