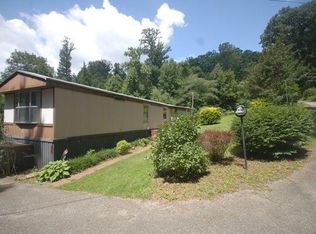
Completely remodeled home with main-level living on 2.13 acres! Features a stunning new kitchen and all-new appliances (microwave, dishwasher, fridge, range). Master bedroom has custom-tiled walk-in shower with double door closet. Major updates include new HVAC, new roof, plumbing, and LVP flooring. Outside on the front deck provides a peaceful setting with gorgeous views of the mountains in the fall/winter. The HUGE detached 3 bay garage is a mechanics, woodworker, or car enthusiasts dream with its large 12' ceilings, easily large enough for adding your own car lift. Don't let this one get away!
Pending
$269,900
8444 Jeters Chapel Rd, Vinton, VA 24179
3beds
1,512sqft
Manufactured Home
Built in 1989
2.13 Acres Lot
$-- Zestimate®
$179/sqft
$-- HOA
What's special
Main-level livingCompletely remodeled homeLvp flooringMaster bedroomNew roofNew hvacDouble door closet
- 78 days
- 84
- 1
Zillow last checked:
Listing updated:
Listed by:
R J DAMERON 540-309-9255,
WAINWRIGHT & CO., REALTORS®- LAKE 540-719-5222
Source: RVAR,MLS#: 929550
Facts & features
Interior
Bedrooms & bathrooms
- Bedrooms: 3
- Bathrooms: 2
- Full bathrooms: 2
- Main level bathrooms: 2
- Main level bedrooms: 3
Bedroom 1
- Level: Entry
Bedroom 2
- Level: Entry
Bedroom 3
- Level: Entry
Dining room
- Level: Entry
Family room
- Level: Entry
Kitchen
- Level: Entry
Laundry
- Level: Entry
Heating
- Heat Pump Electric
Cooling
- Heat Pump Electric
Appliances
- Included: Microwave Oven (Built In)
Features
- Flooring: Luxury Vinyl Plank
- Basement: Crawl Space
Interior area
- Total structure area: 1,512
- Total interior livable area: 1,512 sqft
- Finished area below ground: 0
Property
Parking
- Total spaces: 3
- Covered spaces: 3
Features
- Has view: Yes
- View description: Mountain(s)
Lot
- Size: 2.13 Acres
- Features: Wooded
Details
- Parcel number: 139 A 64
Construction
Type & style
- Home type: MobileManufactured
- Architectural style: Ranch
- Property subtype: Manufactured Home
Condition
- Year built: 1989
Utilities & green energy
- Sewer: Private Septic
- Water: Private Well
Community & HOA
Community
- Subdivision: Bee Mountain
HOA
- Has HOA: No
Location
- Region: Vinton
Financial & listing details
- Price per square foot: $179/sqft
- Tax assessed value: $124,200
- Annual tax amount: $509
- Date on market: 7/16/2026
- Cumulative days on market: 77 days
- Body type: Double Wide
Estimated market value
Not available
Estimated sales range
Not available
Not available
Price history
| Date | Event | Price |
|---|---|---|
| 8/31/2026 | Pending sale | $269,900$179/sqft |
Source:  RVAR #929550 Report a problem RVAR #929550 Report a problem | ||
| 7/16/2026 | Listed for sale | $269,900+166.6%$179/sqft |
Source: RVAR #929550 Report a problem | ||
| 1/15/2026 | Sold | $101,250+44.8%$67/sqft |
Source: RVAR #922567 Report a problem | ||
| 11/18/2025 | Pending sale | $69,900$46/sqft |
Source: RVAR #922567 Report a problem | ||
| 11/7/2025 | Listed for sale | $69,900-44.1%$46/sqft |
Source: RVAR #922567 Report a problem | ||
| 3/17/2020 | Sold | $125,000-10.7%$83/sqft |
Source: RVAR #866757 Report a problem | ||
| 3/1/2020 | Pending sale | $139,900$93/sqft |
Source: EXP REALTY LLC - DGA SALEM #866757 Report a problem | ||
| 2/27/2020 | Listed for sale | $139,900$93/sqft |
Source: EXP REALTY LLC - DGA SALEM #866757 Report a problem | ||
Public tax history
| Year | Property taxes | Tax assessment |
|---|---|---|
| 2025 | -- | $124,200 |
| 2024 | $509 | $124,200 |
| 2023 | $509 +5.2% | $124,200 +28.3% |
| 2022 | $484 | $96,800 |
| 2021 | $484 | $96,800 |
| 2020 | $484 -3.8% | $96,800 |
| 2019 | $503 +1.5% | $96,800 +1.5% |
| 2018 | $496 | $95,400 |
| 2017 | $496 | $95,400 |
| 2016 | $496 | $95,400 |
| 2015 | $496 | $95,400 |
| 2014 | $496 +4% | $95,400 |
| 2013 | $477 | $95,400 |
| 2012 | $477 | $95,400 |
| 2011 | $477 -2% | $95,400 -2% |
| 2010 | $487 | $97,300 |
| 2009 | $487 | $97,300 |
| 2008 | $487 | $97,300 |
| 2007 | $487 -0.7% | $97,300 +29% |
| 2006 | $490 | $75,400 |
| 2005 | $490 | $75,400 |
| 2004 | $490 | $75,400 |
Find assessor info on the county website
Monthly payment
Climate risks
Neighborhood: 24179
Nearby schools
Schools provided by the listing agent
- Elementary: Stewartsville
- Middle: Staunton River
- High: Staunton River
Source: RVAR. This data may not be complete. We recommend contacting the local school district to confirm school assignments for this home.
Similar homes
- $282,0003 bd2 ba1.6k sqft106 Crest Ct, Blue Ridge, VA 24064For Sale

 MLS ID #931362, RYAN NICELY. RVAR
 - $249,9004 bd2 ba1.8k sqft265 Meadow Dr, Hardy, VA 24101For Sale
 MLS ID #930375, ALEXANDRA LEE TAYLOR. RVAR
 - $239,9503 bd1 ba1k sqft725 Ramada Rd, Vinton, VA 24179For Sale
 MLS ID #930253, ROYAL RODGERS. RVAR
 - $315,0004 bd2 ba1.9k sqft118 E Virginia Ave, Vinton, VA 24179For Sale
 MLS ID #930092, ANDREA MILENA ARENALES JULIO. RVAR
 - $235,9003 bd2 ba1.5k sqft425 Jefferson Ave, Vinton, VA 24179For SaleMLS ID #929442, TODD MAXEY. RVAR
- $299,9004 bd2 ba1.9k sqft428 Missimer Ln, Vinton, VA 24179For SaleMLS ID #927182, TONI GRAVELY. RVAR
- $299,0003 bd2 ba1.6k sqft1064 Lipscomb Rd, Moneta, VA 24121For SaleMLS ID #929706, KENDRA REED PORTER. RVAR
- $319,9503 bd2 ba1.5k sqft105 Lacey Ln, Troutville, VA 24175For SaleMLS ID #931182, RYAN NICELY. RVAR
- $234,9503 bd1 ba1.1k sqft840 S Pollard St, Vinton, VA 24179For SaleMLS ID #930656, TONY CROUCH. RVAR
- $317,9504 bd2 ba2.1k sqft2036 Elizabeth Dr, Vinton, VA 24179For SaleMLS ID #930205, JOAN TURNER. RVAR
- $299,0004 bd2 ba2k sqft2412 Quarterwood Rd, Montvale, VA 24122For SaleMLS ID #930538, DAVID LEROY LUCAS. RVAR
- $275,0004 bd2 ba1.5k sqft1176 Greenhill Ct, Goodview, VA 24095For SaleMLS ID #926356, VERONICA FAZ. RVAR
- $239,9003 bd1 ba925 sqft325 S Preston Rd, Vinton, VA 24179For SaleMLS ID #930938, BRANDON WHITE. RVAR
- $299,9503 bd1 ba1.1k sqft381 Morning Dove Ln, Blue Ridge, VA 24064For SaleMLS ID #929443, ASHLEY RENEE RAMSEY. RVAR
- $234,9003 bd1 ba1k sqft1919 Bruno Dr, Goodview, VA 24095For SaleMLS ID #931425, DANIEL BENNETT. RVAR
- $335,0004 bd3 ba1.8k sqft2956 Stonebridge Cir, Vinton, VA 24179For SaleMLS ID #930243, JAMES R WRAY. RVAR
- $269,5004 bd2 ba2.2k sqft2415 Overlook Rd NE, Roanoke, VA 24012For SaleMLS ID #926899, TIMOTHY C SIMMONS. RVAR
- $304,9004 bd3 ba1.6k sqft1033 Tipton Ave SE, Roanoke, VA 24014For SaleMLS ID #930982, CHARITY IRIS LINDSEY. RVAR
- $335,0003 bd2 ba1.4k sqft1206 Airport Rd, Moneta, VA 24121For SaleMLS ID #931883, DEBRA GATTO. RVAR
