Skip main navigation
Off market
  • $585,300

    8444 Maruyama Dr, Hemet, CA 92545

    3beds
    2,755sqft
    SingleFamily
    Built in 2004
    6,098 Square Feet Lot
    $585,300 Zestimate®
    $212/sqft
    $2,771 Estimated rent

    Home value

    $585,300

    $556,000 - $615,000

    $2,771/mo

    Zestimate® history
    Loading
    Loading...

    Owner options

    List your home for rent

    $2,771/mo

    Rent Zestimate®

    Find your next renter with Zillow Rental Manager. Plus, with online applications, you can quickly screen prospective tenants – for free.

    Learn more

    $2,771/mo

    Rent Zestimate®

    Refinance and save

    $3,900/mo

    Est. payment

    Refinancing to a lower rate could help reduce your monthly payments and save thousands over the life of the loan.

    See today's rates

    $3,900/mo

    Est. payment

    Explore your selling options

    Work with a Zillow partner agent

    Leverage their expertise and Zillow's premium Showcase listings to get your home seen by more buyers.

    Get started

    List with your own agent

    Get your home in front of millions of buyers by listing it on Zillow.

    Learn how to do it

    Sell it yourself

    Take full control of how buyers see your home on Zillow by listing For Sale by Owner (FSBO).

    List your home

    What's special

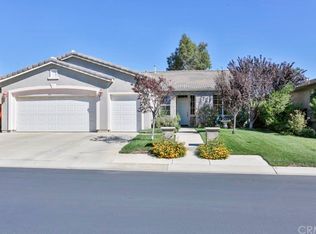
    Stunning 3 bedroom 3 bathroom + office highly upgraded Championship model home sitting on the golf course with over 2700 sqft of open living space located in the gated 55+ Four Seasons community in Hemet! This home sits on a large 6098 sqft lot with gorgeous views of golf course and mountains! Many tasteful upgrades are featured throughout such as crown molding, plantation shutters, a 2-way fireplace in the living room and family room and a fireplace in the large master bedroom! Coming into the home you will fall in love with the open floorplan and great flow this home has to offer with high ceilings, crown molding, tile flooring, a light paint scheme and tons of natural light! To your right after entering through the front door, you will be greeted by two large bedrooms, both featuring carpet flooring, crown molding, plantation shutters, a ceiling fan, oversized closets with sliding doors and a jack and jill bathroom with dual vanity sinks and a shower and tub combination. Continuing down the entry you will find a short hallway to your left with the laundry room, equipped with ample storage cabinets, a sink for added convenience and a door providing direct garage access as well as a half bath and the large office. The large kitchen is highlighted with upgraded granite countertops, ample storage and prep space, recessed lighting, stainless steel appliances with a built-in gas range, kitchen island with storage and 4 additional seating spots and opens up seamlessly to the dining area and spacious family room. In addition, this home also features a formal dining room and living room granting tons of space for entertainment! Enjoy the large master suite with carpet flooring, crown molding, plantation shutters, an upgraded ceiling fan, a glass sliding door giving a private access point to the backyard and a relaxing gas starter fireplace! The attached master bathroom features two walk in closets with built ins, dual sinks with a vanity area, jacuzzi tub with a large picture window and a walk-in glass shower! Golfing enthusiast, your backyard is complete with front row golf course views any time of day and features a covered patio with tile flooring and a ceiling fan, perfect for relaxing year-round! The Four Seasons community offers endless amenities and activities such as tennis courts, paddle tennis courts, pool & spa, BBQ area, bocce ball, shuffleboard courts, indoor and outdoor lounges, ballroom, library, recreation center, a restaurant and more!

    This property is not currently displayed as for sale or rent on Zillow. This may be different from what's on other websites or public sources.

    Facts & features

    Interior

    Bedrooms & bathrooms
    • Bedrooms: 3
    • Bathrooms: 3
    • Full bathrooms: 3
    Heating
    • Forced air
    Cooling
    • Central
    Appliances
    • Laundry: Individual Room, Inside
    Features
    • Has fireplace: Yes
    • Fireplace features: Family Room
    • Common walls with other units/homes: No Common Walls
    Interior area
    • Total interior livable area: 2,755 sqft

    Property

    Parking
    • Total spaces: 2
    • Parking features: Garage - Attached
    Features
    • Levels: One
    • Pool features: Association
    • Has view: Yes
    • View description: Territorial
    Lot
    • Size: 6,098 Square Feet
    • Features: Yard
    Details
    • Parcel number: 455490047
    • Special conditions: Standard

    Construction

    Type & style
    • Home type: SingleFamily
    Materials
    • wood frame
    • Roof: Tile
    Condition
    • Year built: 2004

    Utilities & green energy

    • Sewer: Public Sewer
    • Water: Private

    Community & HOA

    HOA
    • Has HOA: Yes
    • Amenities included: Pool
    • HOA fee: $163 monthly
    Location
    • Region: Hemet

    Financial & listing details

    • Price per square foot: $212/sqft
    • Tax assessed value: $409,770
    • Annual tax amount: $5,719

    Price history

    DateEventPrice
    12/1/2022Sold$560,000-1.4%$203/sqft
    Source: Public Record Report a problem
    10/24/2022Pending sale$568,000$206/sqft
    Source: RE/MAX International #SW22182373 Report a problem
    10/23/2022Contingent$568,000$206/sqft
    Source: CRMLS #SW22182373 Report a problem
    10/17/2022Price change$568,000-1.2%$206/sqft
    Source: CRMLS #SW22182373 Report a problem
    10/9/2022Listed for sale$575,000$209/sqft
    Source: CRMLS #SW22182373 Report a problem
    10/6/2022Pending sale$575,000$209/sqft
    Source: CRMLS #SW22182373 Report a problem
    9/21/2022Price change$575,000-2.4%$209/sqft
    Source: CRMLS #SW22182373 Report a problem
    9/5/2022Listed for sale$589,000+32.4%$214/sqft
    Source: CRMLS #SW22182373 Report a problem
    10/5/2020Sold$445,000-2.4%$162/sqft
    Source: CRMLS #SW20174354 Report a problem
    9/5/2020Pending sale$455,900$165/sqft
    Source: Better Homes and Gardens Real Estate Vogler Feigen #SW20174354 Report a problem
    8/26/2020Listed for sale$455,900+72%$165/sqft
    Source: Better Homes and Gardens Real Estate Vogler Feigen #SW20174354 Report a problem
    10/29/2012Sold$265,000+3.9%$96/sqft
    Source: Public Record Report a problem
    7/13/2012Listing removed$255,000$93/sqft
    Source: Vogler Feigen Realty #T12082500 Report a problem
    7/4/2012Listed for sale$255,000-53%$93/sqft
    Source: Vogler Feigen Realty #T12082500 Report a problem
    12/23/2004Sold$543,000$197/sqft
    Source: Public Record Report a problem

    Public tax history

    YearProperty taxesTax assessment
    2025$5,719 +1.7%$409,770 +2%
    2024$5,622 +0.6%$401,737 +2%
    2023$5,588 -11.5%$393,861 -13.2%
    2022$6,314 +1.6%$453,900 +2%
    2021$6,213 +39.9%$445,000 +49.1%
    2020$4,439 +2.1%$298,375 +2%
    2019$4,347 +2.8%$292,526 +2%
    2018$4,227 -0.1%$286,791 +2%
    2017$4,233 $281,168 +2%
    2016$4,233 +2.3%$275,656 +1.5%
    2015$4,140 +4.6%$271,518 +2%
    2014$3,957 $266,202 +0.5%
    2013-- $265,000 -6.7%
    2012-- $284,000 +14.5%
    2011-- $248,000 -7.8%
    2010-- $269,000 -12.1%
    2009-- $306,000 -24.6%
    2008-- $406,000 -24.3%
    2007-- $536,000 -3.2%
    2006-- $553,860 +2%
    2005-- $543,000
    Find assessor info on the county website

    Neighborhood: 92545

    Nearby schools

    GreatSchools rating
    Schools provided by the listing agent
    • District: Hemet Unified

    Source: The MLS. This data may not be complete. We recommend contacting the local school district to confirm school assignments for this home.

    Get a cash offer in 3 minutes
    Find out how much your home could sell for in as little as 3 minutes with a no-obligation cash offer.
    Estimated market value
    $585,300
    Get a cash offer in 3 minutes
    Find out how much your home could sell for in as little as 3 minutes with a no-obligation cash offer.
    Estimated market value
    $585,300