Skip main navigation
Off market
  • $698,200

    8444 S Harvest Valley Cir, Viola, KS 67149

    4beds
    4,262sqft
    SingleFamily
    Built in 2003
    2.2 Acres Lot
    $698,200 Zestimate®
    $164/sqft
    $3,049 Estimated rent

    Home value

    $698,200

    $656,000 - $747,000

    $3,049/mo

    Zestimate® history
    Loading
    Loading...

    Owner options

    List your home for rent

    $3,049/mo

    Rent Zestimate®

    Find your next renter with Zillow Rental Manager. Plus, with online applications, you can quickly screen prospective tenants – for free.

    Learn more

    $3,049/mo

    Rent Zestimate®

    Refinance and save

    $3,688/mo

    Est. payment

    Refinancing to a lower rate could help reduce your monthly payments and save thousands over the life of the loan.

    See today's rates

    $3,688/mo

    Est. payment

    Explore your selling options

    Work with a Zillow partner agent

    Leverage their expertise and Zillow's premium Showcase listings to get your home seen by more buyers.

    Get started

    List with your own agent

    Get your home in front of millions of buyers by listing it on Zillow.

    Learn how to do it

    Sell it yourself

    Take full control of how buyers see your home on Zillow by listing For Sale by Owner (FSBO).

    List your home

    What's special

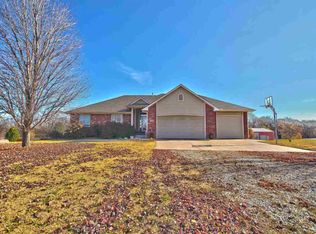
    Your cup overfloweth with this all Brick, Custom Country Home situated at the end of a culdesac in the highly desired Harvest Valley Estates. This home features an oversized 3 car attached garage, heated with Infrared LP heater. The downspouts are piped underground so that all water run-off is directed away from foundation. This home has every option that makes, country living, stylish and easy! Here is just a few luxurious points: Intercom system that also communicates with the 50x52 detached shop, Central Vacuum, security system, laundry room that is 11.9 x 11.4 and a half bath right there for that busy family! The kitchen boosts 23.6 x17.4 sq. ft. with a 16.9x13.4 hearth room with a fireplace. Aw those family gatherings. The living is generous at 21.63 x 13.64 and the master closet is 15.6 x 12.84. Did I mention all the storage? Plentiful! The mechanical room in the full finished basement is equipped with a whole house water softener and this space is sunk so that if there is any failure with hot water tank or sump pump, this lower area will assist in trapping water. There is also a second well for outside. The basement family room includes a fireplace and a bar that is larger than most kitchens with walk-out, 2 bedrooms, workshop and bonus room that has custom built in cabinets. Now let's talk about the outside detached shop, this shop has two sections: First is 24x50 with plenty of electrical to run most tools. This is also heated and has a full bathroom. The second section has a 12x12 overhead door and much storage for your R.V. and all the toy's a family can pack in! Schedule your showing today as this property is one a treasure!

    This property is off market, which means it's not currently listed for sale or rent on Zillow. This may be different from what's available on other websites or public sources.

    Facts & features

    Interior

    Bedrooms & bathrooms
    • Bedrooms: 4
    • Bathrooms: 4
    • Full bathrooms: 3
    • 1/2 bathrooms: 1
    Heating
    • Heat pump, Electric
    Cooling
    • Geothermal
    Features
    • Basement: Finished
    • Has fireplace: Yes
    Interior area
    • Total interior livable area: 4,262 sqft

    Property

    Parking
    • Parking features: Garage - Attached
    Features
    • Exterior features: Stucco, Brick, Cement / Concrete, Metal
    Lot
    • Size: 2.2 Acres
    Details
    • Parcel number: 087263070340100700

    Construction

    Type & style
    • Home type: SingleFamily
    Materials
    • Other
    • Foundation: Other
    • Roof: Composition
    Condition
    • Year built: 2003

    Community & HOA

    HOA
    • Has HOA: Yes
    • HOA fee: $32 monthly
    Location
    • Region: Viola

    Financial & listing details

    • Price per square foot: $164/sqft
    • Tax assessed value: $745,150
    • Annual tax amount: $9,069

    Price history

    DateEventPrice
    5/17/2021Sold--
    Source: BHHS PenFed solds #-18242388246975926 Report a problem
    4/21/2021Pending sale$499,900$117/sqft
    Source: Berkshire Hathaway HomeServices #594188 Report a problem
    4/6/2021Listed for sale$499,900$117/sqft
    Source: Berkshire Hathaway HomeServices #594188 Report a problem
    2/2/2017Sold--
    Source: Agent Provided Report a problem

    Public tax history

    YearProperty taxesTax assessment
    2025$9,069 -3.1%$171,384 +100%
    2024$9,355 +6.5%$85,693 +9.8%
    2023$8,785 +11.7%$78,040
    2022$7,862 +28.8%--
    2021$6,103 +4.1%--
    2020$5,863 +8.5%$51,757 +9.5%
    2019$5,402 -2.5%$47,280 -1.7%
    2018$5,542 $48,077
    2017-- --
    2016$4,008 -0.1%--
    2015$4,011 +1.7%--
    2014$3,945 --
    2013-- --
    2012-- --
    2011-- $37,479 -3.3%
    2008-- $38,773 +2.1%
    2007-- $37,967 +4.3%
    2006-- $36,419 +3.6%
    2005-- $35,158 +2.1%
    2004-- $34,440
    Find assessor info on the county website

    Neighborhood: 67149

    Nearby schools

    GreatSchools rating
    Schools provided by the listing agent
    • Elementary: Clearwater West
    • Middle: Clearwater
    • High: Clearwater
    • District: Clearwater School District (Usd 264)

    Source: The MLS. This data may not be complete. We recommend contacting the local school district to confirm school assignments for this home.

    Get pre-qualified for a loan
    At Zillow Home Loans, we can pre-qualify you in as little as 5 minutes with no impact to your credit score.

    An equal housing lender. NMLS #10287.

    Sell for more on Zillow
    Get a Zillow Showcase℠ listing at no additional cost and you could sell for .
    $698,200
    2% more
    +$13,964
    With Zillow Showcase(estimated)
    $712,164
