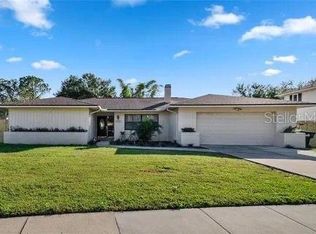
Charming pool home in the heart of Dr. Phillips, move-in ready! Welcome to 8444 Sandberry Boulevard, in the sought-after Sand Lake Hills community of Dr. Phillips. This beautifully updated four-bedroom, two-bath home offers 1,976 square feet of thoughtfully designed living space, featuring a split floor plan with primary suite tucked away for added privacy. Step inside to find a blend of elegance and function. Tile and wood floors, crown molding, granite countertops and custom built-ins throughout. The formal living and dining areas provide a welcoming space for gatherings, while the spacious kitchen opens to a cozy family room highlighted by a striking stone and brick wood-burning fireplace. Each room has been tastefully enhanced under current ownership, including the versatile back bedroom, which features a built-in Murphy bed, ideal for hosting guests without sacrificing floor space or functionality. Go outside to your private backyard retreat. Enjoy year-round entertaining with a large screened-in, double-entry heated pool, complete with an outdoor kitchen and a separate hot tub area. The oversized fenced lot offers ample green space, a gazebo and a storage shed, ideal for gardening, pets or play. The home's curb appeal is equally inviting, with a charming front porch and a paver driveway leading to a double-entry garage that includes a workshop area for your hobbies or weekend projects. Additional features include recent re-piping and a newer roof, giving you peace of mind and making this home move-in ready. All this in one of Orlando's most desirable areas, just minutes from top-rated schools, premier shopping, fine dining on Restaurant Row, golf courses, and world-class attractions including Walt Disney World and Universal Studios. With convenient access to Interstate 4 and Florida Turnpike, it's no wonder so many want to call Dr. Phillips home. Don't miss the opportunity to own this stunning property. Schedule your private tour today and start making memories that last a lifetime.
Sold for $625,000
$625,000
8444 Sandberry Blvd, Orlando, FL 32819
4beds
1,976sqft
Single Family Residence
Built in 1984
0.36 Acres Lot
$622,100 Zestimate®
$316/sqft
$3,083 Estimated rent
Home value
$622,100
$566,000 - $684,000
$3,083/mo
Zestimate® history
Owner options
List your home for rent
$3,083/mo
Rent Zestimate®
Find your next renter with Zillow Rental Manager. Plus, with online applications, you can quickly screen prospective tenants – for free.
$3,083/mo
Rent Zestimate®
Refinance and save
$4,429/mo
Est. payment
Refinancing to a lower rate could help reduce your monthly payments and save thousands over the life of the loan.
$4,429/mo
Est. payment
Explore your selling options
Work with a Zillow partner agent
Leverage their expertise and Zillow's premium Showcase listings to get your home seen by more buyers.
Get startedList with your own agent
Get your home in front of millions of buyers by listing it on Zillow.
Learn how to do itSell it yourself
Take full control of how buyers see your home on Zillow by listing For Sale by Owner (FSBO).
List your homeWhat's special
Workshop areaOutdoor kitchenVersatile back bedroomGranite countertopsCustom built-insCozy family roomPrivate backyard retreat
Zillow last checked:
Listing updated:
Listed by:
Michael Mitchell, Jr 352-768-1712,
PREMIER SOTHEBYS INT'L REALTY 407-480-5014
Bought with:
Tami Ihya, 3172103
TOWNE CENTER REALTY
Source: Stellar MLS,MLS#: O6300975 Originating MLS: Orlando Regional
Originating MLS: Orlando Regional
Facts & features
Interior
Bedrooms & bathrooms
- Bedrooms: 4
- Bathrooms: 2
- Full bathrooms: 2
Rooms
- Room types: Family Room, Dining Room, Living Room
Primary bedroom
- Features: Walk-In Closet(s)
- Level: First
Bedroom 2
- Features: Walk-In Closet(s)
- Level: First
Bedroom 3
- Features: Walk-In Closet(s)
- Level: First
Bedroom 4
- Features: Walk-In Closet(s)
- Level: First
Kitchen
- Level: First
Living room
- Level: First
Heating
- Heat Pump
Cooling
- Central Air
Appliances
- Included: Oven, Cooktop, Dishwasher, Electric Water Heater, Range Hood, Refrigerator
- Laundry: In Garage
Features
- Built-in Features, Ceiling Fan(s), Crown Molding, Eating Space In Kitchen, Kitchen/Family Room Combo, Primary Bedroom Main Floor, Solid Surface Counters, Solid Wood Cabinets, Split Bedroom, Stone Counters, Thermostat
- Flooring: Porcelain Tile, Hardwood
- Doors: Outdoor Grill, Outdoor Kitchen, Sliding Doors
- Windows: Window Treatments
- Has fireplace: Yes
- Fireplace features: Family Room, Stone, Wood Burning
Interior area
- Total structure area: 2,600
- Total interior livable area: 1,976 sqft
Property
Parking
- Total spaces: 2
- Parking features: Driveway, Garage Door Opener, Ground Level, Oversized, Workshop in Garage
- Attached garage spaces: 2
- Has uncovered spaces: Yes
Features
- Levels: One
- Stories: 1
- Patio & porch: Covered, Front Porch, Patio, Screened
- Exterior features: Outdoor Grill, Outdoor Kitchen, Private Mailbox, Sidewalk, Storage
- Has private pool: Yes
- Pool features: Gunite, Heated, In Ground, Screen Enclosure, Solar Heat
- Has spa: Yes
- Spa features: Above Ground
- Fencing: Wood
Lot
- Size: 0.36 Acres
- Features: Landscaped, Oversized Lot, Sidewalk
- Residential vegetation: Trees/Landscaped
Details
- Additional structures: Gazebo, Outdoor Kitchen, Shed(s), Storage
- Parcel number: 222328783208220
- Zoning: R-1A
- Special conditions: None
Construction
Type & style
- Home type: SingleFamily
- Architectural style: Ranch,Traditional
- Property subtype: Single Family Residence
Materials
- Brick, Stucco
- Foundation: Slab
- Roof: Shingle
Condition
- New construction: No
- Year built: 1984
Utilities & green energy
- Sewer: Septic Tank
- Water: Public
- Utilities for property: BB/HS Internet Available, Cable Available, Electricity Connected, Phone Available, Street Lights, Water Connected
Community & HOA
Community
- Security: Security System
- Pet fee: $0 monthly
- Subdivision: SAND LAKE HILLS
HOA
- Has HOA: No
Location
- Region: Orlando
Financial & listing details
- Price per square foot: $316/sqft
- Tax assessed value: $412,672
- Annual tax amount: $3,103
- Date on market: 4/18/2025
- Cumulative days on market: 5 days
- Listing terms: Cash,Conventional,FHA,VA Loan
- Ownership: Fee Simple
- Total actual rent: 0
- Electric utility on property: Yes
- Road surface type: Paved, Asphalt
Price history
| Date | Event | Price |
|---|---|---|
| 6/5/2025 | Sold | $625,000$316/sqft |
Source:  Stellar MLS #O6300975 Report a problem Stellar MLS #O6300975 Report a problem | ||
| 4/23/2025 | Pending sale | $625,000$316/sqft |
Source: Stellar MLS #O6300975 Report a problem | ||
| 4/18/2025 | Listed for sale | $625,000+225.5%$316/sqft |
Source: Stellar MLS #O6300975 Report a problem | ||
| 3/4/2002 | Sold | $192,000$97/sqft |
Source: Public Record Report a problem | ||
Public tax history
| Year | Property taxes | Tax assessment |
|---|---|---|
| 2024 | $3,103 +7.2% | $204,790 +3% |
| 2023 | $2,894 +4.1% | $198,825 +3% |
| 2022 | $2,781 +2.2% | $193,034 +3% |
| 2021 | $2,722 +0.7% | $187,412 +1.4% |
| 2020 | $2,702 +1.7% | $184,824 +2.3% |
| 2019 | $2,657 +1.2% | $180,669 +1.9% |
| 2018 | $2,625 | $177,300 -28.6% |
| 2017 | $2,625 +1.9% | $248,343 +6.5% |
| 2016 | $2,576 +1.1% | $233,218 +10.8% |
| 2015 | $2,547 -3.9% | $210,564 +17.2% |
| 2014 | $2,650 +2.4% | $179,665 +8.8% |
| 2013 | $2,588 -0.8% | $165,083 -0.1% |
| 2012 | $2,610 -5.4% | $165,232 -4.8% |
| 2011 | $2,758 +1.7% | $173,650 -2.4% |
| 2010 | $2,713 | $177,859 -10.2% |
| 2009 | -- | $198,142 -22.4% |
| 2008 | $2,495 -5.7% | $255,372 -15.4% |
| 2007 | $2,645 -3% | $301,864 +11.5% |
| 2006 | $2,729 +1.2% | $270,666 +37.9% |
| 2005 | $2,697 +5% | $196,236 +16.2% |
| 2004 | $2,570 +0.6% | $168,810 +13% |
| 2003 | $2,553 +30.7% | $149,414 +2.9% |
| 2002 | $1,954 +6% | $145,154 +7.4% |
| 2001 | $1,842 -4.1% | $135,138 +16.6% |
| 2000 | $1,921 | $115,882 |
Find assessor info on the county website
Neighborhood: 32819
Nearby homes
- $560,0004 bd2 ba1.9k sqft8452 Sandberry Blvd, Orlando, FL 32819Sold
- $598,8004 bd3 ba2.2k sqft8382 Sandberry Blvd, Orlando, FL 32819Off Market

- $578,2003 bd2 ba2.3k sqft6378 Edge O Grove Cir, Orlando, FL 32819Off Market
- $455,0003 bd2 ba1.8k sqft8460 Sandberry Blvd, Orlando, FL 32819Off Market

- $459,7003 bd2 ba1.6k sqft6303 Hidden Valley Ct, Orlando, FL 32819Off Market
- $508,2004 bd2 ba1.9k sqft8443 Sandberry Blvd, Orlando, FL 32819Off Market
- $587,3004 bd2 ba1.9k sqft8374 Sandberry Blvd, Orlando, FL 32819Off Market
- $537,8003 bd2 ba2.1k sqft6372 Edge O Grove Cir, Orlando, FL 32819Off Market
Nearby schools
GreatSchools rating
- 8/10Dr. Phillips Elementary SchoolGrades: PK-5Distance: 1 mi
- 7/10Southwest Middle SchoolGrades: 6-8Distance: 0.4 mi
- 5/10Dr. Phillips High SchoolGrades: PK,8-12Distance: 1.4 mi
Schools provided by the listing agent
- Elementary: Dr. Phillips Elem
- Middle: Southwest Middle
- High: Dr. Phillips High
Source: Stellar MLS. This data may not be complete. We recommend contacting the local school district to confirm school assignments for this home.
Get a cash offer in 3 minutes
Find out how much your home could sell for in as little as 3 minutes with a no-obligation cash offer.
Estimated market value
$622,100
Get a cash offer in 3 minutes
Find out how much your home could sell for in as little as 3 minutes with a no-obligation cash offer.
Estimated market value
$622,100
- Florida
- Orange County
- Doctor Phillips
- 32819
- 8444 Sandberry Blvd
Nearby cities
Nearby zip codes
Other Doctor Phillips Topics
