Nestled in the peaceful Walnut Grove Lake area, this beautifully updated single-level home sits on a spacious corner lot. Recent upgrades include: roof and skylights (2026), AC condenser (2023), tankless HW heater (2022) electrical panel (2021). The massive den features a dramatic vaulted cedar-planked ceiling, gas fireplace and chic wet bar. The generous primary suite offers a custom walk-in closet and luxurious bath with soaking tub and walk-in shower. Newer style vinyl floor-to-ceiling windows offer tons of natural light throughout the home. Other features include: smooth ceilings, state of the art lighting, durable Hardie fiber cement siding, 2-car garage, storage shed and private back patio with gazebo. Enjoy fishing or boating on the private lake!
Pending
$344,900
8444 Thorgeson Cv, Cordova, TN 38018
4beds
2,421sqft
Single Family Residence
Built in 1985
0.39 Acres Lot
$341,800 Zestimate®
$142/sqft
$35/mo HOA
What's special
Gas fireplaceStorage shedMassive denDramatic vaulted cedar-planked ceilingSmooth ceilingsSpacious corner lotGenerous primary suite
- 67 days |
- 172 |
- 2 |
Likely to sell faster than
Zillow last checked:
Listing updated:
Listed by:
John J Moore,
Keller Williams 901-261-7900
Source: MAAR,MLS#: 10221759
Facts & features
Interior
Bedrooms & bathrooms
- Bedrooms: 4
- Bathrooms: 2
- Full bathrooms: 2
Rooms
- Room types: Entry Hall, Attic
Primary bedroom
- Features: Walk-In Closet(s), Smooth Ceiling, Carpet
- Level: First
- Area: 273
- Dimensions: 21 x 13
Bedroom 2
- Features: Smooth Ceiling, Carpet
- Level: First
- Area: 182
- Dimensions: 14 x 13
Bedroom 3
- Features: Smooth Ceiling, Carpet
- Level: First
- Area: 132
- Dimensions: 12 x 11
Bedroom 4
- Features: Smooth Ceiling, Carpet
- Level: First
- Area: 285
- Dimensions: 19 x 15
Primary bathroom
- Features: Whirlpool Tub, Separate Shower, Vaulted/Coffered Ceiling, Smooth Ceiling, Tile Floor
Dining room
- Features: Separate Dining Room
- Area: 266
- Dimensions: 19 x 14
Kitchen
- Features: Updated/Renovated Kitchen, Eat-in Kitchen, Kitchen Island, Washer/Dryer Connections
- Area: 169
- Dimensions: 13 x 13
Living room
- Dimensions: 0 x 0
Den
- Area: 378
- Dimensions: 21 x 18
Heating
- Central, Natural Gas
Cooling
- Central Air, Ceiling Fan(s)
Appliances
- Included: Range/Oven, Disposal, Dishwasher
- Laundry: Laundry Room, Laundry Closet
Features
- All Bedrooms Down, Primary Down, Vaulted/Coffered Primary, Split Bedroom Plan, Renovated Bathroom, Luxury Primary Bath, Separate Tub & Shower, Sky Light(s) in Bath, Full Bath Down, Smooth Ceiling, Vaulted/Coff/Tray Ceiling, Dining Room, Den/Great Room, Kitchen, Primary Bedroom, 2nd Bedroom, 3rd Bedroom, 4th of More Bedrooms, 2 or More Baths, Laundry Room, Square Feet Source: AutoFill (MAARdata) or Public Records (Cnty Assessor Site)
- Flooring: Part Hardwood, Part Carpet, Tile
- Windows: Double Pane Windows, Window Treatments
- Attic: Pull Down Stairs
- Number of fireplaces: 1
- Fireplace features: Vented Gas Fireplace, In Den/Great Room, Gas Log
Interior area
- Total interior livable area: 2,421 sqft
Property
Parking
- Total spaces: 2
- Parking features: Driveway/Pad, Storage, Garage Door Opener, Garage Faces Side
- Has garage: Yes
- Covered spaces: 2
- Has uncovered spaces: Yes
Features
- Stories: 1
- Patio & porch: Patio
- Pool features: None
- Has spa: Yes
- Spa features: Bath
- Fencing: Wood
- Waterfront features: Cove
Lot
- Size: 0.39 Acres
- Dimensions: 114 x 145
- Features: Some Trees, Corner Lot
Details
- Additional structures: Storage
- Parcel number: 091103 00002
Construction
Type & style
- Home type: SingleFamily
- Architectural style: Soft Contemporary
- Property subtype: Single Family Residence
Materials
- Foundation: Slab
- Roof: Composition Shingles
Condition
- New construction: No
- Year built: 1985
Utilities & green energy
- Sewer: Public Sewer
- Water: Public
Community & HOA
Community
- Features: Lake, Recreation Facilities
- Security: Security System, Smoke Detector(s), Burglar Alarm
- Subdivision: Walnut Grove Lake Sec F-1
HOA
- Has HOA: Yes
- HOA fee: $420 annually
Location
- Region: Cordova
Financial & listing details
- Price per square foot: $142/sqft
- Tax assessed value: $348,300
- Annual tax amount: $4,589
- Price range: $344.9K - $344.9K
- Date on market: 5/16/2026
- Cumulative days on market: 67 days
- Listing terms: Conventional,FHA,VA Loan
Estimated market value
$341,800
$325,000 - $359,000
$2,199/mo
Price history
| Date | Event | Price |
|---|---|---|
| 6/24/2026 | Pending sale | $344,900$142/sqft |
Source:  MAAR #10221759 Report a problem MAAR #10221759 Report a problem | ||
| 5/16/2026 | Listed for sale | $344,900+11.3%$142/sqft |
Source: MAAR #10221759 Report a problem | ||
| 11/15/2021 | Sold | $310,000+3.3%$128/sqft |
Source: MAAR #10108981 Report a problem | ||
| 10/12/2021 | Contingent | $300,000$124/sqft |
Source: MAAR #10108981 Report a problem | ||
| 10/8/2021 | Listed for sale | $300,000+31.3%$124/sqft |
Source: MAAR #10108981 Report a problem | ||
| 5/13/2019 | Sold | $228,500+1.6%$94/sqft |
Source: Public Record Report a problem | ||
| 4/18/2019 | Pending sale | $225,000$93/sqft |
Source: BHHS Taliesyn Realty #10049030 Report a problem | ||
| 3/29/2019 | Listed for sale | $225,000+15.1%$93/sqft |
Source: BHHS Taliesyn Realty #10049030 Report a problem | ||
| 10/16/2014 | Sold | $195,500+18.5%$81/sqft |
Source: MAAR #9934151 Report a problem | ||
| 5/7/2003 | Sold | $165,000$68/sqft |
Source: Public Record Report a problem | ||
Public tax history
| Year | Property taxes | Tax assessment |
|---|---|---|
| 2025 | $4,590 +20.6% | $87,075 +50.7% |
| 2024 | $3,805 +8.1% | $57,775 |
| 2023 | $3,519 | $57,775 |
| 2022 | -- | $57,775 |
| 2021 | -- | $57,775 +45.7% |
| 2020 | $1,267 | $39,650 |
| 2019 | $1,267 -21.1% | $39,650 |
| 2018 | $1,606 -45.1% | $39,650 |
| 2017 | $2,927 +109.8% | $39,650 -3.4% |
| 2016 | $1,395 +1% | $41,025 |
| 2014 | $1,382 | $41,025 |
| 2013 | -- | $41,025 -5.3% |
| 2012 | -- | $43,325 |
| 2011 | -- | $43,325 |
| 2010 | -- | $43,325 |
| 2009 | -- | $43,325 -4.1% |
| 2008 | -- | $45,175 |
| 2007 | -- | $45,175 |
| 2006 | -- | $45,175 |
| 2005 | -- | $45,175 +6.5% |
| 2004 | -- | $42,400 |
| 2003 | -- | $42,400 |
| 2002 | -- | $42,400 |
| 2001 | -- | $42,400 +24.7% |
| 2000 | -- | $34,000 |
Find assessor info on the county website
Monthly payment
Est. payment
Payment breakdown
Explore the cost of this home by adjusting the details. Changes won't be saved.Climate risks
Neighborhood: 38018
Nearby schools
GreatSchools rating
- 5/10Cordova Elementary SchoolGrades: PK-5Distance: 1.8 mi
- 5/10Cordova Middle SchoolGrades: 6-8Distance: 2 mi
- 4/10Cordova High SchoolGrades: 9-12Distance: 3.9 mi
- $326,7004 bd2 ba-- sqft8444 Thorgenson Cv, Cordova, TN 38018Off Market

- $333,0003 bd3 ba2.6k sqft8436 Thorgeson Cv, Cordova, TN 38018Off Market
- $318,5003 bd3 ba2.6k sqft8436 Thorgeson Cv, Cordova, TN 38018Off Market
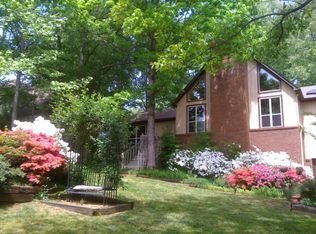
- $346,8004 bd3 ba3.3k sqft8441 Thorgeson Cv, Cordova, TN 38018Off Market
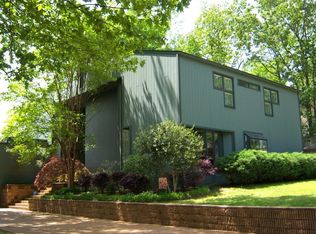
- $291,9003 bd2 ba2.6k sqft8445 Bergen Dr, Cordova, TN 38018Off Market
- $294,9003 bd2 ba2.5k sqft8427 Thorgeson Cv, Cordova, TN 38018Off Market
- $286,9003 bd2 ba2.1k sqft8437 Bergen Dr, Cordova, TN 38018Off Market
- $372,2004 bd3 ba-- sqft8426 Thorgenson Cv, Cordova, TN 38018Off Market
A local agent can set up tours, give advice and negotiate with sellers.
A local lender can help you make sure your offer is ready when you are.
Similar homes
- $--4 bd3 ba2.7k sqft122 Country Pl, Cordova, TN 38018AuctionAuction.com 2
- $325,0003 bd3 ba2.2k sqft371 Sherburne Cv, Cordova, TN 38018For Sale
 MLS ID #10225128, Eric C Bell, REMAX Experts. MAAR
 - $339,9004 bd3 ba2.4k sqft8417 W Askersund Cv, Cordova, TN 38018For Sale
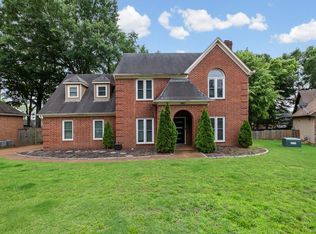 MLS ID #10222379, Philip Blayde, Keller Williams. MAAR
 - $325,0004 bd3 ba2.5k sqft250 Locust Grove Dr, Cordova, TN 38018For Sale
 MLS ID #10222545, Jamie Jordan, Myers Cobb Realtors, LLC. MAAR
 - $336,9004 bd3 ba2.6k sqft8280 Timber Oaks Cv, Cordova, TN 38018For SaleMLS ID #10223844, Tracy Brecheen, eXp Realty. MAAR
- $309,0005 bd3 ba3k sqft339 Summerfield Ln, Cordova, TN 38018For SaleMLS ID #10217390, Crystell Harris, Harris & Harris Realty Group,. MAAR
- $355,0004 bd3 ba2.8k sqft1851 Autumndale Dr, Cordova, TN 38016For SaleMLS ID #10224458, Tracie Benetz, Emmett Baird Realty, LLC. MAAR
- $419,9005 bd3 ba2.5k sqft216 German Park Cv, Cordova, TN 38018For SaleMLS ID #10220984, Tyler Bowman, Weichert, REALTORS-BenchMark. MAAR
- $349,9003 bd3 ba2.7k sqft8670 Riverwood Farms Pkwy, Cordova, TN 38016For SaleMLS ID #10224911, Aaron Ivey, eXp Realty. MAAR
- $344,9004 bd3 ba2.4k sqft8671 Beckenham Dr, Cordova, TN 38016For SaleMLS ID #10224834, Petra L Walker Jones, KAIZEN Realty, LLC. MAAR
- $375,0004 bd3 ba3k sqft8944 Heath Cv, Cordova, TN 38016For SaleMLS ID #10225875, Theresa A Lucas, C21 Patterson & Assoc. Real Es. MAAR
- $399,9005 bd3 ba2.7k sqft56 S Sanga Rd, Cordova, TN 38018For SaleMLS ID #10225866, Carole Ann Burns, Crye-Leike, Inc., REALTORS. MAAR
- $339,9004 bd3 ba2.7k sqft2815 Eagle Brier Cv, Cordova, TN 38016For SaleMLS ID #10224175, Jimmie Hopson, Crye-Leike, Inc., REALTORS. MAAR
- $335,0004 bd3 ba2.2k sqft3951 Fun Valley Dr, Memphis, TN 38125For SaleMLS ID #10223950, Meredith S Vezina, Keller Williams. MAAR
- $325,0004 bd3 ba3k sqft2375 Cherry Spring Cv, Cordova, TN 38016For Sale
 MLS ID #3248510, Pablo Pereyra. RealTracs MLS as distributed by MLS GRID
 - $350,0004 bd2 ba2.2k sqft1234 Greenview Rd, Collierville, TN 38017For SaleMLS ID #10219356, Leigh Martin, Hobson, REALTORS. MAAR
- $430,0004 bd3 ba3k sqft8499 Woodland Green Ct, Cordova, TN 38016For SaleMLS ID #10226461, Mia K Atkinson, eXp Realty, LLC. MAAR
- $355,0004 bd3 ba2.8k sqft6800 Wytham Dr, Memphis, TN 38119For SaleMLS ID #10225429, Rochelle Day, Keller Williams. MAAR
- $369,9004 bd3 ba2.9k sqft2696 McVay Rd, Memphis, TN 38119For SaleMLS ID #10225511, Sarah E Maiden, The Firm. MAAR
- $375,0004 bd2 ba2.1k sqft8438 River Glen Dr, Germantown, TN 38139For SaleMLS ID #10207978, Eric C Bell, REMAX Experts. MAAR
