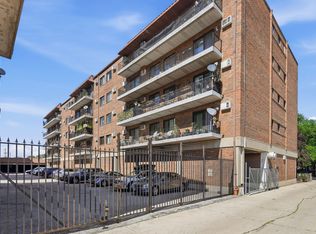
Beautifully renovated and move-in ready! This spacious second-floor unit was completely updated with a brand-new kitchen featuring new cabinets and appliances, new laminate flooring throughout, recessed LED lighting throughout, and a beautifully renovated bathroom. Every detail has been thoughtfully refreshed, offering a modern, clean, and inviting living space. Conveniently located just minutes from O'Hare and major expressways, this home is ideal for commuters while providing comfortable everyday living. The association dues include heat, adding exceptional value and lower monthly utility costs. Additional features include an assigned covered parking space in the ground-level garage and a first-floor controlled access sun deck/patio area for outdoor enjoyment. Don't miss this opportunity to own this fully renovated condo in a fantastic location!
New
$179,000
8444 W Wilson Ave Unit 208, Chicago, IL 60656
1beds
620sqft
:
Get pre-qualified$1,723/mo
Condominium, Single Family Residence
Built in 1979
-- sqft lot
$-- Zestimate®
$289/sqft
$302/mo HOA
What's special
Recessed led lighting throughoutBeautifully renovated bathroomBrand-new kitchenNew laminate flooring throughoutNew cabinets
- --
- on Zillow |
- 74
- views |
- 5
- saves |
Zillow last checked:
Listing updated:
Listed by:
Peter Salek 630-550-8943,
Realtogy Co
Source: MRED as distributed by MLS GRID,MLS#: 12712707
Facts & features
Interior
Bedrooms & bathrooms
- Bedrooms: 1
- Bathrooms: 1
- Full bathrooms: 1
Rooms
- Room types: No additional rooms
Primary bedroom
- Level: Main
- Area: 143 Square Feet
- Dimensions: 11X13
Dining room
- Features: Flooring (Laminate)
- Level: Main
- Area: 132 Square Feet
- Dimensions: 11X12
Kitchen
- Features: Kitchen (Updated Kitchen), Flooring (Laminate)
- Level: Main
- Area: 77 Square Feet
- Dimensions: 11X7
Living room
- Features: Flooring (Laminate), Window Treatments (Blinds)
- Level: Main
- Area: 198 Square Feet
- Dimensions: 11X18
Heating
- Steam, Baseboard, Indv Controls
Cooling
- Window Unit(s)
Appliances
- Included: Range, Microwave, Refrigerator
- Laundry: Common Area
Features
- Flooring: Laminate
- Basement: None
Interior area
- Total structure area: 620
- Total interior livable area: 620 sqft
Property
Parking
- Total spaces: 1
- Parking features: Garage Door Opener, Yes, Other, Attached, Garage
- Attached garage spaces: 1
- Has uncovered spaces: Yes
Accessibility
- Accessibility features: No Disability Access
Details
- Parcel number: 12141120251157
- Special conditions: None
Construction
Type & style
- Home type: Condo
- Property subtype: Condominium, Single Family Residence
Materials
- Brick
Condition
- New construction: No
- Year built: 1979
- Major remodel year: 2026
Utilities & green energy
- Sewer: Public Sewer
- Water: Lake Michigan
Community & HOA
Community
- Subdivision: Pueblo Commons
HOA
- Has HOA: Yes
- Amenities included: Coin Laundry, Elevator in Residence, Storage, Intercom, Patio
- Services included: Heat, Water, Gas
- HOA fee: $302 monthly
Location
- Region: Chicago
Financial & listing details
- Price per square foot: $289/sqft
- Annual tax amount: $2,390
- Date on market: 7/24/2026
- Ownership: Condo
Estimated market value
Not available
Estimated sales range
Not available
Not available
Price history
Price history is unavailable.
Public tax history
Tax history is unavailable.
Monthly payment
Est. payment
Payment breakdown
Explore the cost of this home by adjusting the details. Changes won't be saved.Climate risks
Neighborhood: Schorsch Forest View
Nearby schools
GreatSchools rating
- 7/10Dirksen Elementary SchoolGrades: PK-8Distance: 0.6 mi
- 6/10Taft High SchoolGrades: 7-12Distance: 2.8 mi
Schools provided by the listing agent
- District: 299
Source: MRED as distributed by MLS GRID. This data may not be complete. We recommend contacting the local school district to confirm school assignments for this home.
- $165,4001 bd1 ba-- sqft8444 W Wilson Ave UNIT 211, Chicago, IL 60656Off Market

- $177,800-- bd-- ba-- sqft4623 N Chester Ave UNIT 204, Chicago, IL 60656Off Market
- $237,300-- bd-- ba-- sqft4623 N Chester Ave UNIT 402, Chicago, IL 60656Off Market
- $5,1461 bd-- ba-- sqft8455 W Leland Ave UNIT 103, Chicago, IL 60656Off Market
- $145,0001 bd1 ba700 sqft8455 W Leland Ave UNIT 316, Chicago, IL 60656For Sale
- $147,4001 bd1 ba670 sqft8455 W Leland Ave, Chicago, IL 60656Off Market
- $183,500-- bd-- ba-- sqft8455 W Leland Ave #N107, Chicago, IL 60656Off Market
- $175,700-- bd-- ba-- sqft8455 W Leland Ave #A108, Chicago, IL 60656Off Market
- $150,5001 bd1 ba700 sqft8455 W Leland Ave UNIT 109, Chicago, IL 60656Off Market
A local agent can set up tours, give advice and negotiate with sellers.
A local lender can help you make sure your offer is ready when you are.
Similar homes
- $160,0001 bd1 ba800 sqft2320 N Nordica Ave APT 410D, Chicago, IL 60707New
 MLS ID #12713623, Adele Lang, Compass. MRED as distributed by MLS GRID
 - $165,0001 bd1 ba800 sqft7939 W Belmont Ave APT 1A, Elmwood Park, IL 60707New
 MLS ID #12710205, Elizabeth Salata, SFR, American International Realty. MRED as distributed by MLS GRID
 - $165,0001 bd1 ba650 sqft2333 N Neva Ave APT 405C, Chicago, IL 60707Active
 MLS ID #12708071, Monique Rolling, Baird & Warner. MRED as distributed by MLS GRID
 - $164,9002 bd2 ba730 sqft7449 Washington St APT 602, Forest Park, IL 60130New
 MLS ID #12712703, Eduardo Mendiola, Realty of America, LLC. MRED as distributed by MLS GRID
 - $184,9001 bd1 ba860 sqft3161 Paris Ave APT 103, River Grove, IL 60171ActiveMLS ID #12707012, Anne Hardy, Berkshire Hathaway-Chicago. MRED as distributed by MLS GRID
- $162,8001 bd1 ba700 sqft1101 Holiday Ln Unit 8, Des Plaines, IL 60016NewMLS ID #12713714, Yenny Grajales, Chicagoland Brokers, Inc.. MRED as distributed by MLS GRID
- $194,5002 bd1 ba796 sqft6357 W Addison St #2F, Chicago, IL 60634ActiveMLS ID #12706560, Warren Wu, Fulton Grace Realty. MRED as distributed by MLS GRID
- $185,0002 bd1 ba700 sqft3846 25th Ave APT 6, Schiller Park, IL 60176ActiveMLS ID #12695211, Dessi Vukov, CSC, Berkshire Hathaway HomeServices Starck Real Estate. MRED as distributed by MLS GRID
- $179,9992 bd1 ba900 sqft5601 W Byron St #A, Chicago, IL 60634ActiveMLS ID #12684076, Luz Hoyos, New Century Management & Re Co. MRED as distributed by MLS GRID
- $205,0001 bd1 ba900 sqft9332 Landings Ln #506-DES, Des Plaines, IL 60016NewMLS ID #12712977, Olesya Tolstoy, Tolstoy Realty. MRED as distributed by MLS GRID
- $154,9001 bd1 ba750 sqft(Undisclosed Address), Chicago, IL 60631ActiveMLS ID #12630963, Mohammad Sukhera, Century 21 Universal. MRED as distributed by MLS GRID
- $199,9002 bd1 ba767 sqft5947 N Odell Ave APT 2N, Chicago, IL 60631ActiveMLS ID #12683943, Karl Vogel, Berkshire Hathaway HomeServices Chicago. MRED as distributed by MLS GRID
- $169,0002 bd1 ba900 sqft1112 N Harlem Ave APT 1, River Forest, IL 60305ActiveMLS ID #12702629, Marion Digre, ABR,SFR, RE/MAX In The Village. MRED as distributed by MLS GRID
- $235,0002 bd1 ba900 sqft4434 W Gunnison St APT 3, Chicago, IL 60630NewMLS ID #12713435, Juan Elias, HARMONY POINT REAL ESTATE. MRED as distributed by MLS GRID
- $184,9001 bd1 ba800 sqft9128 Terrace Dr #1N, Niles, IL 60714ActiveMLS ID #12703660, Jawdat Salem, Hoff, Realtors. MRED as distributed by MLS GRID
- $210,0002 bd1 ba625 sqft651 South Blvd APT 5, Oak Park, IL 60302ActiveMLS ID #12558764, Terri Shaw, Real People Realty. MRED as distributed by MLS GRID
- $169,5001 bd1 ba900 sqft3441 W Bryn Mawr Ave #1-E, Chicago, IL 60659Price ChangeMLS ID #12690507, Ilyas Lakada, Home Realty Group, Inc. MRED as distributed by MLS GRID
- $159,0001 bd1 ba600 sqft2325 N Neva Ave APT 204B, Elmwood Park, IL 60707ActiveMLS ID #12663552, Ryan Luu, Real People Realty. MRED as distributed by MLS GRID
- $170,0002 bd2 ba900 sqft9300 Hamilton Ct #D1, Des Plaines, IL 60016ActiveMLS ID #12696968, Oscar Sanchez-Romero, Kurman Realty Group. MRED as distributed by MLS GRID
- $169,0001 bd1 ba604 sqft7223 Adams St APT 3, Forest Park, IL 60130ActiveMLS ID #12703951, Steven Green, Baird & Warner. MRED as distributed by MLS GRID
