Skip main navigation
Sold for $440,000
  • $440,000

    8444 Wynfair Ln, Chattanooga, TN 37421

    3beds
    2,200sqft
    Single Family Residence
    Built in 2017
    5,227.2 Square Feet Lot
    $447,400 Zestimate®
    $200/sqft
    $2,624 Estimated rent

    Home value

    $447,400

    $425,000 - $470,000

    $2,624/mo

    Zestimate® history
    Loading
    Loading...

    Owner options

    List your home for rent

    $2,624/mo

    Rent Zestimate®

    Find your next renter with Zillow Rental Manager. Plus, with online applications, you can quickly screen prospective tenants – for free.

    Learn more

    $2,624/mo

    Rent Zestimate®

    Refinance and save

    $2,540/mo

    Est. payment

    Refinancing to a lower rate could help reduce your monthly payments and save thousands over the life of the loan.

    See today's rates

    $2,540/mo

    Est. payment

    Explore your selling options

    Work with a Zillow partner agent

    Leverage their expertise and Zillow's premium Showcase listings to get your home seen by more buyers.

    Get started

    List with your own agent

    Get your home in front of millions of buyers by listing it on Zillow.

    Learn how to do it

    Sell it yourself

    Take full control of how buyers see your home on Zillow by listing For Sale by Owner (FSBO).

    List your home

    What's special

    Gas fireplaceOpen floor planPlenty of parking spaceUtility sinkErlanger hospitalMaster suiteCommon living spaces
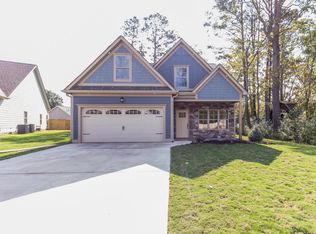
    Step into your new sanctuary - a home that seamlessly blends contemporary design, functionality, and style. This beautiful residence offers 3 bedrooms, 2.5 baths, and a spacious, open floor plan that's perfectly designed for modern living. With the added convenience of main level living and a two-car garage, you'll find your perfect haven here. Enjoy the comfort and accessibility of everything you need on the main level. The master suite, kitchen, and common living spaces are all on the same level, providing effortless day-to-day living. Cozy up in the spacious living room with a gas fireplace, creating a warm and inviting atmosphere for family gatherings and chilly evenings.The kitchen is a chef's dream with stainless steel appliances, ample counter space, and a large island. It's perfect for culinary adventures and entertaining guests. The main level master suite is a private retreat with a luxurious en-suite bathroom and walk-in closet, offering the ultimate in relaxation and convenience. Rounding out the main level, is the newly remodeled laundry room, offering utility sink and ample storage. Upstairs, you'll find two spacious guest bedrooms and another full bathroom. Step outside to your well-manicured back yard adorned with pavers and fire pit enclosed by a privacy fence or enjoy your morning coffee or evening relaxation from your newly installed screened in back porch. The two-car garage ensures you have plenty of parking space and room for storage, making life easier in every season. Zoned for East Hamilton school district and only minutes away from Hamilton Place Mall, Publix, Erlanger Hospital, and interstate access. Don't miss the chance to make this dream home your reality. Schedule a viewing today and experience the beauty and functionality this property has to offer.

    Zillow last checked:

    Listing updated:

    Listed by:

    Grace Edrington 423-280-2865,

    Berkshire Hathaway HomeServices J Douglas Properties

    Bought with:

    Grace Edrington, 291147

    Berkshire Hathaway HomeServices J Douglas Properties

    Source: Greater Chattanooga Realtors,MLS#: 1378046

    Facts & features

    Interior

    Bedrooms & bathrooms
    • Bedrooms: 3
    • Bathrooms: 3
    • Full bathrooms: 2
    • 1/2 bathrooms: 1
    Primary bedroom
    • Level: First
    Bedroom
    • Level: Second
    Bedroom
    • Level: Second
    Family room
    • Level: First
    Laundry
    • Level: First
    Heating
    • Central, Electric, Propane
    Cooling
    • Central Air, Electric, Multi Units
    Appliances
    • Included: Dishwasher, Electric Range, Electric Water Heater, Microwave
    • Laundry: Electric Dryer Hookup, Gas Dryer Hookup, Washer Hookup
    Features
    • Granite Counters, Open Floorplan, Pantry, Primary Downstairs, Walk-In Closet(s), Separate Shower, Tub/shower Combo, En Suite, Split Bedrooms
    • Flooring: Carpet, Hardwood, Tile
    • Windows: Insulated Windows, Vinyl Frames
    • Basement: None
    • Number of fireplaces: 1
    • Fireplace features: Den, Family Room, Gas Log
    Interior area
    • Total structure area: 2,200
    • Total interior livable area: 2,200 sqft

    Property

    Parking
    • Parking features: Garage Door Opener, Garage Faces Front, Kitchen Level
    • Has attached garage: Yes
    • Has carport: Yes
    Features
    • Levels: One and One Half
    • Patio & porch: Covered, Deck, Patio, Porch, Porch - Screened
    • Fencing: Fenced
    Lot
    • Size: 5,227 sqft
    • Dimensions: 35.65 x 146.28
    • Features: Level
    Details
    • Parcel number: 171g A 013.12

    Construction

    Type & style
    • Home type: SingleFamily
    • Property subtype: Single Family Residence
    Materials
    • Brick, Stone, Fiber Cement
    • Foundation: Slab
    • Roof: Shingle
    Condition
    • New construction: No
    • Year built: 2017

    Utilities & green energy

    • Water: Public
    • Utilities for property: Cable Available, Electricity Available, Phone Available, Sewer Connected, Underground Utilities

    Community & neighborhood

    Security
    • Security features: Smoke Detector(s)
    Location
    • Region: Chattanooga
    • Subdivision: None

    Other

    Other facts
    • Listing terms: Cash,Conventional,FHA,Owner May Carry,VA Loan

    Price history

    DateEventPrice
    12/22/2023Sold$440,000$200/sqft
    Source: Greater Chattanooga Realtors #1378046 Report a problem
    11/14/2023Pending sale$440,000$200/sqft
    Source: BHHS broker feed #1378046 Report a problem
    11/13/2023Contingent$440,000$200/sqft
    Source: Greater Chattanooga Realtors #1378046 Report a problem
    11/13/2023Pending sale$440,000$200/sqft
    Source: RCAR #20237968 Report a problem
    11/3/2023Listed for sale$440,000+73.9%$200/sqft
    Source: Greater Chattanooga Realtors #1378046 Report a problem
    5/5/2017Sold$253,000$115/sqft
    Source: Public Record Report a problem

    Public tax history

    YearProperty taxesTax assessment
    2025$1,696 -3.8%$111,925 +41.9%
    2024$1,764 $78,850
    2023$1,764 $78,850
    2022$1,764 $78,850
    2021$1,764 -1.8%$78,850 +21.4%
    2020$1,796 $64,950
    2019$1,796 $64,950
    2018$1,796 -47.2%$64,950
    2017$3,401 +793.8%$64,950
    2016$381 --

    Find assessor info on the county website

    Neighborhood: 37421

    Nearby schools

    GreatSchools rating
    Schools provided by the listing agent
    • Elementary: East Brainerd Elementary
    • Middle: East Hamilton
    • High: East Hamilton

    Source: Greater Chattanooga Realtors. This data may not be complete. We recommend contacting the local school district to confirm school assignments for this home.

    Get a cash offer in 3 minutes
    Find out how much your home could sell for in as little as 3 minutes with a no-obligation cash offer.
    Estimated market value
    $447,400
    Get a cash offer in 3 minutes
    Find out how much your home could sell for in as little as 3 minutes with a no-obligation cash offer.
    Estimated market value
    $447,400