This charming center-hall Colonial home combines timeless elegance with modern comfort, set within the highly sought-after, award-winning Kirtland school district. The front porch welcomes you with classic charm, perfect for relaxing and enjoying a cup of coffee. . Inside, the main level features a traditional layout with a spacious living room and a formal dining room, ideal for entertaining. A cozy family room adds a touch of warmth, while an impressive great room addition at the rear of the house offers breathtaking views of the backyard. This light-filled space opens onto a sprawling deck, perfect for outdoor gatherings, and overlooks a serene pond and a versatile pole barn. Upstairs, the home boasts four well-appointed bedrooms, including a luxurious master suite with a private bath, walk-in closet, and space to unwind. Three additional bedrooms and one bath complete the upstairs. A convenient half bath is located on the main level, ensure practicality for daily living. The full basement provides ample storage and laundry or the potential for additional living space. Whether you’re hosting guests in the great room, enjoying quiet moments by the pond, or utilizing the pole barn for hobbies or storage, this home blends classic architecture with versatile amenities to create a dream living experience.
Closed
$430,000
8445 Bridlehurst Trl, Kirtland, OH 44094
4beds
2,544sqft
Single Family Residence
Built in 1977
2.81 Acres Lot
$475,700 Zestimate®
$169/sqft
$2,884 Estimated rent
Home value
$475,700
$442,000 - $514,000
$2,884/mo
Zestimate® history
Owner options
List your home for rent
$2,884/mo
Rent Zestimate®
Find your next renter with Zillow Rental Manager. Plus, with online applications, you can quickly screen prospective tenants – for free.
$2,884/mo
Rent Zestimate®
Refinance and save
$2,912/mo
Est. payment
Refinancing to a lower rate could help reduce your monthly payments and save thousands over the life of the loan.
$2,912/mo
Est. payment
Explore your selling options
Work with a Zillow partner agent
Leverage their expertise and Zillow's premium Showcase listings to get your home seen by more buyers.
Get startedList with your own agent
Get your home in front of millions of buyers by listing it on Zillow.
Learn how to do itSell it yourself
Take full control of how buyers see your home on Zillow by listing For Sale by Owner (FSBO).
List your homeWhat's special
Serene pondVersatile pole barnSprawling deckLuxurious master suiteFour well-appointed bedroomsFull basementFront porch
Zillow last checked:
Listing updated:
Listed by:
Sara B DiFranco sara@saradifranco.com440-478-7034,
RE/MAX Results
Bought with:
Judie Crockett, 260224
Howard Hanna
Kaela Guerrini, 2021002708
Howard Hanna
Source: MLS Now,MLS#: 5085038 Originating MLS: Lake Geauga Area Association of REALTORS
Originating MLS: Lake Geauga Area Association of REALTORSFacts & features
Interior
Bedrooms & bathrooms
- Bedrooms: 4
- Bathrooms: 3
- Full bathrooms: 2
- 1/2 bathrooms: 1
- Main level bathrooms: 1
Primary bedroom
- Description: Flooring: Carpet
- Level: Second
Bedroom
- Description: Flooring: Carpet
- Level: Second
Bedroom
- Description: Flooring: Luxury Vinyl Tile
- Level: Second
Bedroom
- Description: Flooring: Luxury Vinyl Tile
- Level: Second
Dining room
- Description: Flooring: Wood
- Level: First
Entry foyer
- Description: Flooring: Ceramic Tile
- Level: First
Family room
- Description: Flooring: Carpet
- Level: First
Great room
- Description: Flooring: Luxury Vinyl Tile
- Level: First
Kitchen
- Description: Flooring: Ceramic Tile
- Level: First
Living room
- Description: Flooring: Wood
- Level: First
Heating
- Baseboard, Electric
Cooling
- None
Features
- Basement: Full
- Number of fireplaces: 1
Interior area
- Total structure area: 2,544
- Total interior livable area: 2,544 sqft
- Finished area above ground: 2,544
Property
Parking
- Total spaces: 2
- Parking features: Attached, Garage
- Attached garage spaces: 2
Features
- Levels: Two
- Stories: 2
- Patio & porch: Front Porch
- On waterfront: Yes
Lot
- Size: 2.81 Acres
- Features: Pond on Lot
Details
- Additional structures: Pole Barn
- Parcel number: 20A028F000120
Construction
Type & style
- Home type: SingleFamily
- Architectural style: Colonial
- Property subtype: Single Family Residence
Materials
- Aluminum Siding
- Foundation: Block
- Roof: Asphalt,Fiberglass
Condition
- Updated/Remodeled
- Year built: 1977
Details
- Warranty included: Yes
Utilities & green energy
- Sewer: Septic Tank
- Water: Public
Community & HOA
Community
- Subdivision: Bridlehurst Sub 1
HOA
- Has HOA: No
Location
- Region: Kirtland
Financial & listing details
- Price per square foot: $169/sqft
- Tax assessed value: $393,950
- Annual tax amount: $5,510
- Date on market: 11/16/2024
- Cumulative days on market: 4 days
- Listing terms: Cash,Conventional,FHA,VA Loan
Price history
| Date | Event | Price |
|---|---|---|
| 1/6/2025 | Sold | $430,000+5.4%$169/sqft |
Source:  MLS Now #5085038 Report a problem MLS Now #5085038 Report a problem | ||
| 11/19/2024 | Pending sale | $408,000$160/sqft |
Source: MLS Now #5085038 Report a problem | ||
| 11/16/2024 | Listed for sale | $408,000+78.9%$160/sqft |
Source: MLS Now #5085038 Report a problem | ||
| 10/12/2000 | Sold | $228,000$90/sqft |
Source:  MLS Now #1018774 Report a problem MLS Now #1018774 Report a problem | ||
Public tax history
| Year | Property taxes | Tax assessment |
|---|---|---|
| 2025 | $6,147 -2.5% | $137,890 |
| 2024 | $6,307 +14.5% | $137,890 +29.2% |
| 2023 | $5,510 -0.6% | $106,760 |
| 2022 | $5,545 -0.1% | $106,760 |
| 2021 | $5,549 +1.7% | $106,760 +12% |
| 2020 | $5,456 +0.1% | $95,330 |
| 2019 | $5,448 +7.8% | $95,330 +16.8% |
| 2018 | $5,054 | $81,620 |
| 2017 | $5,054 +0.2% | $81,620 |
| 2016 | $5,041 +0.5% | $81,620 |
| 2015 | $5,015 +3.5% | $81,620 +4.7% |
| 2014 | $4,847 +6.3% | $77,990 +3.3% |
| 2013 | $4,559 -0.2% | $75,490 |
| 2012 | $4,567 +12.5% | $75,490 -1% |
| 2011 | $4,061 -0.2% | $76,270 |
| 2010 | $4,069 +4% | $76,270 +0% |
| 2009 | $3,913 -4.1% | $76,269 -9% |
| 2008 | $4,080 +3.2% | $83,808 |
| 2007 | $3,954 -52.8% | $83,808 |
| 2006 | $8,376 +4.7% | $83,808 +3.6% |
| 2005 | $7,997 -0.1% | $80,928 |
| 2004 | $8,006 -0.3% | $80,928 |
| 2003 | $8,032 +11.2% | $80,928 +7% |
| 2002 | $7,220 -0.4% | $75,667 |
| 2001 | $7,253 -0.1% | $75,667 |
| 2000 | $7,259 +19.4% | $75,667 +21.7% |
| 1999 | $6,079 | $62,171 |
Find assessor info on the county website
Neighborhood: 44094
Nearby homes
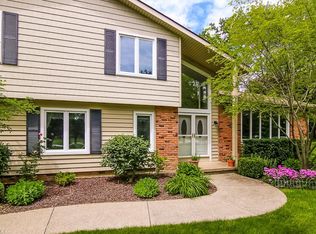
- $509,6004 bd3 ba2.9k sqft8425 Bridlehurst Trl, Kirtland, OH 44094Off Market
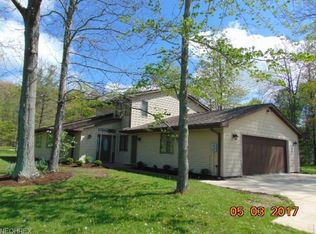
- $620,3003 bd2 ba2.3k sqft8465 Bridlehurst Trl, Kirtland, OH 44094Off Market
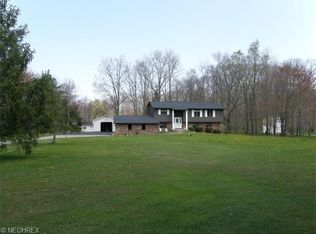
- $479,5004 bd3 ba2.7k sqft8405 Bridlehurst Trl, Kirtland, OH 44094Off Market
- $561,1005 bd3 ba3.9k sqft8483 Appaloosa Trl, Willoughby, OH 44094Off Market
- $453,8003 bd2 ba1.7k sqft8385 Bridlehurst Trl, Willoughby, OH 44094Off Market
- $574,5004 bd2 ba3.4k sqft8365 Bridlehurst Trl, Kirtland, OH 44094Off Market
- $543,0004 bd3 ba2.6k sqft8519 Appaloosa Trl, Kirtland, OH 44094Off Market
- $427,9003 bd3 ba2.1k sqft8450 Bridlehurst Trl, Kirtland, OH 44094Off Market
Nearby schools
GreatSchools rating
- 9/10Kirtland Elementary SchoolGrades: PK-5Distance: 3.3 mi
- 8/10Kirtland Middle SchoolGrades: 6-8Distance: 3.2 mi
- 9/10Kirtland High SchoolGrades: 9-12Distance: 3.1 mi
Schools provided by the listing agent
- District: Kirtland LSD - 4302
Source: MLS Now. This data may not be complete. We recommend contacting the local school district to confirm school assignments for this home.
Get a cash offer in 3 minutes
Find out how much your home could sell for in as little as 3 minutes with a no-obligation cash offer.
Estimated market value
$475,700
Get a cash offer in 3 minutes
Find out how much your home could sell for in as little as 3 minutes with a no-obligation cash offer.
Estimated market value
$475,700
- Ohio
- Lake County
- Kirtland
- 44094
- 8445 Bridlehurst Trl
Nearby cities
Nearby zip codes
Other Kirtland Topics
