Welcome To This STUNNING & Completely REMODELED&REDONE GEM Filled w/High End Finishes & Gorgeous Surprises Around Every Corner!Entry Charms w/Porcelain Plank Floors, Designer Accent Paint&Vaulted Ceilings Which Beckon Through 2 Immaculate Kitchen Feat. Granite Slab Counters, Chocolate Glaze Cabs w/Brown PinStripes, Quartz Sinks,Cstm Travertine BackSplash, Cstm Lighting&Beamed Ceiling, Highly Upgr.Stainless App Package (F/W/D ALL Incl)&Brushed Nickel Hardware!Updated Baths Feat. Granite, Quartz, Brass&Mother Of Pearl Hardware, Cstm Fixtures&More! Mstr Suite Feat. Ext. Att.Sitting Room, Beautiful Barn Door Wall 2 Patio, Cstm Shower&Tub w/Water Proof ShipLap Wall! Ext.Patio Incl. Cstm Wrought Iron Gate,No Homes Directly Behind&Artificial Turf Sideyard!New Paint 2024!INCREDIBLE Front MTN VWS!
Sold for $577,500
$577,500
8445 E Aloe Vera Circle, Gold Canyon, AZ 85118
2beds
2baths
2,340sqft
Single Family Residence
Built in 1990
6,710 Square Feet Lot
$554,500 Zestimate®
$247/sqft
$2,858 Estimated rent
Home value
$554,500
$505,000 - $610,000
$2,858/mo
Zestimate® history
Owner options
List your home for rent
$2,858/mo
Rent Zestimate®
Find your next renter with Zillow Rental Manager. Plus, with online applications, you can quickly screen prospective tenants – for free.
$2,858/mo
Rent Zestimate®
Refinance and save
$3,899/mo
Est. payment
Refinancing to a lower rate could help reduce your monthly payments and save thousands over the life of the loan.
$3,899/mo
Est. payment
Explore your selling options
Work with a Zillow partner agent
Leverage their expertise and Zillow's premium Showcase listings to get your home seen by more buyers.
Get startedList with your own agent
Get your home in front of millions of buyers by listing it on Zillow.
Learn how to do itSell it yourself
Take full control of how buyers see your home on Zillow by listing For Sale by Owner (FSBO).
List your homeWhat's special
Beautiful barn door wallChocolate glaze cabsUpdated bathsCstm wrought iron gateCstm travertine backsplashMother of pearl hardwareArtificial turf sideyard
Zillow last checked:
Listing updated:
Listed by:
Dawn Carroll 480-250-7556,
Lori Blank & Associates, LLC
Bought with:
Vanessa Ogle, SA707566000
LPT Realty, LLC
Sarah Ruiz, BR652215000
LPT Realty, LLC
Source: ARMLS,MLS#: 6779682
Facts & features
Interior
Bedrooms & bathrooms
- Bedrooms: 2
- Bathrooms: 2
Heating
- Electric
Cooling
- Central Air
Appliances
- Included: Water Purifier
Features
- High Speed Internet, Granite Counters, Double Vanity, Eat-in Kitchen, Breakfast Bar, No Interior Steps, Vaulted Ceiling(s), Pantry, Full Bth Master Bdrm, Separate Shwr & Tub
- Flooring: Tile
- Windows: Solar Screens, Double Pane Windows
- Has basement: No
- Has fireplace: Yes
- Fireplace features: Other, Free Standing
- Furnished: Yes
Interior area
- Total structure area: 2,340
- Total interior livable area: 2,340 sqft
Property
Parking
- Total spaces: 2.5
- Parking features: Tandem Garage, Garage Door Opener, Direct Access, Attch'd Gar Cabinets, Golf Cart Garage
- Garage spaces: 2.5
Features
- Stories: 1
- Patio & porch: Covered, Patio
- Exterior features: Private Yard
- Pool features: None
- Spa features: None
- Fencing: See Remarks,Other,Block
Lot
- Size: 6,710 Square Feet
- Features: Sprinklers In Rear, Sprinklers In Front, Desert Back, Desert Front, Cul-De-Sac, Auto Timer H2O Front, Auto Timer H2O Back
Details
- Parcel number: 10478030
- Special conditions: Age Restricted (See Remarks)
Construction
Type & style
- Home type: SingleFamily
- Property subtype: Single Family Residence
Materials
- Stucco, Wood Frame, Painted
- Roof: Tile
Condition
- Year built: 1990
Details
- Builder name: UDC, Shea Homes
Utilities & green energy
- Sewer: Private Sewer
- Water: Pvt Water Company
Community & HOA
Community
- Features: Golf, Pickleball, Community Spa, Community Spa Htd, Community Pool, Community Media Room, Tennis Court(s), Biking/Walking Path, Fitness Center
- Subdivision: MountainBrook Village
HOA
- Has HOA: Yes
- Services included: Maintenance Grounds
- HOA fee: $578 semi-annually
- HOA name: MountainBrook Villag
- HOA phone: 480-983-5555
Location
- Region: Gold Canyon
Financial & listing details
- Price per square foot: $247/sqft
- Tax assessed value: $383,936
- Annual tax amount: $2,606
- Date on market: 11/8/2024
- Cumulative days on market: 103 days
- Listing terms: Cash,Conventional,FHA,VA Loan
- Ownership: Fee Simple
Price history
| Date | Event | Price |
|---|---|---|
| 2/18/2025 | Sold | $577,500-1.3%$247/sqft |
Source:  ARMLS #6779682 Report a problem ARMLS #6779682 Report a problem | ||
| 11/8/2024 | Listed for sale | $585,000+126.7%$250/sqft |
Source: ARMLS #6779682 Report a problem | ||
| 9/26/2017 | Sold | $258,000-2.6%$110/sqft |
Source: ARMLS #5587309 Report a problem | ||
| 8/21/2017 | Pending sale | $265,000$113/sqft |
Source: Gold Canyon - WEICHERT, REALTORS - Lake Realty #5587309 Report a problem | ||
| 4/7/2017 | Listed for sale | $265,000$113/sqft |
Source: Weichert, Realtors- Lake Realty #5587309 Report a problem | ||
Public tax history
| Year | Property taxes | Tax assessment |
|---|---|---|
| 2026 | $3,640 +39.7% | $38,392 +0.1% |
| 2025 | $2,606 +2.2% | $38,341 -4.6% |
| 2024 | $2,550 -13.2% | $40,177 +14.2% |
| 2023 | $2,939 -3.1% | $35,186 -12.9% |
| 2022 | $3,033 +2.5% | $40,378 +2.6% |
| 2021 | $2,957 +4.5% | $39,363 +1.6% |
| 2020 | $2,830 +2.2% | $38,732 +62.7% |
| 2019 | $2,768 -9.2% | $23,805 +0.8% |
| 2018 | $3,047 +2.5% | $23,616 -1.9% |
| 2017 | $2,972 +4.4% | $24,063 |
| 2016 | $2,848 +1.2% | -- |
| 2014 | $2,815 | $16,462 |
| 2013 | -- | -- |
| 2012 | -- | -- |
| 2011 | -- | $16,462 -6.4% |
| 2010 | -- | $17,591 |
| 2009 | -- | -- |
| 2008 | -- | -- |
| 2007 | -- | -- |
| 2006 | -- | -- |
| 2005 | -- | -- |
| 2004 | -- | -- |
| 2003 | -- | -- |
| 2002 | -- | -- |
| 2001 | -- | -- |
Find assessor info on the county website
Neighborhood: 85118
Nearby homes
- $426,5002 bd2 ba1.7k sqft8423 E Aloe Vera Cir, Gold Canyon, AZ 85118Off Market
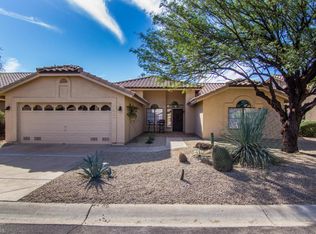
- $438,400-- bd-- ba1.9k sqft8467 E Aloe Vera Cir, Gold Canyon, AZ 85118Off Market
- $548,5002 bd3 ba2.1k sqft5567 S Feather Bush Ct, Gold Canyon, AZ 85118Sold
- $488,9003 bd2 ba2.3k sqft8401 E Aloe Vera Cir, Gold Canyon, AZ 85118Off Market

- $456,7002 bd2 ba1.5k sqft5545 S Feather Bush Ct, Gold Canyon, AZ 85118Off Market
- $423,500-- bd-- ba1.5k sqft8444 E Aloe Vera Cir, Gold Canyon, AZ 85118Off Market
- $499,2003 bd3 ba2.4k sqft8466 E Aloe Vera Cir, Gold Canyon, AZ 85118Off Market
- $424,9002 bd2 ba1.4k sqft8422 E Aloe Vera Cir, Gold Canyon, AZ 85118Off Market
Nearby schools
GreatSchools rating
- 7/10Peralta Trail Elementary SchoolGrades: K-6Distance: 2.2 mi
- 1/10Cactus Canyon Junior High SchoolGrades: 6-8Distance: 6.1 mi
- 4/10Apache Junction High SchoolGrades: 9-12Distance: 6.4 mi
Schools provided by the listing agent
- District: Apache Junction Unified District
Source: ARMLS. This data may not be complete. We recommend contacting the local school district to confirm school assignments for this home.
Get a cash offer in 3 minutes
Find out how much your home could sell for in as little as 3 minutes with a no-obligation cash offer.
Estimated market value
$554,500
Get a cash offer in 3 minutes
Find out how much your home could sell for in as little as 3 minutes with a no-obligation cash offer.
Estimated market value
$554,500
- Arizona
- Pinal County
- Gold Canyon
- 85118
- 8445 E Aloe Vera Circle
Nearby cities
Nearby zip codes
Other Gold Canyon Topics
