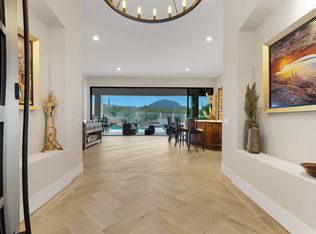
Located in a peaceful North Scottsdale setting, 8445 E Yearling Road offers 5 bedrooms, 4 bathrooms, 3,680 square feet, a 3-car garage, a spacious split floor plan, high ceilings, and a pool and spa, along with beautiful mountain and open desert views. The property combines generous indoor and outdoor living spaces, perfect for gathering and entertaining, in a location that feels removed from the city while still convenient to shopping, dining, golf, hiking, and the Loop 101. Thoughtfully updated and exceptionally well cared for by long-time homeowners; the pride of ownership is immediately apparent. Well-chosen updates include the tile roof and flat roof (2021/2025), HVAC (2025), tankless water heater (2022), owned solar panels (2016), pool equipment (2024) and spa (2018), and much more! Inside, the open and inviting floor plan has an easy, natural flow designed for living, entertaining, and gathering. High ceilings enhance the sense of space throughout the home, while the split-bedroom layout provides separation and flexibility. The living and family rooms offer distinct gathering areas while remaining connected by a centrally located wet bar, creating a natural transition between the spaces and an ideal setup for entertaining.
The kitchen is exceptionally functional with plenty of room to cook, prep, serve, and gather. A spacious center island is surrounded by abundant countertop space, deep wood cabinetry, stainless steel appliances, multiple ovens, and a gas range. Whether preparing dinner for two or hosting a houseful, the layout provides the workspace and storage a serious home cook will appreciate while maintaining an open connection to the surrounding living areas.
The backyard may become your favorite part of the property. Mountain views rise to the east while open Sonoran Desert scenery creates a peaceful backdrop for outdoor living. Swim in the pool, barbecue with friends, relax beneath the Arizona stars, or gather around the outdoor fireplace as the sun goes down. With its north/south exposure, you can enjoy colorful sunrises and dramatic desert sunsets. This setting captures so much of what makes living in North Scottsdale special.
The location offers an appealing balance between privacy and convenience. With dozens of restaurants just minutes away, along with Pinnacle Peak trailhead for hiking and outdoor recreation. Golfers are well positioned for access to some of North Scottsdale's best-known public golf courses, including Troon North and Grayhawk.
8445 E Yearling Road is a home that is best experienced in person. Its solid fundamentals, intelligent split floor plan, spacious gathering areas, thoughtful updates, beautiful backyard, desert and mountain views, and peaceful North Scottsdale location come together in a property designed to be genuinely enjoyed for years to come. Come see for yourself how comfortably this home lives and why its longtime owners have taken such pride in caring for it.
Sold for $1,700,000
$1,700,000
8445 E YEARLING Road, Scottsdale, AZ 85255
5beds
3,680sqft
Single Family Residence
Built in 1996
1.06 Acres Lot
$1,699,900 Zestimate®
$462/sqft
$8,459 Estimated rent
Home value
$1,699,900
$1.56M - $1.84M
$8,459/mo
Zestimate® history
Owner options
List your home for rent
$8,459/mo
Rent Zestimate®
Find your next renter with Zillow Rental Manager. Plus, with online applications, you can quickly screen prospective tenants – for free.
$8,459/mo
Rent Zestimate®
Refinance and save
$8,163/mo
Est. payment
Refinancing to a lower rate could help reduce your monthly payments and save thousands over the life of the loan.
$8,163/mo
Est. payment
Explore your selling options
Work with a Zillow partner agent
Leverage their expertise and Zillow's premium Showcase listings to get your home seen by more buyers.
Get startedList with your own agent
Get your home in front of millions of buyers by listing it on Zillow.
Learn how to do itSell it yourself
Take full control of how buyers see your home on Zillow by listing For Sale by Owner (FSBO).
List your homeWhat's special
Zillow last checked:
Listing updated:
Listed by:
Jeff Barchi 602-558-5200,
RE/MAX Fine Properties,
Kaci Berendt 602-410-8264,
RE/MAX Fine Properties
Bought with:
Manuel S Bermudez, SA682400000
Redfin Corporation
Source: ARMLS,MLS#: 7070726
Facts & features
Interior
Bedrooms & bathrooms
- Bedrooms: 5
- Bathrooms: 4
- Full bathrooms: 4
Heating
- Heat Pump
Cooling
- Central Air
Appliances
- Included: Dryer, Washer, Water Softener Owned, Reverse Osmosis, Refrigerator, Built-in Microwave, Dishwasher, Disposal, Gas Range, Built-In Electric Oven
- Laundry: Inside, Gas Dryer Hookup
Features
- High Speed Internet, Granite Counters, Double Vanity, Breakfast Bar, 9+ Flat Ceilings, No Interior Steps, Wet Bar, Pantry, Full Bth Master Bdrm, Separate Shwr & Tub
- Flooring: Tile
- Windows: Double Pane Windows
- Has basement: No
- Number of fireplaces: 2
- Fireplace features: Exterior Fireplace, Family Room, Gas
Interior area
- Total structure area: 3,680
- Total interior livable area: 3,680 sqft
Property
Parking
- Total spaces: 6
- Parking features: Attached, Garage Door Opener, Direct Access, Attch'd Gar Cabinets, Side Vehicle Entry
- Attached garage spaces: 3
- Uncovered spaces: 3
Features
- Stories: 1
- Patio & porch: Covered, Patio
- Exterior features: Built-in Barbecue
- Has private pool: Yes
- Pool features: Solar Thermal Sys, Outdoor Pool, Diving Pool, Heated
- Has spa: Yes
- Spa features: Heated, Private
- Fencing: Back Yard,Block,Wrought Iron
- Has view: Yes
- View description: Desert, Panoramic, Mountain(s)
Lot
- Size: 1.06 Acres
- Features: North/South Exposure, Desert Back, Desert Front
Details
- Parcel number: 21208191
Construction
Type & style
- Home type: SingleFamily
- Property subtype: Single Family Residence
Materials
- Stucco, Wood Frame, Painted
- Roof: Tile,Foam
Condition
- Year built: 1996
Details
- Builder name: Monterey Homes
Utilities & green energy
- Sewer: Public Sewer
- Utilities for property: Natural Gas Connected
Green energy
- Energy efficient items: Solar Panels
- Water conservation: Tankless Ht Wtr Heat, Recirculation Pump
Community & HOA
Community
- Security: Fire Sprinkler System
- Subdivision: HAPPY VALLEY RANCH UNIT 2
HOA
- Has HOA: Yes
- Services included: Maintenance Grounds
- HOA fee: $395 annually
- HOA name: Happy Valley Ranch
- HOA phone: 602-433-0331
Location
- Region: Scottsdale
Financial & listing details
- Price per square foot: $462/sqft
- Tax assessed value: $1,255,600
- Annual tax amount: $7,127
- Date on market: 8/28/2026
- Cumulative days on market: 1 day
- Listing terms: Cash,Conventional
- Ownership: Fee Simple
Price history
| Date | Event | Price |
|---|---|---|
| 9/30/2026 | Sold | $1,700,000+225.7%$462/sqft |
Source:  ARMLS #7070726 Report a problem ARMLS #7070726 Report a problem | ||
| 5/10/1999 | Sold | $522,000+34.9%$142/sqft |
Source: Public Record Report a problem | ||
| 12/29/1995 | Sold | $387,002+132.9%$105/sqft |
Source: Public Record Report a problem | ||
| 4/20/1995 | Sold | $166,154$45/sqft |
Source: Public Record Report a problem | ||
Public tax history
| Year | Property taxes | Tax assessment |
|---|---|---|
| 2025 | $6,972 +2.3% | $125,560 -3.5% |
| 2024 | $6,815 +1.5% | $130,110 +68% |
| 2023 | $6,714 -0.5% | $77,427 -2% |
| 2022 | $6,746 +1.1% | $79,000 +5.6% |
| 2021 | $6,670 -0.8% | $74,780 +5.9% |
| 2020 | $6,722 +3.1% | $70,620 +5.8% |
| 2019 | $6,522 | $66,730 +1.1% |
| 2018 | $6,522 +5% | $66,010 +1.5% |
| 2017 | $6,209 +6.7% | $65,020 +4.9% |
| 2016 | $5,817 +8.1% | $61,960 +4% |
| 2015 | $5,382 | $59,580 +19.4% |
| 2014 | -- | $49,910 +6.7% |
| 2013 | -- | $46,780 |
| 2012 | -- | $46,780 -15.9% |
| 2011 | -- | $55,610 -10.9% |
| 2010 | -- | $62,430 -14.7% |
| 2009 | -- | $73,180 -15.9% |
| 2008 | -- | $87,000 +6.3% |
| 2007 | -- | $81,850 +55% |
| 2006 | -- | $52,800 |
| 2005 | -- | $52,800 +7.4% |
| 2004 | -- | $49,150 |
| 2003 | -- | $49,150 +20.3% |
| 2002 | -- | $40,850 |
Find assessor info on the county website
Neighborhood: Happy Valley Ranch
Nearby homes
- $2,045,3005 bd5 ba4.2k sqft8434 E Sulky Cir, Scottsdale, AZ 85255Off Market
- $1,788,6005 bd6 ba4.2k sqft8429 E Yearling Rd, Scottsdale, AZ 85255Off Market
- $2,096,400-- bd4 ba4.3k sqft8551 E Yearling Rd, Scottsdale, AZ 85255Off Market
- $1,745,700-- bd6 ba4.2k sqft8446 E Yearling Rd, Scottsdale, AZ 85255Off Market
- $1,865,500-- bd6 ba4.2k sqft25807 N Palomino Trl, Scottsdale, AZ 85255Off Market
- $2,230,0005 bd4 ba4.4k sqft8430 E Yearling Rd, Scottsdale, AZ 85255Pending
- $1,916,8005 bd5 ba4.2k sqft25627 N Wrangler Rd, Scottsdale, AZ 85255Off Market
- $2,595,0005 bd4 ba4.2k sqft8437 E Sulky Cir, Scottsdale, AZ 85255Sold
Nearby schools
GreatSchools rating
- 9/10Pinnacle Peak Elementary SchoolGrades: PK-8Distance: 2.1 mi
- 10/10Pinnacle High SchoolGrades: 7-12Distance: 7 mi
- 7/10Explorer Middle SchoolGrades: 5-8Distance: 5.5 mi
Schools provided by the listing agent
- Elementary: Pinnacle Peak Preparatory
- Middle: Pinnacle High School
- High: Pinnacle High School
- District: Paradise Valley Unified District
Source: ARMLS. This data may not be complete. We recommend contacting the local school district to confirm school assignments for this home.
Get a cash offer in 3 minutes
Find out how much your home could sell for in as little as 3 minutes with a no-obligation cash offer.
Estimated market value
$1,699,900
Get a cash offer in 3 minutes
Find out how much your home could sell for in as little as 3 minutes with a no-obligation cash offer.
Estimated market value
$1,699,900
- Arizona
- Maricopa County
- Scottsdale
- 85255
- Happy Valley Ranch
- 8445 E YEARLING Road
