Skip main navigation
For sale
  • $1,330,000

    8445 Golden Eagle Rd, Fort Collins, CO 80528

    4beds
    4,438sqft
    : 
    $8,052/mo
    Get pre-qualified
    Single Family Residence
    Built in 2000
    0.75 Acres Lot
    $-- Zestimate®
    $300/sqft
    $220/mo HOA

    What's special

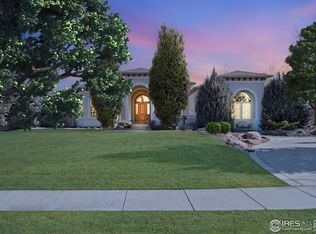
    Nestled in one of Fort Collins' most desirable neighborhoods, Eagle Ranch Estates, this home situated on a beautifully landscaped lot with unobstructed views. This exceptional ranch-style home offers 4,400sqft of thoughtfully designed living space, a spacious 3-car garage, & an incredible finished lower level. Soaring ceilings, expansive windows, elegant architectural details, & multiple indoor and outdoor living spaces create that perfect blend of luxury, comfort, and functionality. Step inside to discover a bright, open floor plan featuring a formal dining room, private office, & an inviting great room with custom built-ins, a cozy fireplace, & walls of windows that flood the home with natural light. The gourmet kitchen is designed for both everyday living & entertaining, complete with granite countertops, abundant cabinetry, stainless steel appliances, a center island, pantry, & a sunny breakfast nook overlooking the backyard.The spacious primary suite is a true retreat with a tray ceiling, private deck access, a luxurious five-piece bath, soaking tub, walk-in shower, dual vanities, dual water closets & a generous walk-in closet. The finished lower level expands the home's versatility with a large recreation room, wet bar, fireplace, additional bedrooms, & flexible space perfect for guests, hobbies, or multi-generational living. Outside, enjoy peaceful Colorado evenings from the expansive deck or beautifully maintained backyard surrounded by mature trees & open space. The private setting offers the perfect balance of tranquility while remaining close to shopping, dining, golf, parks, & top-rated schools. With timeless finishes, exceptional living space, and an unbeatable location, this home offers the lifestyle you've been waiting for. Don't miss your opportunity to experience everything this remarkable Fort Collins property has to offer.
    23 days
    |
    1,181
    |
    36
    |

    Zillow last checked:

    Listing updated:

    Listed by:

    Lauren Basford 303-817-3968,

    The Agency - Boulder

    Source: IRES as distributed by MLS GRID,MLS#: 1063847MLS Logo

      Facts & features

      Interior

      Bedrooms & bathrooms
      • Bedrooms: 4
      • Bathrooms: 4
      • Full bathrooms: 2
      • 3/4 bathrooms: 1
      • 1/2 bathrooms: 1
      • Main level bathrooms: 2
      Rooms
      • Room types: Media Room
      Primary bedroom
      • Description: Carpet
      • Features: 5 Piece Primary Bath
      • Level: Main
      • Area: 255 Square Feet
      • Dimensions: 17 x 15
      Bedroom 2
      • Description: Carpet
      • Level: Basement
      • Area: 150 Square Feet
      • Dimensions: 15 x 10
      Bedroom 3
      • Description: Carpet
      • Level: Basement
      • Area: 165 Square Feet
      • Dimensions: 15 x 11
      Bedroom 4
      • Description: Carpet
      • Level: Basement
      • Area: 140 Square Feet
      • Dimensions: 14 x 10
      Bedroom 5
      • Level: Basement
      Bedroom 6
      • Level: Basement
      Dining room
      • Description: Marble
      • Level: Main
      • Area: 130 Square Feet
      • Dimensions: 13 x 10
      Family room
      • Level: Main
      Great room
      • Description: Carpet
      • Level: Basement
      • Area: 726 Square Feet
      • Dimensions: 33 x 22
      Kitchen
      • Description: Marble
      • Level: Main
      • Area: 483 Square Feet
      • Dimensions: 23 x 21
      Laundry
      • Description: Marble
      • Level: Main
      • Area: 66 Square Feet
      • Dimensions: 11 x 6
      Living room
      • Description: Carpet
      • Level: Main
      • Area: 240 Square Feet
      • Dimensions: 16 x 15
      Study
      • Description: Carpet
      • Level: Main
      • Area: 132 Square Feet
      • Dimensions: 12 x 11
      Heating
      • Forced Air, Radiant
      Cooling
      • Central Air, Ceiling Fan(s)
      Appliances
      • Included: Gas Range, Self Cleaning Oven, Double Oven, Dishwasher, Refrigerator, Bar Fridge, Washer, Dryer, Microwave, Disposal
      • Laundry: Sink, Washer/Dryer Hookup
      Features
      • Eat-in Kitchen, Separate Dining Room, Cathedral Ceiling(s), Open Floorplan, Pantry, Walk-In Closet(s), Wet Bar, Kitchen Island, High Ceilings, Beamed Ceilings
      • Windows: Skylight(s), Window Coverings
      • Basement: Full,Partially Finished,Daylight,Sump Pump
      • Has fireplace: Yes
      • Fireplace features: Gas, Multi-Sided, Living Room, Family Room, Bedroom, Kitchen, Great Room, Basement
      Interior area
      • Total structure area: 2,237
      • Total interior livable area: 4,438 sqft
      • Finished area above ground: 2,237
      Video & virtual tour

      Property

      Parking
      • Total spaces: 3
      • Parking features: Garage Door Opener, Attached, Oversized
      • Attached garage spaces: 3
      • Details: Attached
      Accessibility
      • Accessibility features: Accessible Approach with Ramp, Level Lot, Main Floor Bath, Accessible Bedroom, Stall Shower, Main Level Laundry
      Features
      • Levels: One
      • Stories: 1
      • Patio & porch: Deck
      • Exterior features: Sprinkler System
      • Has view: Yes
      • View description: Mountain(s), Hills
      Lot
      • Size: 0.75 Acres
      • Features: Deciduous Trees, Level, Abuts Private Open Space, Paved, Curbs, Sidewalks, Street Light
      Details
      • Parcel number: R1542331
      • Zoning: AP
      • Special conditions: Private Owner
      • Other equipment: Satellite Dish

      Construction

      Type & style
      • Home type: SingleFamily
      • Architectural style: Contemporary
      • Property subtype: Single Family Residence
      Materials
      • Stucco
      • Roof: Composition
      Condition
      • New construction: No
      • Year built: 2000

      Utilities & green energy

      • Electric: Poudre Valey
      • Gas: Xcel
      • Sewer: Public Sewer
      • Water: City
      • Utilities for property: Natural Gas Available, Electricity Available, Cable Available, Satellite Avail, High Speed Avail
      Green energy
      • Energy efficient items: Windows, High Efficiency Furnace

      Community & HOA

      Community
      • Features: Tennis Court(s), Playground, Park
      • Security: Fire Alarm
      • Subdivision: Eagle Ranch Estates II PUD
      HOA
      • Has HOA: Yes
      • Services included: Common Amenities
      • HOA fee: $2,643 annually
      • HOA name: Eagle Ranch Estates
      • HOA phone: 970-377-1626
      Location
      • Region: Fort Collins

      Financial & listing details

      • Price per square foot: $300/sqft
      • Tax assessed value: $1,027,800
      • Annual tax amount: $6,577
      • Date on market: 7/10/2026
      • Listing terms: Cash,Conventional
      • Exclusions: Sellers Personal Property, All TV's, all TV mounts
      • Electric utility on property: Yes

        Estimated market value

        Not available

        Estimated sales range

        Not available

        Not available

        Price history

        DateEventPrice
        7/17/2026Listed for sale$1,330,000+1411.4%$300/sqft
        Source: IRES as distributed by MLS GRID #1063847 Report a problem
        10/22/1999Sold$88,000$20/sqft
        Source: Public Record Report a problem

        Public tax history

        YearProperty taxesTax assessment
        2025$6,577 +0.8%$64,238 -8.5%
        2024$6,526 +32.5%$70,189 -1%
        2023$4,923 -1.1%$70,870 +34.5%
        2022$4,978 +14.5%$52,709 +12%
        2021$4,350 -15.2%$47,076 +15.3%
        2020$5,131 +0.9%$40,820 -15.5%
        2019$5,084 $48,305 -1.1%
        2018$5,084 $48,845
        2017$5,084 +0.3%$48,845 +3.1%
        2016$5,069 +3.3%$47,386 0%
        2015$4,907 +8.3%$47,390 +8.9%
        2014$4,531 $43,500
        2013-- $43,500 +8.9%
        2012-- $39,960
        2011-- $39,960 -22.8%
        2010-- $51,730
        2009-- $51,730 -0.3%
        2008-- $51,860
        2007-- $51,860 +11.4%
        2006-- $46,550
        2005-- $46,550 +1.5%
        2004-- $45,880 +1.8%
        2002-- $45,060
        2001-- $45,060
        Find assessor info on the county website

        Monthly payment

        Est. payment

        Payment breakdown

        Explore the cost of this home by adjusting the details. Changes won't be saved.
        All calculations are estimates and provided by Zillow, Inc. for informational purposes only. Actual amounts may vary.
        HOA fees may include property taxes on listings classified as Co-Ops. Contact the listing agent and/or owner for fee details.
        Mortgage interest rates are dependent on a number of factors, including credit score, down payment, and repayment length. Interest rate data provided by Zillow Group Marketplace, Inc. as of 1/1/1970 from various mortgage lenders with which we have lead or other similar arrangements; the Estimated Payment is an average of those rates.
        See how much you could borrow to make a competitive offer.

        Climate risks

        Neighborhood: Nelson Reservoir

        Getting around

        1 / 100
        Car-Dependent
        0 / 100
        No Nearby Transit
        31 / 100
        Somewhat Bikeable

        Nearby schools

        GreatSchools rating
        Schools provided by the listing agent
        • Elementary: Bacon
        • Middle: Preston
        • High: Fossil Ridge

        Source: IRES as distributed by MLS GRID. This data may not be complete. We recommend contacting the local school district to confirm school assignments for this home.

        A local agent can set up tours, give advice and negotiate with sellers.

        Browse local experts

        Similar homes