Leave the hustle and bustle behind and embrace the quiet pace of country living with this custom-built home nestled on 15 peaceful, fully fenced acres. Take in the open country side view from the elevated and covered 350 sq. ft deck while you ponder your next project. Inside, you'll find warm hardwood floors, cathedral ceilings, and tongue-and-groove knotty pine that create a comfortable, inviting atmosphere. The open-concept layout features three bedrooms plus an office, a main-floor primary suite and laundry, and a fully finished walkout basement with a large family room for gathering. Built in recent years, the home offers added peace of mind with a newer roof, mechanical systems, and appliances, no corners were cut with this structurally solid home. If a hobby farm has been on your wish list, you're already off to a great start with a small barn, corral, chicken coop, and fenced acreage. The seller even notes the current farm animals may be negotiable! If you've been searching for a place where life slows down and nature is part of your everyday routine, this is a rare opportunity to enjoy the tranquility of country living while remaining just a short drive from Northern Michigan's lakes, trails, skiing, golf, and other year-round recreation.
For sale
$595,000
8445 Haines Rd, Alanson, MI 49706
3beds
2,846sqft
SingleFamily
Built in ----
15 Acres Lot
$576,500 Zestimate®
$209/sqft
$-- HOA
What's special
Fully finished walkout basementOpen country side viewWarm hardwood floorsNewer roofCathedral ceilingsTongue-and-groove knotty pineComfortable inviting atmosphere
- 39 days
- 667
- 35
Zillow last checked:
Listing updated:
Listed by:
Matt Hausler,
Real Estate One 231-347-6200
Source: Northern Michigan MLS,MLS#: 480396
Facts & features
Interior
Bedrooms & bathrooms
- Bedrooms: 3
- Bathrooms: 3
- Full bathrooms: 2
- 1/2 bathrooms: 1
Primary bedroom
- Area: 167.29
- Dimensions: 13.75 x 12.17
Bedroom
- Area: 224.83
- Dimensions: 19 x 11.83
Bedroom 1
- Area: 220
- Dimensions: 13.75 x 16
Dining room
- Area: 173.56
- Dimensions: 14.67 x 11.83
Family room
- Area: 504
- Dimensions: 18 x 28
Kitchen
- Area: 217.5
- Dimensions: 14.5 x 15
Living room
- Area: 197.17
- Dimensions: 14 x 14.08
Heating
- Forced Air, LP Gas
Cooling
- Ceiling Fan(s), Central Air
Appliances
- Included: Built-in Microwave, Dishwasher, Refrigerator, Washer, Dryer, Range
Features
- Cathedral Ceiling(s)
- Flooring: Wood
- Basement: Full,Walk-Out Access,Finished,Other
Interior area
- Total interior livable area: 2,846 sqft
Property
Parking
- Parking features: No Garage Or Carport
Features
- Patio & porch: Deck
Lot
- Size: 15 Acres
- Features: Near Snowmobile Trails
Details
- Additional structures: Other
- Parcel number: 071713300014
Construction
Type & style
- Home type: SingleFamily
Materials
- Wood Frame/Site Built
Utilities & green energy
- Sewer: Septic Tank
- Water: Well
Community & HOA
HOA
- Has HOA: No
Location
- Region: Alanson
Financial & listing details
- Price per square foot: $209/sqft
- Tax assessed value: $44,000
- Date on market: 8/6/2026
Estimated market value
$576,500
$548,000 - $605,000
$3,024/mo
Price history
| Date | Event | Price |
|---|---|---|
| 8/6/2026 | Listed for sale | $595,000-0.7%$209/sqft |
Source:  Northern Michigan MLS #480396 Report a problem Northern Michigan MLS #480396 Report a problem | ||
| 12/6/2025 | Listing removed | $599,000$210/sqft |
Source: Northern Michigan MLS #477354 Report a problem | ||
| 8/27/2025 | Price change | $599,000-1.8%$210/sqft |
Source: Northern Michigan MLS #477354 Report a problem | ||
| 8/8/2025 | Price change | $610,000-4.7%$214/sqft |
Source: Northern Michigan MLS #477354 Report a problem | ||
| 7/31/2025 | Listed for sale | $640,000+1606.7%$225/sqft |
Source: Northern Michigan MLS #477354 Report a problem | ||
| 5/18/2020 | Sold | $37,500$13/sqft |
Source: Public Record Report a problem | ||
Public tax history
| Year | Property taxes | Tax assessment |
|---|---|---|
| 2021 | -- | $22,000 +7.8% |
| 2020 | -- | $20,400 |
Find assessor info on the county website
Monthly payment
Est. payment
Payment breakdown
Explore the cost of this home by adjusting the details. Changes won't be saved.Climate risks
Neighborhood: 49706
Similar homes
- $595,0003 bd3 ba2.8k sqft5546 Valley Rd, Alanson, MI 49706For Sale
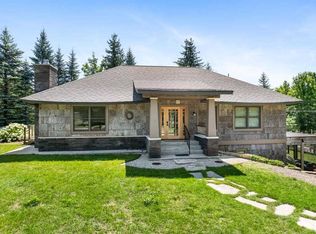 MLS ID #479369, Lucia Brzezinski. Northern Michigan MLS
 - $395,0003 bd2 ba1.6k sqft7547 Brutus Rd, Brutus, MI 49716For Sale
 MLS ID #480779, Beth Flynn. Northern Michigan MLS
 - $375,0004 bd3 ba1.9k sqft2020 Lakeview Ln, Alanson, MI 49706For Sale

 MLS ID #26045934, Kevin M Boyd, ERA Greater North Properties. MichRIC
 - $549,0004 bd3 ba3k sqft8308 Ridgeway Rd, Petoskey, MI 49770For Sale
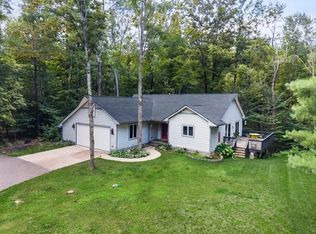
 MLS ID #201842511, Craig R. Wilson, Coldwell Banker Fairbairn Realty. WWMLS
 - $489,9002 bd2 ba1.8k sqft6373 Sunset Blvd, Alanson, MI 49706For SaleMLS ID #201840623, Paul C Fairbairn, Coldwell Banker Fairbairn Realty. WWMLS
- $529,0004 bd3 ba2k sqft8805 Cedar Creek Dr, Petoskey, MI 49770For SaleMLS ID #201841861, Terri A. Vizina, COLDWELL BANKER SCHMIDT INDIAN RIVER. WWMLS
- $499,0003 bd2 ba2.4k sqft1070 S Silver Pl, Indian River, MI 49749For SaleMLS ID #201840965, Gail Rhine, Berkshire Hathaway Homeservices Indian River. WWMLS
- $589,0004 bd3 ba3.1k sqft3162 Greenfield Dr, Petoskey, MI 49770For SaleMLS ID #26031970, Brian David Klingel, Coldwell Banker Woodland Schmidt Grand Haven. MichRIC
- $599,9004 bd3 ba2.5k sqft14721 Trowbridge Rd, Wolverine, MI 49799For SaleMLS ID #201838019, MI Integrity Team Scott Green Melissa Brazier, COLDWELL BANKER SCHMIDT INDIAN RIVER. WWMLS
